
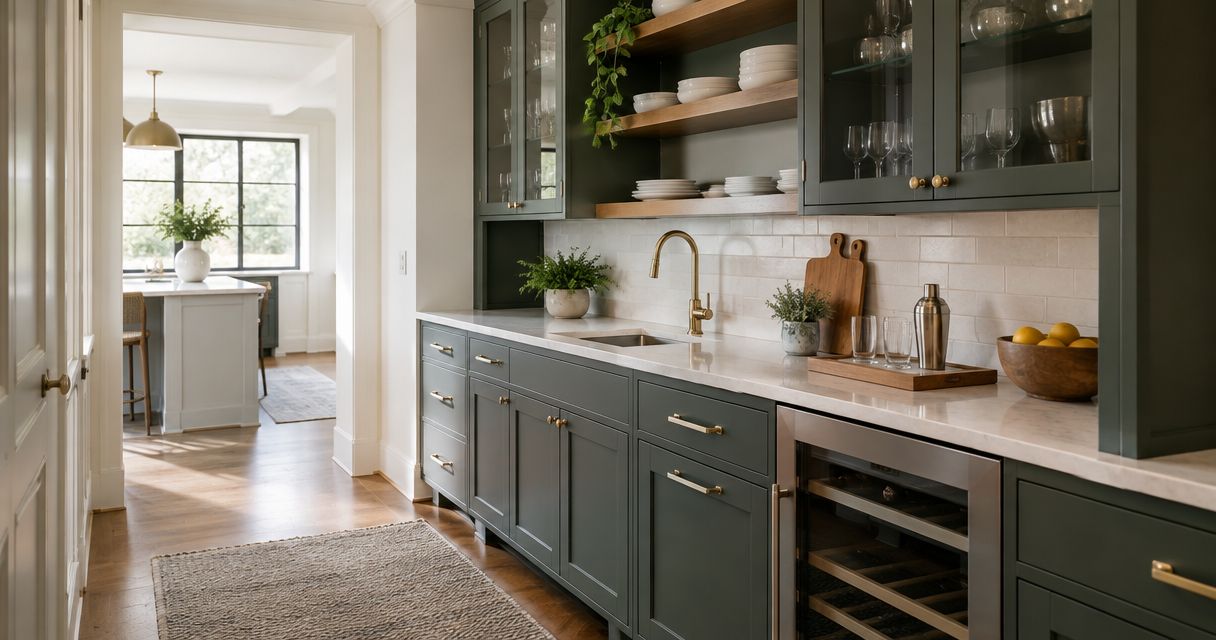
A butler's pantry works when it does three things: gives you a straight run of counter space between the kitchen and dining room, holds at least 3 feet of width for a single-file layout (or 5 to 6 feet for a galley version with counters on both sides), and separates everyday dishes from serving pieces, small appliances, and bulk pantry goods. The mistake most homeowners make is treating it as bonus cabinet space instead of a working prep-and-stage zone with its own traffic flow. Central Iowa homes built before the 1990s rarely have a spot already sized for this, so most butler's pantry designs in 2026 come out of hallway space, a mudroom conversion, or a bump-out during a full kitchen remodel.
- Design a butler's pantry as a 3-to-4-foot single-file run or a 5-to-6-foot galley layout for two-cook flow.
- Place it between the kitchen and dining room as a straight-line addition, not a repurposed closet.
- Plan electrical and water lines before framing if it doubles as a coffee station or wet bar.
- Phoenix Construction Solutions builds butler's pantry additions for Central Iowa kitchen remodels, including Des Moines and Ankeny homes.
- Open shelving above the counter and closed cabinets below keep serving pieces visible and small appliances out of sight.
Why this matters
A butler's pantry only earns its square footage if it solves a real problem: not enough counter space during a dinner party, no place to stage serving dishes before they hit the table, or a kitchen island that's already overloaded with small appliances. Central Iowa kitchen remodels in 2026 are adding these spaces most often in homes where the kitchen opens to a dining room but has no buffer zone between the two.
Getting the design wrong costs more than a redo later. A butler's pantry that's too narrow becomes a hallway with shelves nobody uses, and one placed too far from the kitchen just becomes a second storage closet. If you're already planning the full remodel, this is the point to prepare your kitchen for a remodel and lock in the pantry footprint before demo starts, not after.
A well-built butler's pantry addition also changes how a kitchen shows during a resale walkthrough in Central Iowa markets, where open-concept kitchens with visible clutter are a common complaint from buyers.
How to design a butler's pantry for your kitchen remodel
Follow these steps in order. Skipping the electrical and plumbing rough-in step is the most common reason homeowners end up cutting into finished walls a second time.
- Pick the location. Look for hallway space between the kitchen and dining room, an underused mudroom, or a closet that backs up to existing plumbing walls — that last detail cuts your remodel cost significantly.
- Choose the layout type. Decide between a single-file corridor (3 to 4 feet wide) and a galley with counters on both sides (5 to 6 feet wide). Width, not length, determines which one fits.
- Set counter and sink placement. A secondary sink is optional, but if you want one, plan the water line and drain rough-in now, before drywall goes up.
- Design storage zones separately. Open shelving above the counter for serving pieces, closed cabinets below for bulk goods, and a dedicated appliance garage for the coffee maker or mixer.
- Add outlets and lighting. Plan at least two counter-height outlets for small appliances and one overhead fixture — under-cabinet lighting is worth the extra run if the space has no window.
- Match finishes to the kitchen. Countertop material, cabinet color, and flooring should read as an extension of the kitchen, not a separate room.
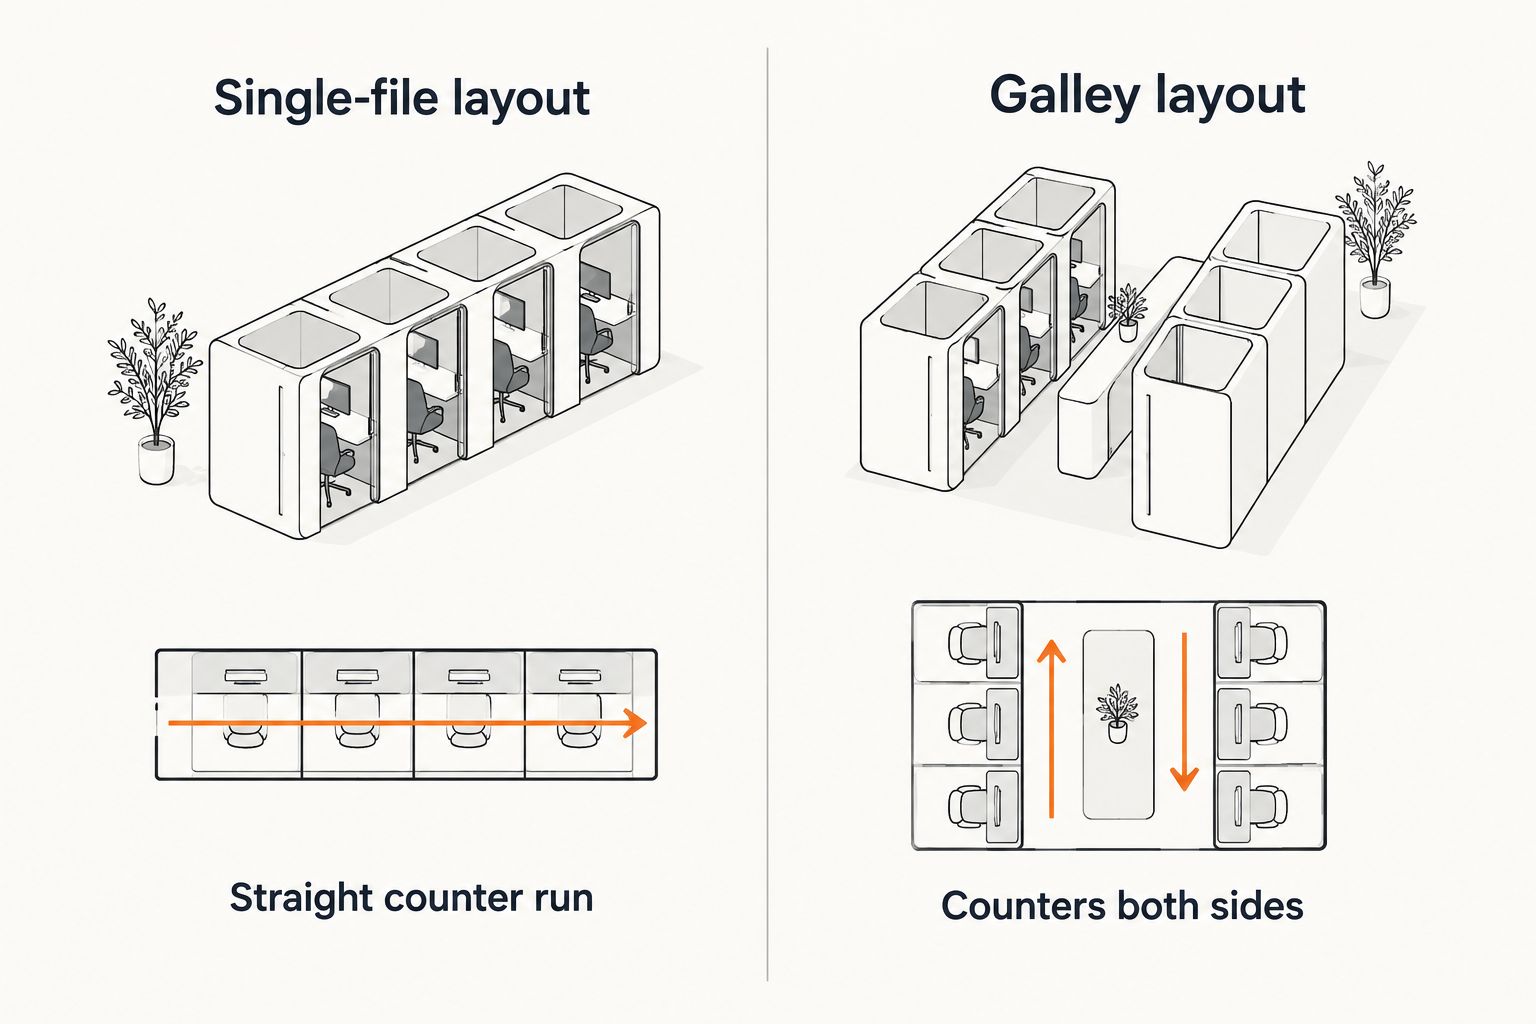
Single-file butler's pantry: 3 to 4 feet wide
A single-file layout puts counters and cabinets on one wall only, leaving a clear walkway on the other side. This is the layout that fits most hallway conversions and works for one person moving through at a time. Best for: narrow hallway spaces and homes where square footage is tight — this is the layout Phoenix Construction Solutions recommends most often for Central Iowa additions built from existing hall space.
Galley-style butler's pantry: 5 to 6 feet wide
A galley layout runs counters and cabinets on both walls, which doubles your storage and counter space but needs the full 5 to 6 feet of width plus a 42-inch aisle for two people to pass. Best for: homes that entertain often or run a coffee/bar station in the pantry, where one person staging plates and another grabbing a glass need room to work without colliding.
| Layout | Width needed | Storage | Best for |
|---|---|---|---|
| Single-file | 3-4 ft | One wall of cabinets | Hallway conversions, tight footprints |
| Galley | 5-6 ft | Two walls of cabinets | Frequent entertaining, wet bar setups |
“If the counter run is under three feet wide, skip the swinging door and use a pocket door instead.”
Why butler's pantry layouts vary
- Existing wall placement — plumbing and load-bearing walls determine what's cheap to move and what isn't.
- Whether it doubles as a wet bar — adding a sink and under-counter fridge changes the plumbing and electrical scope.
- Kitchen remodel scope — a butler's pantry built during a full kitchen remodel can share electrical panels and plumbing runs already being opened up.
- Home age — older Central Iowa homes often have narrower hallways, which pushes the design toward single-file layouts.
- Storage priorities — households that host often lean toward open shelving for serving pieces; households that just need overflow pantry space lean toward closed cabinets.
- Budget — adding plumbing for a sink costs more than a dry pantry with just cabinets and counters.
Ready to add a butler's pantry?
Design and build for Central Iowa kitchen remodels, start to finish.
Related questions about butler's pantry design
Do you need a window in a butler's pantry?
No, a butler's pantry does not need a window — most Central Iowa designs in 2026 run entirely on overhead and under-cabinet lighting since the space is used for staging, not cooking. A window helps if the layout allows it, but it's a bonus, not a requirement.
How much counter space does a butler's pantry actually need?
A single-file butler's pantry needs 3 to 4 feet of width to fit counters and a walkway, while a galley version needs 5 to 6 feet for counters on both sides plus a 42-inch aisle. Anything narrower than 3 feet functions more like a closet than a working counter space.
Should a butler's pantry have a door?
A butler's pantry can have a door or stay open, but a pocket door works better than a swinging door in any layout under 4 feet wide since a swinging door eats into the walkway. Open archways are common in Central Iowa remodels where the pantry sits between two already-open rooms.
FAQ
Do you need a sink in a butler's pantry?
A sink is optional in a butler's pantry, not required. It's worth adding if the space doubles as a coffee bar or wet bar, but a dry pantry with just counters and cabinets costs less and covers most staging needs.
What's the difference between a butler's pantry and a walk-in pantry?
A butler's pantry is a counter-height staging space between the kitchen and dining room, while a walk-in pantry is enclosed storage for bulk food. Some Central Iowa remodels combine both, with a walk-in pantry off the back of a butler's pantry corridor.
How big should a butler's pantry be?
A butler's pantry should be at least 3 to 4 feet wide for a single-file layout or 5 to 6 feet wide for a galley layout with counters on both sides. Length depends on the hallway or space available, but width is the number that determines whether the layout works.
Can you add a butler's pantry without a full kitchen remodel?
Yes, a butler's pantry can be added on its own if there's existing hallway or closet space to convert, but running new electrical or plumbing is more efficient when it's done alongside a full kitchen remodel. Homeowners doing both at once typically save on labor since walls are already open.
Does a butler's pantry need its own lighting?
A butler's pantry needs at least one overhead fixture and benefits from under-cabinet lighting, especially in interior spaces without a window. Two counter-height outlets are also worth planning in for small appliances.
What flooring works best in a butler's pantry?
Flooring in a butler's pantry should match or complement the adjoining kitchen floor since the two spaces read as one continuous area. Durable, easy-to-clean materials matter more here than in a closed pantry since the butler's pantry sees daily foot traffic.
Is a butler's pantry worth it for resale in Central Iowa?
A butler's pantry adds functional storage and staging space that shows well during a walkthrough, particularly in open-concept kitchens where clutter is visible from the dining room. Its resale impact depends on the overall kitchen remodel it's part of, not the pantry alone.
One last thing
The detail homeowners skip most in 2026 is the appliance garage — a shallow cabinet with an outlet inside, sized for a coffee maker or stand mixer, tucked at the end of the counter run. It's a small add during framing and it's the single feature that keeps small appliances off the visible counter in the kitchen itself, which is usually the whole reason for adding the pantry in the first place.


