
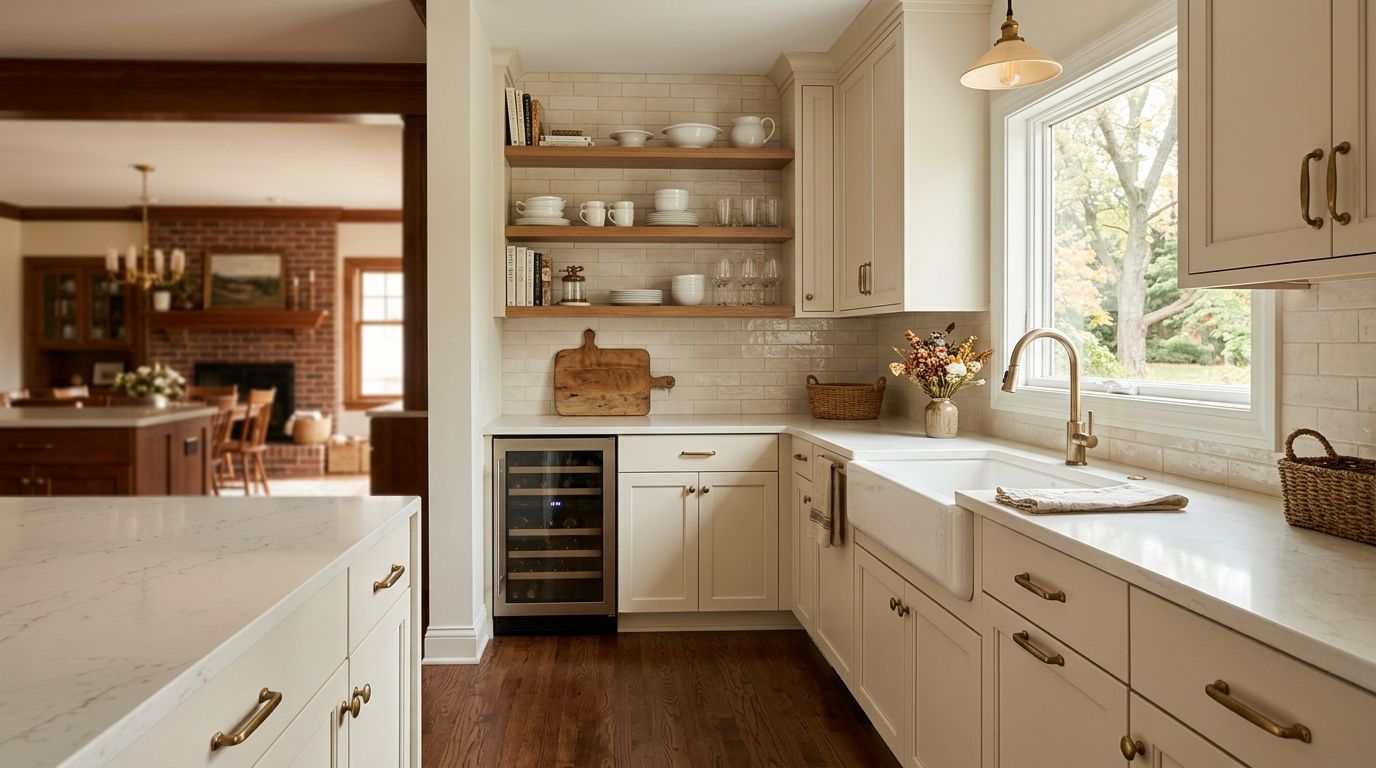
A butler's pantry addition in Central Iowa is a dedicated prep-and-storage room built between the kitchen and dining area, designed to hide small-appliance clutter and give hosts a staging zone that a standard kitchen layout can't provide. Homeowners in Des Moines, Ankeny, Waukee, and West Des Moines ask about this addition most often when they're already planning a kitchen remodel and run out of counter or cabinet space for coffee stations, bar setups, or serving dishes. What makes this segment different from a general kitchen upgrade is the layout math: a butler's pantry has to connect two rooms, which means the addition decision (bump-out vs. repurposed closet vs. full addition) drives everything else.
- A butlers pantry addition in Central Iowa typically starts as either a repurposed closet, a bump-out, or a full room addition off the kitchen.
- Plumbing and electrical planning before drywall saves rework on a wet butlers pantry with a sink or beverage fridge.
- Phoenix Construction Solutions serves 8 Central Iowa communities and pairs butlers pantry work with full [kitchen remodels](https://www.phoenix-phc.com/blog/kitchen-remodeling-companies-near-you-in-central-iowa).
- Cabinetry and finish selection should match the adjoining kitchen, not stand apart as a separate design.
Why butler's pantry additions matter for Central Iowa kitchens
Central Iowa homes built before the 1990s tend to have closed-off kitchens with limited counter runs, which means a coffee bar, wine fridge, and serving ware end up competing for the same 24 inches of counter space. A butler's pantry solves that by giving those functions their own room, usually somewhere in the 40 to 100 square foot range, tucked between the kitchen and dining room.
The other reason this matters locally: home addition costs in Central Iowa vary widely depending on whether you're bumping out an exterior wall or converting existing square footage. A butler's pantry is one of the few additions that can go either route, which makes the planning stage more important here than for a straightforward kitchen-only remodel.
Assess your kitchen layout for pantry placement
Start by mapping where the pantry connects — most Central Iowa homes put it between the kitchen and the formal dining room, or off a mudroom entry near the garage.
- Measure the wall run between kitchen and dining space; 6 to 8 linear feet is enough for a galley-style butler's pantry
- Check for an existing closet or unused nook that could be converted instead of building new
- Confirm the swing direction of doors so the pantry doesn't block traffic between rooms
- Note where plumbing and electrical already run in adjacent walls
- Walk the space with your family's actual serving habits in mind, not a showroom layout
Decide between an addition and a repurposed space
This decision sets your budget range more than any single finish choice. A repurposed closet costs less because it uses existing walls and roofline; a bump-out or full addition changes your home's footprint and triggers foundation and framing work.
- Repurposed closet or nook: fastest path, no exterior wall changes
- Bump-out addition: extends the kitchen wall 3 to 5 feet without a full foundation pour
- Full room addition: needed when you want a walk-through pantry connecting two separate rooms
- Garage-adjacent conversion: an option if your garage sits next to the kitchen and you're open to losing storage there
Plan plumbing and electrical for a wet butler's pantry
A "wet" butler's pantry with a prep sink, ice maker, or beverage fridge needs rough-in work before cabinets go in. This is the step homeowners skip most often, then pay for twice.
- Confirm whether existing kitchen plumbing lines can extend to the new space
- Add at least two dedicated electrical circuits for small appliances and refrigeration
- Plan venting if you're adding a warming drawer or second oven
- Route a data line if you want a charging station or built-in speaker
Choose cabinetry and finishes that match your kitchen
A butler's pantry that looks disconnected from the adjoining kitchen reads as an afterthought. If your existing cabinets are still solid, cabinet refacing for Central Iowa kitchens can extend the same door style and finish into the new room without a full cabinet replacement budget.
- Match cabinet door style and stain or paint color to the primary kitchen
- Use open shelving for at least one wall to keep the room from feeling closed-in
- Pick countertop material that coordinates with, but doesn't have to match exactly, the kitchen counters
- Add a tile or runner floor that transitions cleanly from the kitchen flooring
Budget for the addition and get an accurate estimate
Budget swings depend on whether plumbing moves, whether you're bumping out an exterior wall, and how much cabinetry the room needs. Get a written scope before committing to a number, and ask specifically whether the estimate includes electrical rough-in and permit fees.
- Get at least two bids that separate labor, materials, and permit costs
- Ask whether the bid assumes existing plumbing lines or new runs
- Budget separately for cabinetry finish level versus the structural shell
- Confirm whether the contractor's estimate includes drywall finish and paint
Get permits before construction starts
Any addition that changes your home's footprint or adds plumbing and electrical circuits needs a permit in most Central Iowa municipalities. Skipping this step creates problems at resale, since unpermitted additions show up in inspections.
- Confirm with your city or county whether a butler's pantry addition needs a building permit
- Separate permits are often required for plumbing and electrical work
- Ask your contractor to pull permits directly rather than doing it yourself
- Keep copies of all permit approvals for your home's records
Hire the right contractor for a butler's pantry addition
This is a smaller-scope addition, but it still involves framing, plumbing, electrical, and finish carpentry working in sequence. A contractor who treats it as a standalone cabinet job instead of a real addition tends to underbid the structural work.
- Ask for references from Central Iowa clients who did a similar-sized addition
- Confirm the contractor is licensed and insured in Iowa before signing anything
- Get a written timeline with milestones, not just a start and end date
- Phoenix Construction Solutions handles the full sequence from framing through cabinetry across the Des Moines metro; call (515) 505-8781 to get a scope walk-through scheduled
Comparing your butler's pantry addition options
| Option | Best for | Key limitation |
|---|---|---|
| Repurposed closet or nook | Homeowners with an unused closet near the kitchen | Limited to existing footprint; no room for a sink in most cases |
| Bump-out addition | Homes with 3 to 5 feet of usable yard space along the kitchen wall | Requires new foundation footing and roofline tie-in |
| Full room addition | Homeowners connecting kitchen to dining with a walk-through pantry | Highest structural scope; longest permit and build timeline |
| Garage-adjacent conversion | Homes where the garage sits directly next to the kitchen | Loses garage storage or parking space permanently |
Verdict: a repurposed closet is the fastest and least disruptive option, but a bump-out or full addition is the only route to a true walk-through pantry connecting your kitchen and dining room.
Plan your butlers pantry addition
Talk through layout, plumbing, and permit questions before you budget.
Common mistakes Central Iowa homeowners make
- Sizing the pantry to the room, not to how they cook. A 40-square-foot room with no counter space for actual prep work just becomes overflow storage.
- Skipping the plumbing rough-in and adding a sink later. Retrofitting a wet pantry after drywall and flooring go in costs more than planning it up front.
- Mismatching cabinetry finish from the main kitchen. A butler's pantry that looks like a different house attached to the kitchen hurts resale appeal, not helps it.
- Building without a permit because "it's just a small room." Any addition with new plumbing or electrical circuits needs sign-off in most Central Iowa jurisdictions.
- Underestimating door swing and walkway clearance. A pantry that's technically square footage but unusable because two people can't pass each other defeats the purpose.
FAQ
What is a butler's pantry and do I need one in a Central Iowa remodel?
A butler's pantry is a small prep and storage room between the kitchen and dining area, used for small appliances, bar setups, and serving ware. Central Iowa homeowners typically add one when a kitchen remodel already means opening up walls and the counter space in the main kitchen still isn't enough for daily use plus entertaining.
Is a butler's pantry addition worth it in Des Moines?
It's worth it if your current kitchen lacks a dedicated spot for coffee, bar, or serving station setups and you're already planning structural work. Homeowners who add one during a broader kitchen remodel or home addition generally see less disruption than building it as a standalone project later.
How much space does a butler's pantry addition need?
Most butler's pantries run 40 to 100 square feet, with a 6 to 8 foot wall run being enough for a galley layout with cabinets on both sides. Walk-through pantries connecting two rooms need more clearance for door swing and foot traffic.
Can I add a butler's pantry without a full home addition?
Yes, if you have an existing closet or unused nook adjacent to the kitchen, that space can often be converted without changing your home's exterior footprint. This is the fastest and least disruptive of the four common options.
Do I need a permit for a butler's pantry addition in Iowa?
Most Central Iowa municipalities require a permit for any addition that changes your home's footprint or adds new plumbing and electrical circuits. Confirm requirements with your city or county before construction starts, and have your contractor pull permits directly.
How is a butler's pantry different from a mudroom addition?
A butler's pantry sits between the kitchen and dining room and focuses on food prep, storage, and serving. A mudroom addition sits near an entry point and focuses on coat, shoe, and gear storage; the two solve different problems even though both get built as smaller additions.
What's the difference between a walk-through pantry and a butler's pantry?
A walk-through pantry is a hallway-style space that connects two rooms, usually the kitchen and dining room, and doubles as a passage. A butler's pantry can be walk-through or a single-entry room; the defining feature is the prep and storage function, not the traffic pattern.
How long does a butler's pantry addition take in Central Iowa?
A repurposed closet conversion is the fastest option since it avoids foundation and roofline work. A bump-out or full room addition takes longer because it involves framing, permitting, and exterior tie-in before cabinetry and finish work can start.
One last thing
The homeowners who get the most use out of a butler's pantry addition in 2026 are the ones who plan it alongside an open-concept kitchen remodel rather than as a bolt-on afterward. Opening the kitchen wall at the same time the pantry gets framed means one permit cycle, one dust cleanup, and cabinetry that reads as a single design instead of two projects stitched together.


