
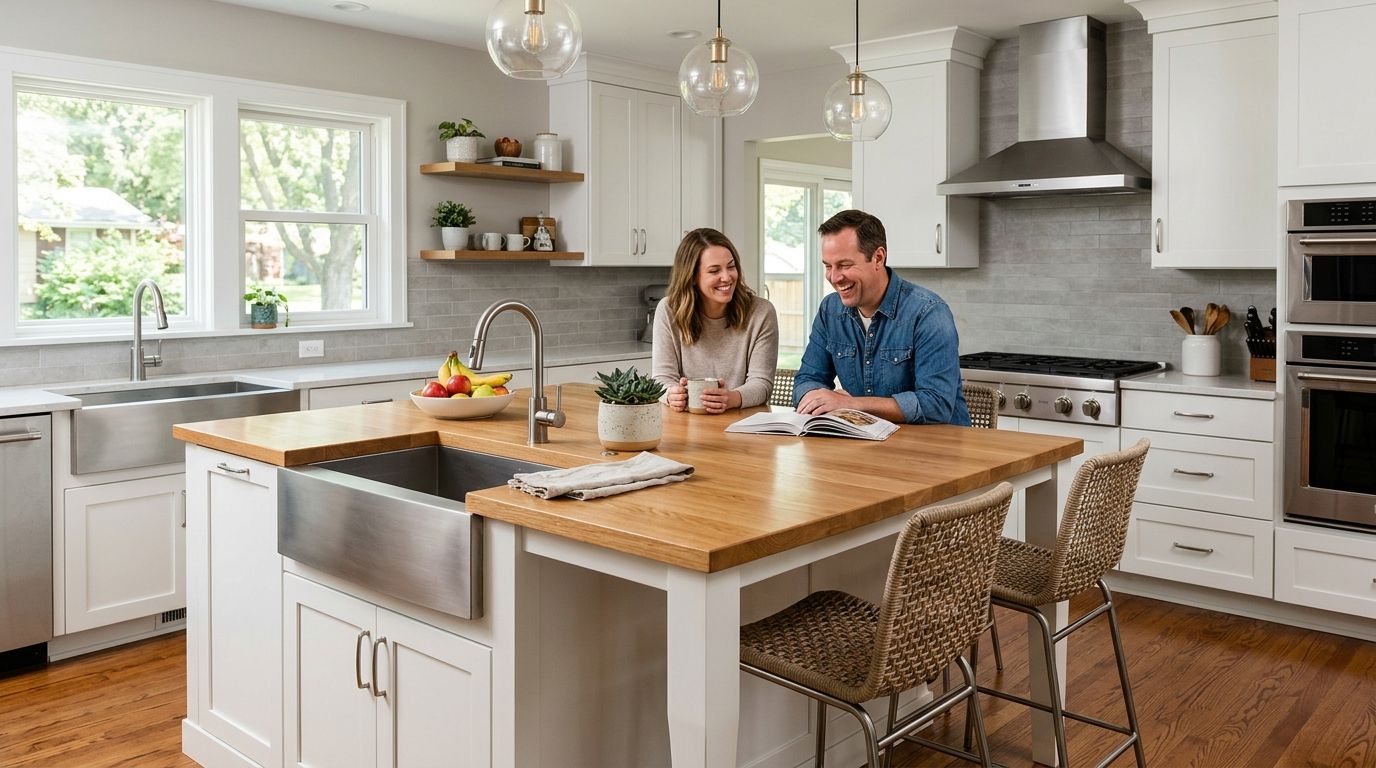
Central Iowa homeowners add kitchen islands to gain counter space, seating, and storage without expanding the home's footprint. Unlike a full addition, an island project usually stays inside the existing kitchen envelope, which means the real work is layout, electrical, and structural planning rather than foundation and framing. Homes in Des Moines, Ankeny, Waukee, and Urbandale built between the 1960s and 1990s often have narrower kitchens that need a load-bearing wall assessment before an island goes in.
- A kitchen island addition central Iowa homeowners can build well needs at least 42 inches of walkway clearance on every side per NKBA guidelines.
- Phoenix Construction Solutions handles the electrical, plumbing, and structural review before any island gets installed in 2026.
- Prefab islands cost less upfront but limit sizing; custom-built islands match cabinetry and support heavier countertop material.
- Adding a sink or cooktop to an island requires a plumbing rough-in and dedicated electrical circuit, not a DIY weekend project.
Why kitchen island additions matter for Central Iowa homeowners
A kitchen island changes how a family uses the room without touching the exterior walls, which keeps the project inside standard renovation permitting rather than the addition process. For homeowners in Pleasant Hill, Norwalk, and West Des Moines with kitchens under 200 square feet, the island often becomes the only prep and seating surface in the house.
Islands also affect resale positioning. A kitchen with a functional island reads as updated to a buyer walking through in 2026, even when the rest of the house is original. Open concept kitchen remodeling projects across Central Iowa frequently center on the island as the anchor piece that ties the kitchen to the living space.
A kitchen island addition works for Central Iowa homeowners when the existing floor plan has at least 10 feet of clear width to spare — anything tighter turns the island into an obstacle instead of an asset.
Assess your kitchen layout before committing
Measure the room before picking an island size. NKBA clearance standards call for 42 inches of walkway on a single-cook kitchen and 48 inches where two people work at once.
- Measure wall-to-wall width and subtract cabinet depth on both sides
- Confirm the island won't block the path between the sink, stove, and refrigerator
- Check ceiling height if you're adding a hanging pot rack or vent hood over the island
- Note where existing plumbing and gas lines run under the floor
Choose island size and shape for the room
A standard island runs 6 to 10 feet long and 3 to 4 feet wide, but a small Central Iowa kitchen might only support a 4-foot galley-style version.
- Rectangular islands fit long, narrow kitchens common in ranch-style homes
- L-shaped islands work in kitchens with an open corner to the dining area
- Rolling or cart-style islands suit homeowners who rent or aren't ready for permanent construction
- Waterfall-edge islands need a stone or engineered quartz slab, which changes the structural support needed underneath
Plan electrical, plumbing, and ventilation early
Any island with a cooktop or sink needs a dedicated circuit and, in most cases, a GFCI-protected outlet under Iowa's adopted electrical code. Adding a prep sink means running new supply and drain lines through the subfloor, which is a different scope than a plain seating island.
- Decide whether the island needs outlets for small appliances or just USB charging
- Confirm if a cooktop requires a downdraft vent or overhead hood
- Rough in plumbing before the countertop template is cut
- Ask your contractor whether the existing panel has capacity for a new circuit
Pick materials that match how the island gets used
A countertop material choice for the island should follow function, not just style. Countertop materials for a Des Moines kitchen remodel differ depending on whether the surface takes daily food prep or mostly holds mail and coffee mugs.
- Quartz resists staining and doesn't need sealing, a common pick for heavy-use islands
- Butcher block warms up a kitchen but needs oiling and isn't ideal near a sink
- Laminate keeps upfront cost down for homeowners prioritizing budget over durability
- Granite handles heat well but needs periodic resealing
Budget for the full scope, not just the island itself
An island addition rarely stays contained to the cabinet box. Flooring patches, electrical work, and countertop fabrication add up fast, and what a kitchen remodel costs in the Des Moines area gives a sense of the full range before you set a number.
- Get itemized bids that separate cabinetry, countertop, electrical, and plumbing
- Ask if flooring under the island needs to be replaced to match the rest of the room
- Budget contingency for unexpected wiring or subfloor issues once demo starts
- Confirm whether appliance costs (if adding a cooktop) are inside or outside the contractor's quote
Hire a licensed, insured contractor for structural and code work
A DIY island cart is one thing. A built-in island with plumbing, a load-bearing wall change, or new electrical circuits needs a licensed contractor pulling the right permits. Phoenix Construction Solutions is licensed and insured and handles kitchen island additions for Central Iowa homeowners from layout through final inspection. That's the practical difference between a weekend cabinet swap and a permanent kitchen upgrade that passes inspection.
Plan your kitchen island addition
Licensed and insured, serving Des Moines, Ankeny, Waukee, and Central Iowa.
Prepare the kitchen for construction
Most island projects take longer than homeowners expect once electrical and plumbing are involved. Preparing your kitchen for a remodel before the crew arrives cuts down on delays and protects the rest of the room from dust and debris.
- Clear cabinets and countertops near the work zone before day one
- Set up a temporary cooking and food storage area elsewhere in the house
- Confirm pet and family access routes around the construction zone
- Ask your contractor for a written timeline with inspection checkpoints
Comparing island options for Central Iowa kitchens
| Option | Best for | Key limitation |
|---|---|---|
| Rolling cart island | Renters or homeowners testing the layout before committing | No plumbing or electrical, limited weight capacity |
| Prefab stock island | Budget-conscious homeowners with a standard-size kitchen | Fixed dimensions may not fit non-standard layouts |
| Custom built-in island | Homeowners wanting matched cabinetry and a specific footprint | Longer lead time, needs a licensed contractor |
| Island with sink or cooktop | Homeowners who want the island to be a full workstation | Requires plumbing rough-in and dedicated electrical circuit |
A custom built-in island wins for Central Iowa homeowners who plan to stay in the house long-term — a rolling cart wins for anyone who wants function now without committing to construction.
Common mistakes Central Iowa homeowners make with island additions
- Skipping the clearance measurement. A 36-inch walkway feels fine on paper but becomes a bottleneck once appliances and drawers are open.
- Adding a sink or cooktop without checking the electrical panel first. Central Iowa homes built before the 1990s often need a panel upgrade to support a new circuit.
- Matching countertop material to trend instead of use. A butcher block island next to a sink stains and warps faster than expected in daily use.
- Underestimating flooring mismatch. Removing a section of old flooring for a new island footprint can expose a color or pattern gap that needs a wider flooring fix.
- Assuming a permit isn't needed. Electrical and plumbing changes tied to an island almost always require a permit in Central Iowa municipalities, even when the project looks cosmetic.
FAQ
What size kitchen island fits a small Central Iowa kitchen?
A 4-foot island works in kitchens with 10 feet or less of clear width, as long as 42 inches of walkway clearance is kept on each side. Larger kitchens can support a 6 to 10 foot island with room for seating.
Does adding a sink to a kitchen island require a permit?
Yes, plumbing changes tied to a kitchen island almost always require a permit in Central Iowa municipalities. A licensed contractor pulls the permit and schedules the required inspections.
Is a prefab island or a custom built-in island better for resale?
A custom built-in island that matches existing cabinetry reads as a permanent upgrade and tends to support resale value better than a movable cart. A prefab stock island is a middle ground when the kitchen has standard dimensions.
How long does a kitchen island addition take in Central Iowa?
A cabinet-only island install can take a few days, while an island with new plumbing and electrical work typically adds one to two weeks for rough-in, inspection, and countertop fabrication.
Can I add an island without moving any walls?
Most island additions stay inside the existing kitchen footprint and don't require wall removal. A structural review is still worth doing if the kitchen has a load-bearing wall nearby.
What's the difference between a kitchen island addition and a full kitchen remodel?
An island addition focuses on one piece of the kitchen, while a full remodel replaces cabinetry, flooring, and layout throughout the room. Homeowners sometimes start with the island and expand into a full remodel later.
Do I need a dedicated electrical circuit for an island cooktop?
Yes, a cooktop or major appliance on an island typically needs its own dedicated circuit under Iowa's adopted electrical code. A licensed electrician or contractor confirms whether the existing panel has capacity.
One last thing
The single most overlooked detail on a kitchen island addition isn't the countertop or the cabinet finish — it's outlet placement. Central Iowa code requires GFCI protection on island receptacles, and homeowners who plan seating on one side often forget to leave room for a charging outlet on the opposite face until the cabinets are already built. Decide outlet locations before the electrician roughs in, not after.


