
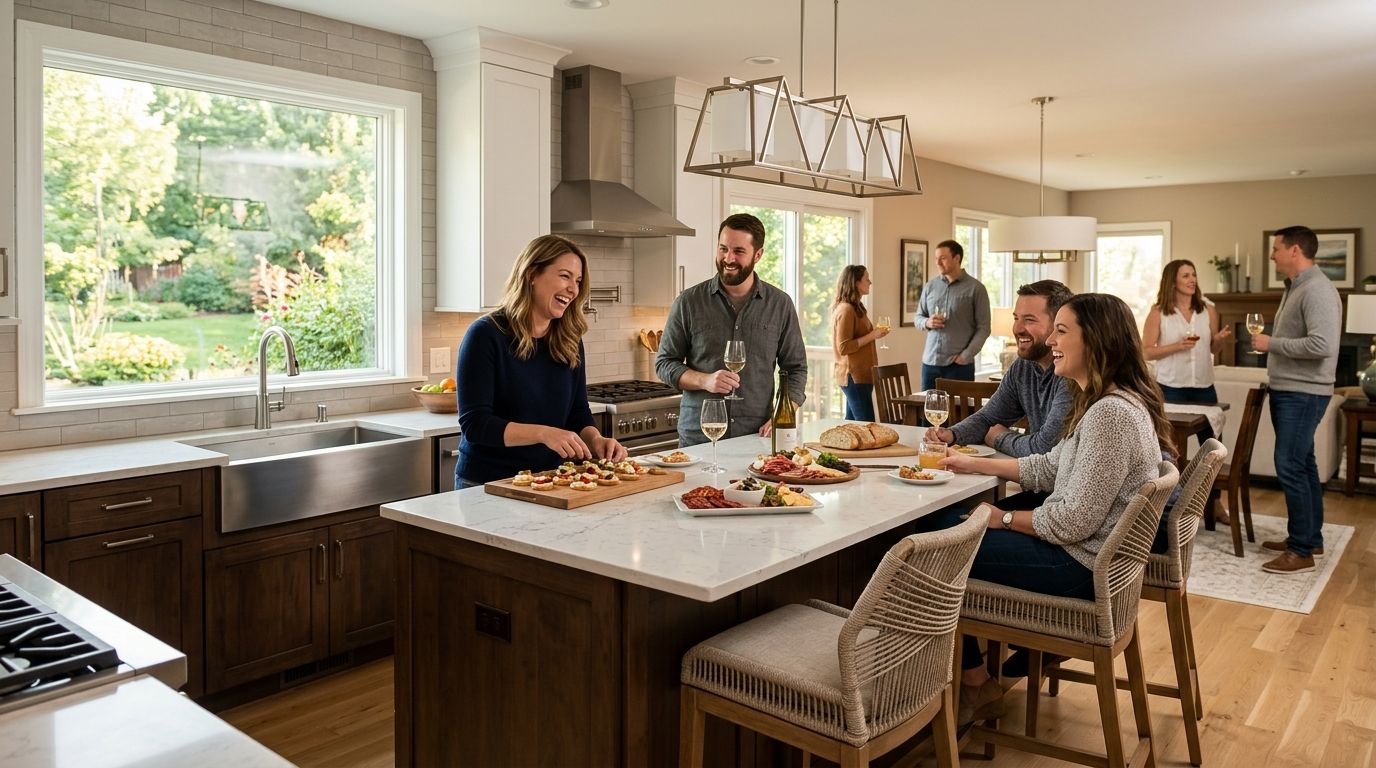
Kitchen remodeling for entertaining in Central Iowa means designing around guest flow, not just appliances — bigger islands, open sightlines to the living room, and a dedicated spot to pour drinks without blocking the cook. Homeowners in Des Moines, Ankeny, Waukee, West Des Moines, and Urbandale who host regularly need a different layout than a family that just wants a faster weeknight kitchen.
- Kitchen remodel for entertaining in Central Iowa centers on island size, sightlines, and a beverage zone separate from the cook's workspace.
- NKBA guidance calls for 42 inches of clearance around an island used for seating — tighter spacing chokes party traffic.
- Open-concept kitchen remodeling connects the kitchen to the dining and living space so the cook isn't isolated during a gathering.
- Phoenix Construction Solutions builds island additions, butler's pantries, and wet bars for Central Iowa homes hosting holidays and game days in 2026.
Why kitchen remodeling matters for hosts in Central Iowa
A kitchen built for a family of four cooking dinner is not the same kitchen a household needs for a 20-person holiday gathering or a Cyclones-Hawkeyes watch party. The bottleneck is almost always the same: one entry point, one prep counter, and no place for guests to stand that isn't in the cook's way.
Central Iowa's older housing stock — plenty of it built in the 1970s through 1990s in Des Moines, Ankeny, and Norwalk — was framed with closed-off kitchens separated from the dining room by load-bearing or non-load-bearing walls. An open-concept kitchen remodel removes that separation so the person cooking can still talk to guests in the next room. That single change solves more entertaining complaints than any appliance upgrade.
Verdict: if you host more than twice a year, the floor plan matters more than the countertop material.
Update your floor plan first
Before picking finishes, figure out where people will actually stand during a party. Most hosts underestimate how much floor space a group of 10-15 guests eats up around food and drinks.
- Walk the space during your next gathering and mark where guests bottleneck
- Remove a half wall or pass-through opening if it's non-load-bearing
- Widen doorways between kitchen and dining by at least a few inches where framing allows
- Push the fridge toward the perimeter so it's not a mid-party obstacle
- Confirm any wall removal with a licensed contractor before demo — some "non-structural" walls carry point loads
Size the island for a crowd, not a cereal bowl
A kitchen island built for two people eating breakfast fails as a party surface. The National Kitchen and Bath Association recommends 42 inches of clearance around an island when seating is involved, versus 36 inches for a walkway-only island — that extra six inches is the difference between guests circulating freely and guests stuck single-file.
- Measure your current clearance on all four sides of the island before committing to a size
- Add seating overhang of at least 12 inches for knee space if stools are part of the plan
- Position the island so it doesn't block the direct line between range and sink
- Consider a second smaller island or a rolling cart if the room can't fit one large island with proper clearance
- A kitchen island addition resizes and repositions the island as part of a broader layout change, not a bolt-on afterthought
Build a beverage station separate from food prep
The single biggest traffic jam at any party is guests reaching past the cook for ice or a drink. Separating beverage service from the cooking zone removes that conflict entirely.
- Dedicate a counter run near an outlet for a coffee or drink station, away from the stove
- Add a small under-counter fridge or beverage cooler if electrical and plumbing allow
- Stock an open shelf or cabinet at that station specifically for glassware, so guests aren't opening cabinets near the range
- Consider a wine or beer fridge insert if the layout has a spare 24-inch cabinet run
- A finished lower level with its own bar setup takes the entire beverage function out of the kitchen — worth comparing against an in-kitchen station
Add a butler's pantry or staging zone
A butler's pantry solves the mess problem: guests never see prep chaos because it happens behind a door. This matters more for entertaining than almost any other single upgrade because it keeps the visible kitchen presentable all evening.
- Use a closet or narrow hallway adjacent to the kitchen as a staging counter if you're not ready for construction
- Store serving platters and extra dishware in the staging area, not the main kitchen cabinets
- Run a second small sink in the staging zone if plumbing is nearby, so dish washing doesn't clog the main sink during service
- Add outlets for slow cookers and warming trays so the main counters stay clear
- A butler's pantry addition formalizes this into a built space with its own counter, storage, and sometimes a prep sink
Upgrade lighting for evening gatherings
Most kitchens are lit for cooking at noon, not hosting at 7 p.m. Layered lighting — task, ambient, and accent — changes how a room feels once the sun goes down, which matters most for winter entertaining in Central Iowa when it's dark by 5 p.m. for much of 2026.
- Add dimmers to existing overhead fixtures before spending on new ones
- Install under-cabinet lighting to keep counters usable without harsh overhead glare
- Add a pendant light or two over the island specifically, on its own switch
- Swap warm-white bulbs (2700K-3000K) for a more inviting evening feel over cooler daylight bulbs
- Consider a statement fixture over the island as a focal point when guests are seated
Choose surfaces that survive a crowd
Entertaining puts more wear on counters and floors in one night than a week of normal cooking. Spilled wine, dropped ice, and standing traffic all favor certain materials over others.
- Quartz and granite resist staining better than laminate under wine and citrus
- Matte or honed finishes hide fingerprints and smudges better than polished stone under party lighting
- Grout lines in tile floors near the island collect spills fast — consider larger-format tile with fewer seams
- Cabinet finishes in satin or matte sheens show less handling wear than high-gloss over a season of gatherings
Comparing your options for an entertaining-ready kitchen
| Option | Best for | Key limitation |
|---|---|---|
| Cosmetic refresh (paint, hardware, lighting) | Hosts on a tight timeline who need quick visual impact | Doesn't fix layout or traffic flow problems |
| Cabinet refacing | Homeowners happy with the current layout but tired of dated cabinet fronts | Leaves the footprint and island size unchanged |
| Kitchen island addition or resize | Hosts whose main complaint is not enough prep or gathering space | Requires enough square footage to add real clearance |
| Full open-concept remodel | Households hosting large groups regularly and dealing with a closed-off floor plan | Longer project timeline and often involves structural review |
Verdict: a full open-concept remodel is the only option on this list that fixes traffic flow — everything else works around the existing footprint.
Common mistakes Central Iowa hosts make
- Sizing the island for the kitchen, not the party. A 6-foot island looks generous until 12 people are standing around it during halftime.
- Skipping the beverage station. Without one, every guest funnels through the exact spot where the cook is working.
- Ignoring winter lighting needs. A kitchen that looks great with June daylight through the windows can feel flat and dim for a December gathering.
- Choosing finishes for photos, not durability. High-gloss cabinets and polished stone show every fingerprint and spill by the second hour of a party.
- Forgetting storage for entertaining gear. Serving platters, folding chairs, and extra glassware need a home that isn't the main kitchen cabinets, or the clutter shows up during the party.
Plan your entertaining kitchen remodel
Licensed and insured, serving Central Iowa homeowners.
FAQ
What's the best kitchen layout for entertaining in Central Iowa?
An open-concept layout with a large island and a separate beverage station is the best kitchen remodel for entertaining in Central Iowa because it removes the single-file bottleneck around the cook. Homes in Des Moines, Ankeny, and West Des Moines built before the 2000s often need a wall removed to get this layout.
How big should a kitchen island be for hosting guests?
NKBA guidance calls for 42 inches of clearance around an island used for seating, versus 36 inches for one used only as a walkway. Undersized clearance is the most common complaint hosts have after a remodel.
Is a wet bar worth adding for entertaining?
A wet bar separate from the kitchen removes drink traffic from the cooking zone entirely, which matters most for households hosting more than a handful of times a year. A finished basement wet bar can take that function out of the kitchen footprint completely.
How long does a kitchen remodel for entertaining take in Central Iowa?
Timelines vary by scope — a cosmetic refresh moves faster than a full open-concept remodel involving wall removal. Central Iowa homeowners planning around a specific holiday or event should start the process months ahead, not weeks.
Does an open-concept remodel require removing a load-bearing wall?
Sometimes. A licensed contractor needs to evaluate the wall before any demo, since some walls carry structural loads even when they look decorative. This step is not optional and shouldn't be skipped to save time.
What's the difference between cabinet refacing and a full remodel for entertaining?
Cabinet refacing updates the look of existing cabinets without changing the kitchen's footprint, so it doesn't fix layout or traffic-flow problems. A full remodel changes the footprint, which is usually what's needed for a kitchen that struggles during gatherings.
Do I need a butler's pantry to host well?
No, but it solves the visible-mess problem by moving serving prep and dish staging out of sight during a party. Households that host frequently in 2026 tend to get more use from this space than an occasional host would.
Should lighting change for a kitchen used for entertaining?
Yes — layered lighting with dimmers, under-cabinet task lighting, and a dedicated island fixture makes a bigger difference for evening gatherings than daytime cooking use alone. Warm-white bulbs in the 2700K-3000K range read as more inviting after dark than cooler daylight bulbs.
One last thing
The 42-inch clearance rule from the NKBA gets skipped more than any other guideline on this list, and it's the fastest way to turn a good-looking island into a party bottleneck. Measure clearance before finalizing island dimensions, not after the cabinets are ordered.


