

Best overall for empty nesters downsizing in Central Iowa in 2026: an aging-in-place bathroom remodel. Best for cutting stairs out of daily life: a main-level primary suite addition. Best low-cost safety fix: a curbless shower remodel. Every other upgrade on this list solves a narrower problem than those three.
- Aging-in-place bathroom remodel wins overall for Central Iowa empty nesters planning to stay past 2026.
- Main-level primary suite additions solve the stairs problem completely, not just in one room.
- Curbless shower remodels cost less than a full bathroom gut and cover the biggest single fall risk.
- Basement guest suite conversions add hosting space without keeping an unused bedroom upstairs year-round.
- Energy-efficient renovation matters most once utility bills don't shrink along with the house.
Why this matters
Dowsizing doesn't always mean moving. A lot of homeowners in Des Moines, Ankeny, Waukee, and Urbandale are choosing to renovate the house they already own instead of selling it into a tight 2026 market. Phoenix Construction Solutions works with empty nesters across Central Iowa who want fewer stairs, lower upkeep, and a home that still works when adult kids or grandkids visit for a weekend.
The upgrades that make sense for a family raising three kids don't match what an empty nester needs. A bigger kitchen island doesn't help much if the primary bedroom is still on the second floor. The six upgrades below are ranked by what actually changes daily life for someone downsizing in place in 2026, not by how much square footage gets added.
What makes the best renovation upgrade for empty nesters
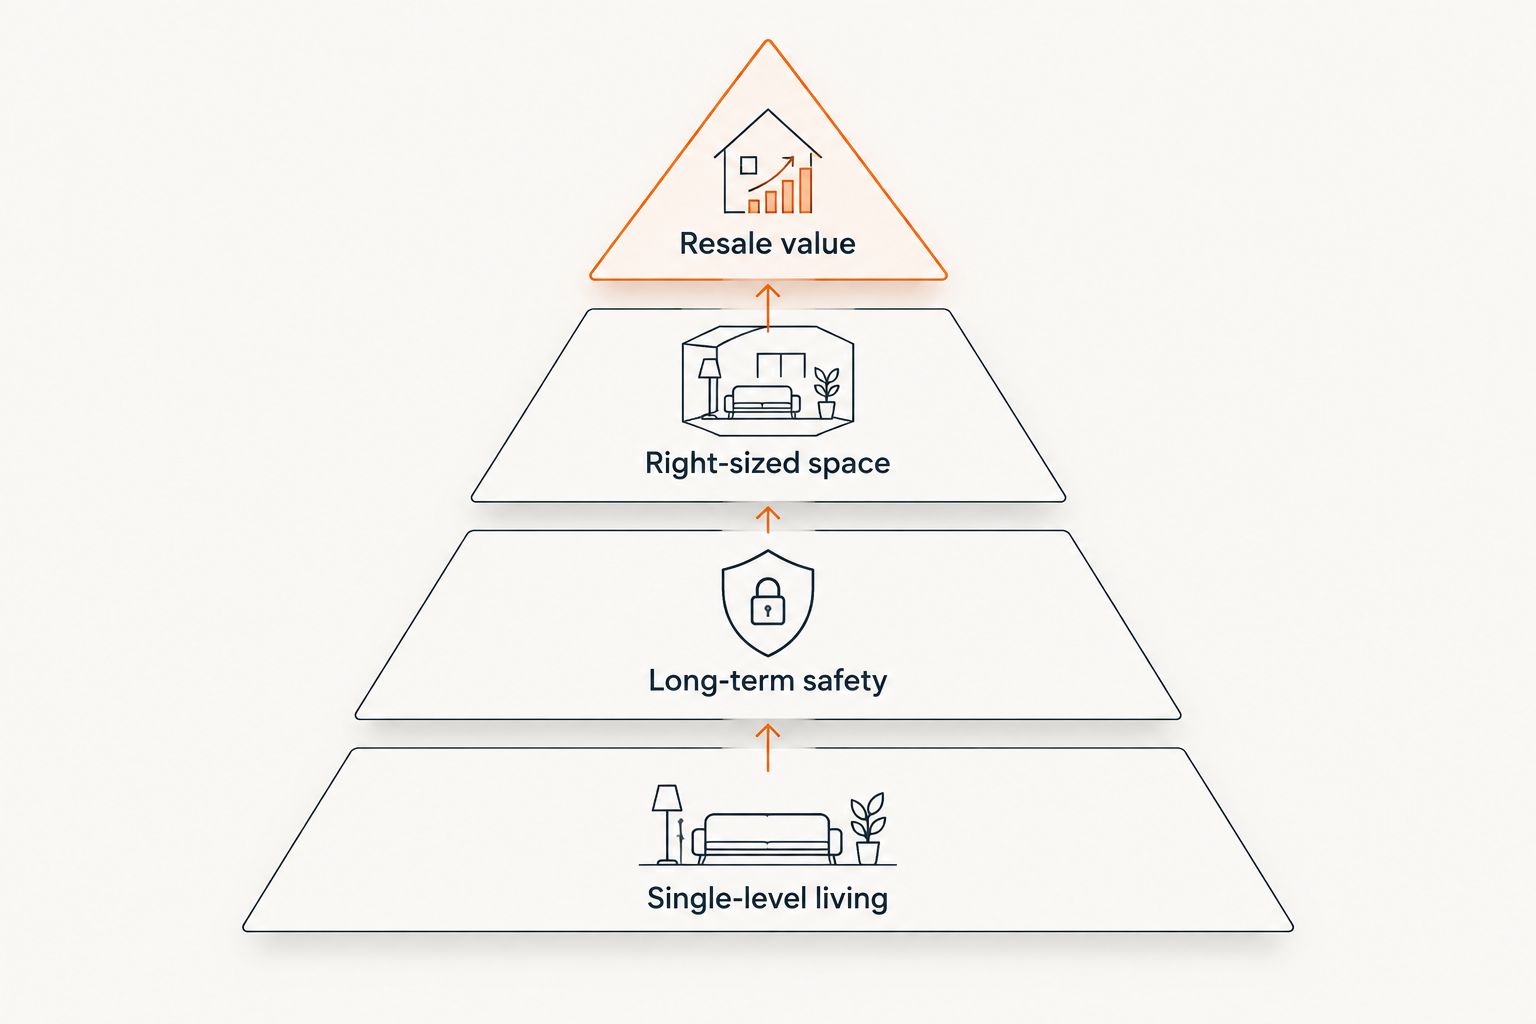
- Single-level living — bedroom, bath, and laundry reachable without a staircase
- Long-term safety — grab bars, wider doorways, and zero-threshold showers built in from the start
- Right-sized space — a smaller footprint that still handles holiday hosting
- Lower ongoing costs — less square footage to heat, cool, and maintain
- Resale value — upgrades that hold up when the home eventually sells
Renovation upgrades for empty nesters at a glance
| Upgrade | Best for | Standout feature | Key limitation |
|---|---|---|---|
| Aging-in-place bathroom remodel | Staying in the current home long-term | Curbless entry, grab bars, wider doorway | Doesn't add square footage |
| Main-level primary suite addition | Eliminating stairs from the daily routine | Bedroom, bath, and closet all on one floor | Requires foundation and framing work |
| Basement guest suite conversion | Hosting adult kids and grandkids part-time | Separate living space with its own bath | Egress and moisture work comes first |
| Curbless shower remodel | A lower-cost, single-room safety fix | Zero-threshold entry, no lip to trip on | Doesn't touch the rest of the bathroom |
| Kitchen remodel for entertaining | Downsized households that still host holidays | Larger island, open sightlines to living space | Load-bearing wall removal adds cost |
| Energy-efficient renovation | Cutting utility bills on a fixed income | Better insulation, windows, air sealing | Payback takes several winters |
1. Aging-in-place bathroom remodel: best renovation upgrade for staying in your home long-term
An aging-in-place bathroom remodel rebuilds the bathroom around mobility instead of finish first. That means a zero-threshold shower, grab bars mounted at the standard 33 to 36 inches off the floor, and a doorway widened to the 32-inch clear opening used in universal design. Phoenix Construction Solutions treats this as a full gut in most Central Iowa homes, not a bolt-on kit dropped into an existing layout.
This is the upgrade with the clearest payoff for someone planning to stay in their current house past 2026 rather than move to a single-story rental or condo.
Aging-in-place bathroom remodel pros:
- Removes the single biggest fall risk in most homes
- Works in almost any layout, including ranch and two-story
- Pairs cleanly with a future curbless shower or walk-in tub swap
Aging-in-place bathroom remodel cons:
- Doesn't fix a second-floor primary bedroom problem on its own
- Full gut takes the bathroom out of use during the work
- Tile and fixture choices still add up depending on finish level
Verdict: Buy. This is the default starting point for most empty nesters staying put.
2. Main-level primary suite addition: best renovation upgrade for eliminating stairs day-to-day
A main-level primary suite addition adds a bedroom, full bath, and closet onto the ground floor of a two-story home, so the owner never climbs stairs to sleep. Phoenix Construction Solutions ties this into the existing foundation and roofline rather than treating it as a detached structure bolted to the side of the house.
This upgrade costs more than a bathroom remodel because it touches the foundation, framing, and often the exterior siding. It solves the stairs problem completely instead of partially, which is the trade-off worth weighing.
Main-level primary suite addition pros:
- Solves the stairs issue for good, not just in the bathroom
- Adds resale value as a full bedroom, not a remodel line item
- Sized to exactly what two people need instead of what a bigger family once needed
Main-level primary suite addition cons:
- Requires foundation work and a permit before framing starts
- Takes longer than a single-room remodel
- Only makes sense in homes with room to build out on the main level
Verdict: Buy for anyone planning to stay in the same house for another decade.
3. Basement guest suite conversion: best renovation upgrade for hosting adult kids and grandkids
A basement guest suite conversion turns unfinished basement square footage into a private bedroom and bathroom for visiting family, without keeping an underused bedroom upstairs year-round. Iowa building code requires at least 5.7 square feet of clear egress opening for any basement space used as a legal bedroom, so an egress window usually comes first.
This works well for empty nesters who host a few times a year but don't want the upkeep of a spare bedroom sitting empty the other 350 days.
Basement guest suite conversion pros:
- Frees up the upstairs bedroom for other use
- Keeps hosting space separate from daily living areas
- Adds finished square footage that counts toward home value
Basement guest suite conversion cons:
- Egress code work adds cost and time before finishing starts
- Basement moisture has to be addressed first in most Central Iowa homes
- Not a fit for homes with a high water table or past flooding
Verdict: Buy for hosts who only need the space part of the year.
4. Curbless shower remodel: best low-cost safety upgrade
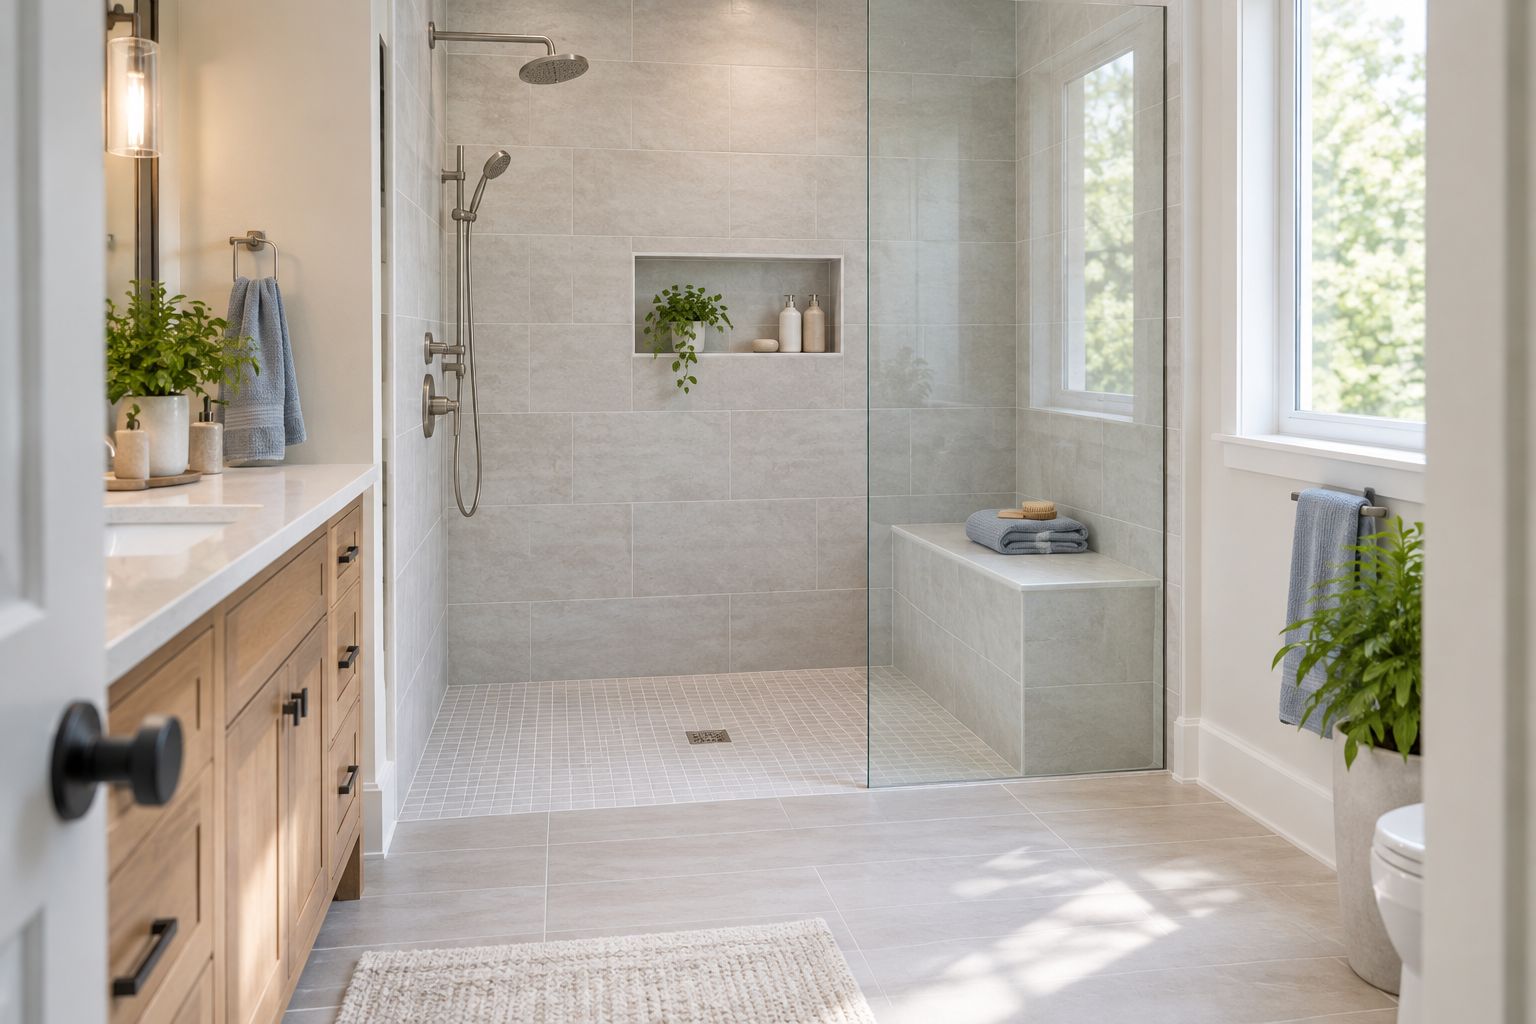
A curbless shower remodel replaces a step-in tub or lipped shower pan with a zero-threshold entry, without touching the rest of the bathroom layout. It's the smallest project on this list and the one most homeowners tackle first before a full remodel.
Phoenix Construction Solutions treats this as a standalone project when a full bathroom gut isn't in the budget yet, which makes it a common entry point into a longer aging-in-place plan.
Curbless shower remodel pros:
- Cheapest way to remove a trip hazard from the bathroom
- Finishes faster than a full bathroom remodel
- Phases cleanly into a larger aging-in-place plan later
Curbless shower remodel cons:
- Doesn't widen doorways or add grab bars unless bundled in
- Limited to the shower; doesn't touch the rest of the room
- Not a fix if the bathroom itself is on the wrong floor
Verdict: Buy as a first step, Hold if a full bathroom remodel is already planned for the same year.
5. Kitchen remodel for entertaining: best renovation upgrade for downsized households that still host
A kitchen remodel for entertaining opens sightlines between the kitchen and living space and adds counter and island room, without expanding the home's footprint. For empty nesters, this usually means removing a wall, not adding square footage to the house.
It's the upgrade that matters most for people who downsized the house but not the guest list.
Kitchen remodel for entertaining pros:
- Makes a smaller home feel bigger during holidays
- Increases resale appeal more than almost any other kitchen change
- Doesn't require a foundation permit in most single-wall-removal cases
Kitchen remodel for entertaining cons:
- Load-bearing wall removal adds engineering cost
- Doesn't solve mobility or stairs issues
- Cabinet and counter upgrades run past the original budget fast
Verdict: Hold unless hosting is a regular part of the plan.
6. Energy-efficient renovation: best renovation upgrade for cutting utility costs on a fixed income
An energy-efficient renovation covers insulation upgrades, replacement windows, and air sealing sized for Central Iowa winters. It's the upgrade with the least visual impact and the most impact on the monthly bill once the work is done.
This matters more once a household moves to a fixed or reduced income after downsizing, since heating and cooling costs don't shrink along with the house.
Energy-efficient renovation pros:
- Lowers utility bills every winter after the work is done
- Pairs with a siding or window project already on the list
- Improves comfort in rooms that were always too cold or too hot
Energy-efficient renovation cons:
- Payback takes several winters to show up in savings
- Least visible upgrade on this list, easy to deprioritize
- Doesn't address safety or mobility at all
Verdict: Hold as a pair with another exterior project, not a standalone priority.
How we ranked these upgrades
The ranking weighs five things: whether the upgrade removes stairs from daily life, whether it builds in long-term safety, whether it right-sizes the home without cutting hosting capacity, what it does to ongoing costs, and how it holds up at resale. Aging-in-place bathroom work ranks first because it hits four of the five criteria at once. Energy-efficient renovation ranks last only because it skips the mobility and space questions entirely, not because it isn't worth doing eventually.
Plan your empty nester renovation
Licensed, insured remodeling for Des Moines, Ankeny, Waukee, and Central Iowa.
Which renovation upgrade should you choose in 2026?
Start with the aging-in-place bathroom remodel if the plan is to stay in the current house. Choose the main-level primary suite addition if stairs are the actual daily problem, not just bathroom access. Everyone else should treat the curbless shower remodel as the entry point and build from there as budget allows.
Phoenix Construction Solutions, licensed and insured across Central Iowa, walks through which of these fits a specific house before any contract gets signed. The right answer changes based on whether the house is a ranch or a two-story, and whether hosting or utility costs are the bigger daily concern in 2026.
FAQ
What is the best renovation upgrade for empty nesters downsizing in Central Iowa?
The aging-in-place bathroom remodel is the best overall renovation upgrade for Central Iowa empty nesters in 2026, since it removes the most common fall risk without requiring a move. Homeowners planning a longer stay usually pair it with a main-level primary suite addition.
Is a main-level primary suite addition worth it for downsizing homeowners?
Yes, if stairs are the actual daily problem rather than just bathroom access. It costs more than a single-room remodel because it touches the foundation and framing, but it removes the stairs issue completely instead of partially.
How much doorway width counts as accessible for aging in place?
Universal design standards call for a 32-inch clear doorway opening, which is the width most aging-in-place bathroom remodels in Central Iowa are built around in 2026. Anything narrower can block a walker or wheelchair later.
Should empty nesters finish a basement instead of adding on?
A basement guest suite conversion makes sense when hosting is occasional rather than year-round, since it adds space without keeping an upstairs bedroom empty most of the year. Iowa code requires at least 5.7 square feet of clear egress opening before a basement room can legally count as a bedroom.
What renovation upgrades cut winter utility bills in Central Iowa?
An energy-efficient renovation covering insulation, window replacement, and air sealing has the most direct effect on winter utility bills. The payback shows up over several winters rather than immediately, so it pairs best with another exterior project already planned.
Is a curbless shower remodel enough on its own?
A curbless shower remodel removes the single biggest bathroom trip hazard, but it doesn't widen doorways or add grab bars unless those are bundled into the same project. Most homeowners treat it as the first phase of a larger aging-in-place bathroom remodel.
Does a kitchen remodel for entertaining add resale value?
Yes, opening sightlines between the kitchen and living space typically adds more resale appeal than most other kitchen changes, especially in a smaller footprint home. It doesn't address stairs or mobility, so it works best alongside another upgrade on this list.
How do I know which renovation upgrade fits my house?
The right upgrade depends on whether stairs, safety, hosting space, or utility costs are the biggest daily problem in the current house. Phoenix Construction Solutions walks through each option against the specific layout before recommending one.
One last thing
The upgrade Central Iowa empty nesters skip most often isn't the bathroom or the suite — it's the doorway. A remodeled bathroom with a 26-inch door still blocks a walker or wheelchair later, so widening interior doorways to the 32-inch standard during any other renovation in 2026 costs far less than doing it as a standalone project down the road.


