
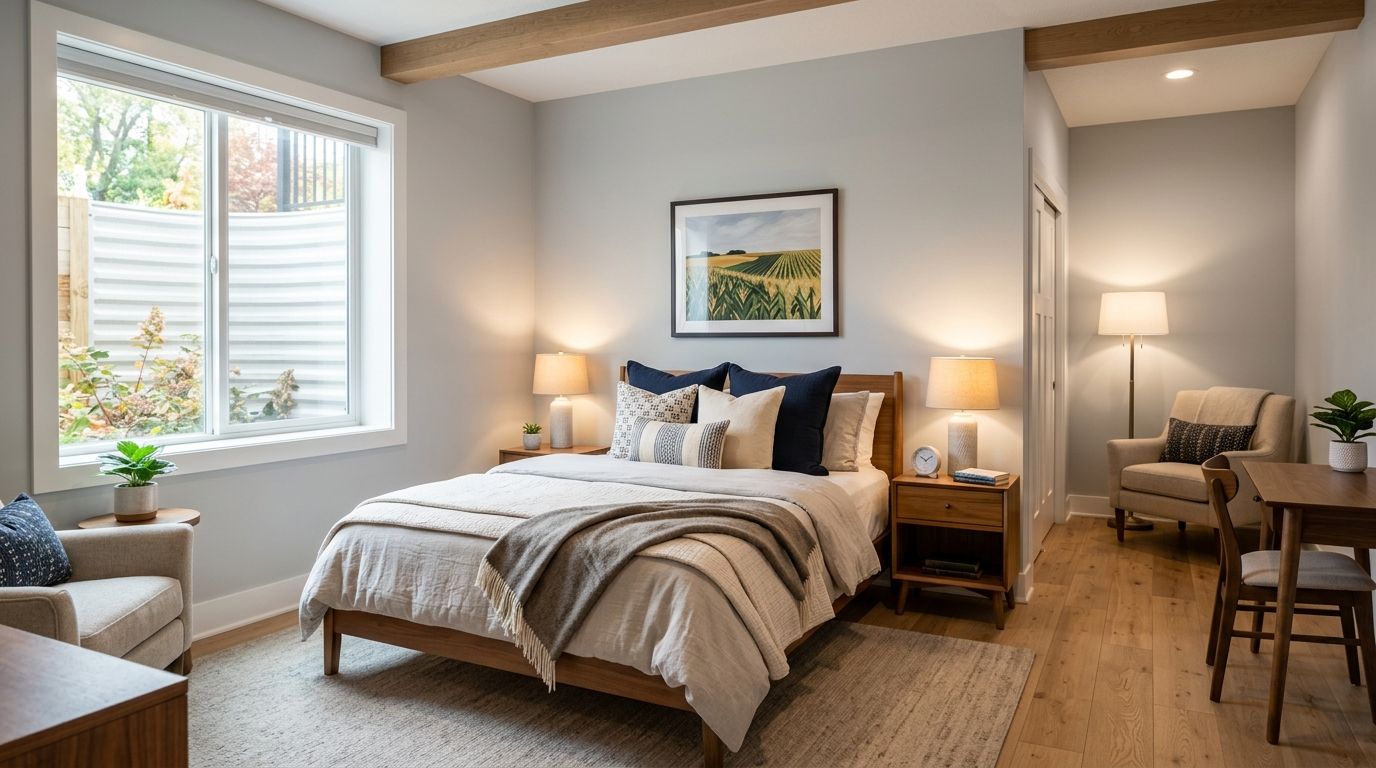
Central Iowa hosts building a basement guest suite are converting existing square footage into a private bedroom, bathroom, and sitting area for visiting family, long-term guests, or paying renters, without the cost of a ground-up addition. This segment needs egress-compliant bedrooms, sound separation from the main house, and a bathroom guests don't have to share — priorities that differ from a basement remodeled purely for a rec room or home theater.
- A basement guest suite in Central Iowa needs a code-compliant egress window before it counts as a legal bedroom in 2026.
- Phoenix Construction Solutions builds these suites in Des Moines, Ankeny, Waukee, and Norwalk as remodels, not new construction.
- Waterproofing comes before flooring or drywall — skipping it is the top reason basement suites fail within two years.
- Hosts renting the space for income need a separate entrance and a kitchenette to meet most rental expectations.
Why basement guest suites matter for Central Iowa hosts
Central Iowa homes built before the 1990s were rarely designed with finished basements in mind, which means egress, moisture control, and ceiling height come up on nearly every guest suite project in Des Moines, Ankeny, and West Des Moines. Hosts using the space for family visitors want privacy and a real door to close. Hosts renting it out — whether short-term or as a standing tenant — need it to function as its own small apartment, with its own entrance and kitchenette.
That distinction changes the scope. A guest suite for a relative staying a week doesn't need a second stove. A basement apartment generating rental income usually does, along with separate utility considerations and a lease-ready layout.
Phoenix Construction Solutions is a licensed and insured remodeling and reconstruction contractor based in Carlisle, Iowa, and builds basement guest suites across Central Iowa in 2026.
Build it right: the step-by-step for a basement guest suite
Confirm egress and code requirements first
Any basement room marketed as a bedroom needs a code-compliant egress window — a window large enough and low enough to the floor for a person to climb out in an emergency. Iowa building departments check this before signing off on a legal bedroom.
- Verify existing window openings against current egress dimensions
- Plan for a window well if the opening sits below grade
- Check ceiling height meets the minimum for a habitable room
- Confirm the permit covers a bedroom, not just a finished basement
Waterproof the foundation before finishing anything
Drywall, flooring, and framing over an untreated foundation wall is the most common reason a basement suite fails within a couple of years. Waterproofing before remodeling has to happen before any finish work starts in 2026.
- Grade and gutter checks outside the foundation
- Interior drain tile or sump pump verification
- Vapor barrier installation on walls before framing
- Crack repair where foundation movement is visible
Plan a bathroom and kitchenette for true guest independence
A guest suite without its own bathroom is still just a bedroom. Most Central Iowa hosts add a three-quarter bath — shower, sink, toilet — and a small kitchenette with a mini-fridge and microwave, at minimum.
- Rough in plumbing near the existing basement stack for lower cost
- Choose a shower over a tub for smaller footprints
- Add a compact kitchenette if the space is used for rental income
- Include mechanical ventilation, which basement bathrooms need more than upstairs ones
Choose basement-safe flooring and moisture-resistant materials
Standard hardwood and carpet pad don't hold up against basement humidity swings. Basement flooring options built for Iowa homes matter more down here than upstairs.
- Luxury vinyl plank for moisture resistance and easy cleaning
- Engineered wood only over a properly sealed subfloor
- Carpet tile for guest comfort where moisture risk is low
- Sealed concrete for a rental-grade, low-maintenance finish
Separate the entrance and sound zone from the main house
Guests staying more than a night or two notice noise bleed from the floor above. A dedicated exterior entrance also matters for hosts renting the space, since paying guests rarely want to walk through the owner's living room.
- Add sound insulation in the joist bay between floors
- Use solid-core doors instead of hollow interior doors
- Add a separate basement entrance where the lot and grade allow
- Install weatherstripping and a lockset independent from the main house
Budget and finance the project realistically
Basement suite costs swing widely based on whether egress, bathroom plumbing, and a kitchenette are involved versus a simple finish-out. How basement finishing costs break down in Des Moines is the right starting point before requesting bids in 2026.
- Get a written scope before comparing contractor bids
- Ask whether egress window installation is priced separately
- Treat bathroom plumbing rough-in as its own line item
- Review financing options before committing to full scope
Plan your basement guest suite
Licensed and insured, serving Des Moines, Ankeny, Waukee, Norwalk, and Carlisle.
Decide whether to permit for a legal bedroom or a rental unit
A guest suite for family doesn't always carry the same permitting as a rental unit with its own entrance and address. Codes across Polk, Dallas, and Warren counties treat accessory rental units differently than a finished basement bedroom used only by household guests. Confirm which category applies before finalizing plans, because it changes inspection requirements and timeline.
Comparing basement guest suite options for Central Iowa hosts
| Option | Best for | Key limitation |
|---|---|---|
| Finished bedroom, no kitchenette | Family and overnight guests only | Not suited for rental income use |
| Full suite with kitchenette and bath | Extended family stays and long-term guests | Requires plumbing rough-in and larger budget |
| Basement apartment conversion | Hosts targeting steady rental income | Needs separate egress, entrance, and utility planning |
| Above-grade addition instead | Homes with poor drainage or low ceiling height | Higher cost than finishing existing basement space |
A finished basement suite with its own bathroom and a code-compliant egress window is the strongest 2026 option for Central Iowa hosts who want flexible guest space without full addition costs — build it if ceiling height and drainage cooperate.
“If the basement room has no egress window, it is finished square footage, not a bedroom.”
Common mistakes Central Iowa hosts make
- Skipping the egress window to save money. A basement room without proper egress can't legally be called a bedroom, which limits both resale value and rental listings.
- Finishing before waterproofing is verified. Framing and drywall over a damp foundation wall leads to mold and redo costs within a year or two.
- Underestimating bathroom plumbing. Running new drain lines is often the most expensive single line item, and hosts routinely budget for it last instead of first.
- Treating a rental conversion like a simple remodel. A suite meant to generate income needs its own entrance and utility planning; retrofitting that later costs more than building it in.
- Ignoring sound separation. Paying guests, and family staying more than a weekend, notice footsteps and plumbing noise from the main floor faster than owners expect.
FAQ
What makes a basement room a legal bedroom in Central Iowa?
A basement bedroom needs a code-compliant egress window, adequate ceiling height, and permitted electrical and smoke detection. Without egress, the room can be finished but not legally listed as a bedroom in most Central Iowa jurisdictions.
Do I need a separate entrance for a basement guest suite?
A separate entrance isn't always required by code, but it's expected for rental use and preferred by guests staying more than a night or two. Family guest suites often work fine with interior stair access alone.
How long does a basement guest suite remodel take?
Timelines depend on scope, since egress window cuts, plumbing rough-in, and bathroom finish work all add time beyond a basic finish-out. Confirm current project timelines directly with a licensed contractor.
Is a basement guest suite cheaper than a home addition?
Finishing existing basement square footage is typically less expensive than building new above-grade space, because foundation and roof costs are already sunk. Egress windows, waterproofing, and plumbing rough-in are the main added costs.
Can a basement guest suite be rented out separately from the main home?
It can, depending on local zoning and permitting for accessory rental units, which varies by city across Polk, Dallas, and Warren counties. Confirm zoning before marketing the space as a standalone rental.
What flooring holds up best in a Central Iowa basement guest suite?
Luxury vinyl plank and sealed concrete handle basement humidity swings better than hardwood or standard carpet pad. Both also hold up well under higher guest turnover.
Does a basement guest suite need its own kitchenette?
Not for family guest use, but a kitchenette is close to standard for hosts renting the space. It's one of the first features paying guests look for.
Who builds basement guest suites in Central Iowa?
Phoenix Construction Solutions is a licensed and insured remodeling contractor based in Carlisle, Iowa serving Des Moines, Ankeny, Urbandale, Waukee, West Des Moines, Norwalk, and Pleasant Hill. Call (515) 505-8781 to discuss scope.
One last thing
The egress window decides whether a basement guest suite counts as a real bedroom on paper — everything else is finish work. Confirm that requirement in 2026 before picking flooring or paint colors, because retrofitting egress after the room is done means cutting back into work you already paid for.


