
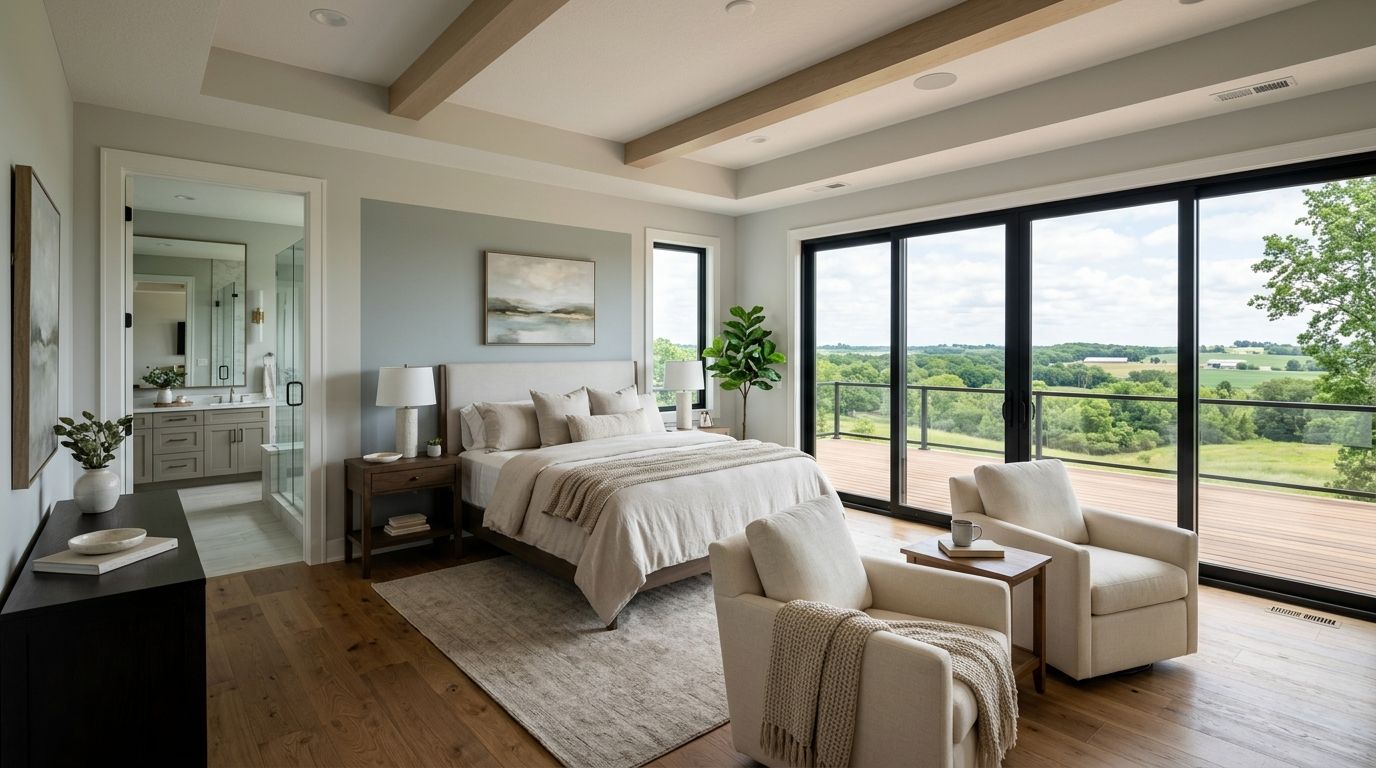
A primary suite addition for Central Iowa homeowners is a new bedroom, bathroom, and closet built onto or above the existing house, sized to function as a self-contained retreat rather than a spare room. Iowa's frost depth, permit rules, and older housing stock in cities like Des Moines, Ankeny, and Waukee shape this project differently than a simple bedroom addition — foundation work, HVAC tie-in, and winter scheduling all carry more weight here than in milder climates.
- A primary suite addition in Central Iowa typically runs as a ground-floor bump-out or a second-story build, not a garage conversion, once code and foundation costs are factored in.
- Phoenix Construction Solutions handles the licensed, insured planning and build for homeowners across Des Moines, Ankeny, Waukee, and West Des Moines.
- Foundation depth below Iowa's frost line drives cost and timeline more than square footage does.
- Second-story additions avoid new footings but add structural load review to the permit process.
Why primary suite additions matter for Central Iowa homeowners
Homeowners searching for a primary suite addition central Iowa contractor are usually solving one of two problems: an aging parent moving in, or a growing family that has outgrown a three-bedroom ranch built in the 1970s or 1980s — common stock in Norwalk, Pleasant Hill, and older Des Moines neighborhoods. Selling and buying up in 2026's rate environment costs more than most people expect once closing costs and a higher mortgage rate are factored in, which is why additions keep coming up as the practical alternative.
The constraint that separates this market from warmer states is the frost line. Iowa's residential building code requires footings to sit below the frost depth, generally 42 inches in Central Iowa, before a slab or foundation wall goes in. That single requirement changes both the budget and the build sequence for any ground-floor primary suite addition, and it's the first thing a homeowner should ask a bidder about.
How to plan a primary suite addition in Central Iowa
Define the suite's footprint and function first
Before calling a contractor, decide what the suite has to include — this determines whether you're looking at a bump-out, a full addition, or a second story. Homeowners who skip this step end up re-scoping mid-project, which adds cost and delay.
- Bedroom size (12x14 minimum is typical for a primary suite, smaller feels cramped)
- Private bathroom with walk-in shower or tub
- Walk-in closet or double closet
- Direct hallway access without cutting through another bedroom
- Whether the suite needs to be single-level accessible for aging in place
A solid planning guide for a home addition in Central Iowa walks through this scoping step in more detail before any drawings get made.
Check your lot, foundation, and setback constraints
Ground-floor additions need room on the lot and a foundation plan that respects Iowa's frost depth. Second-story additions skip new footings but require an engineer to confirm the existing structure can carry the added load.
- Pull your property's setback lines from the city or county before sketching anything
- Confirm existing foundation type (slab, crawlspace, basement) since it dictates how a new footing ties in
- Check for utility easements running through the planned build zone
- Have a structural engineer assess load capacity if you're building up instead of out
- Ask whether tree removal or grading is needed for a ground-floor bump-out
Budget realistically before you get bids
Pricing for a primary suite addition depends on square footage, whether it's ground-floor or second-story, and how much of the existing plumbing and HVAC system has to extend to reach the new space. A breakdown of home addition costs in Central Iowa covers the line items most homeowners underestimate — bathroom plumbing runs and HVAC extension chief among them.
- Get separate line items for foundation, framing, plumbing, electrical, and finishes
- Ask whether the bid includes permit fees or treats them as a pass-through cost
- Budget contingency for unexpected foundation or framing conditions in older homes
- Compare bids on scope, not just total number, since exclusions vary widely
- Factor in temporary living disruption if the addition connects through an existing bedroom or hallway
Choose ground-floor versus second-story construction
This decision usually comes down to lot size and existing foundation type. Ground-floor bump-outs are common on larger Norwalk and Waukee lots; second-story additions show up more in tighter Des Moines and Urbandale infill lots where there's no room to expand outward.
- Ground-floor: needs new footings below frost depth, easier single-level access
- Second-story: needs structural load review, avoids new foundation work
- Ground-floor: disrupts landscaping and grading around the build zone
- Second-story: disrupts roofline and requires temporary weatherproofing mid-build
- Both: need HVAC capacity checked before the addition is framed
Handle foundation work and permits before framing starts
Skipping the engineering step on foundation work is the single most expensive mistake homeowners make on additions in this market. A guide to foundation work before a home addition covers what an inspector checks and why frost depth isn't negotiable in Iowa's code.
- Confirm footing depth meets the 42-inch frost line standard for this region
- Pull building permits before excavation, not after framing begins
- Schedule a soil test if the lot has known drainage or clay issues
- Confirm the addition's roofline and drainage tie into the existing structure correctly
- Verify the contractor is licensed and insured in Iowa before signing a contract
Plan the bathroom and closet for long-term use
A primary suite bathroom built in 2026 should account for how the homeowner expects to use the space in 10 or 15 years, not just today. Homeowners planning to age in place should look at grab bar blocking and curbless showers now, since retrofitting later costs more than building it in.
- Curbless or low-threshold shower entry
- Blocking in the wall for future grab bars, even if not installed immediately
- Double vanity if two people share the suite
- Walk-in closet with at least one accessible rod height
- Non-slip flooring rated for wet areas
Homeowners weighing long-term accessibility alongside the addition itself should also look at aging-in-place bathroom remodeling options for Central Iowa to see how those features integrate into a new suite.
Hire a licensed, insured Central Iowa contractor
Once the layout, budget, and foundation plan are set, the fastest path to a finished suite is a contractor who already knows Iowa's permit process and frost-depth requirements. Phoenix Construction Solutions is a licensed and insured remodeling and addition contractor based in Carlisle, Iowa, serving Des Moines, Norwalk, Pleasant Hill, Ankeny, Urbandale, Waukee, and West Des Moines. Calling early in the planning stage — not after bids are already collected — saves a redesign cycle.
“Footing depth below the frost line isn't a suggestion in Iowa code, it's the line item that decides your foundation budget.”
Comparing primary suite addition options in Central Iowa
| Option | Best for | Key limitation |
|---|---|---|
| Ground-floor bump-out | Larger lots in Norwalk, Waukee, Pleasant Hill | Requires new footings below 42-inch frost depth |
| Second-story addition | Tight infill lots in Des Moines, Urbandale | Needs structural engineering review before permitting |
| Garage conversion | Homeowners with an unused attached garage | Rarely meets primary suite size and privacy expectations |
| Basement suite conversion | Homeowners prioritizing budget over ground-floor access | No natural light without egress window work |
Verdict: for most Central Iowa homeowners with room to build out, a ground-floor bump-out primary suite addition wins on accessibility; homeowners on tighter lots get more usable space per dollar from a second-story build. Both beat a garage or basement conversion once true primary suite square footage and privacy are the goal.
Plan your primary suite addition
Licensed, insured additions across Central Iowa. Call (515) 505-8781.
Common mistakes Central Iowa homeowners make on primary suite additions
- Underbudgeting the foundation. Homeowners price the addition off square footage alone and get surprised when footing depth below the frost line adds cost.
- Skipping the structural engineer on second-story builds. Older Des Moines and Urbandale homes weren't always framed to carry an added floor without reinforcement.
- Building the bathroom without aging-in-place blocking. Retrofitting grab bars and curbless showers after drywall is up costs more than planning for it in 2026.
- Starting excavation before permits clear. Iowa permit offices can flag foundation work that started before approval, which delays the whole project.
- Ignoring HVAC capacity. A primary suite addition adds square footage the existing furnace and ductwork may not be sized to heat through an Iowa winter.
FAQ
How much does a primary suite addition cost in Central Iowa?
Cost depends on square footage, whether it's ground-floor or second-story, and how far plumbing and HVAC have to extend to reach the new space. A detailed cost breakdown for home additions in Central Iowa covers the specific line items that drive the total.
Is a ground-floor or second-story primary suite addition better?
Ground-floor additions are easier for aging-in-place access but require new footings below Iowa's 42-inch frost line. Second-story additions skip new foundation work but need a structural engineer to confirm the existing frame can carry the load.
Do I need a permit for a primary suite addition in Iowa?
Yes, building permits are required before excavation or framing starts on any home addition in Central Iowa. Permits should be pulled before any foundation work begins, not after.
How deep do footings need to be for an addition in Central Iowa?
Iowa building code requires footings below the local frost depth, generally 42 inches in Central Iowa, to prevent foundation heave in winter. This applies to any new ground-floor addition, including a primary suite.
Can a garage be converted into a primary suite?
A garage conversion can work for extra living space but rarely meets the size and privacy expectations of a true primary suite. Most homeowners planning a dedicated primary suite choose a ground-floor bump-out or second-story addition instead.
How long does a primary suite addition take to build?
Timelines vary based on foundation type, permitting, and weather scheduling around Iowa winters. A ground-floor addition with new footings generally takes longer than a second-story build because of excavation and foundation curing time.
Should I build a primary suite for aging in place?
If long-term accessibility is a goal, plan curbless showers and grab bar blocking during construction rather than retrofitting later. Aging-in-place features cost less to build in than to add after drywall and tile are finished.
Who builds primary suite additions in Central Iowa?
Phoenix Construction Solutions is a licensed and insured contractor based in Carlisle, Iowa, serving Des Moines, Ankeny, Waukee, West Des Moines, and surrounding communities. Call (515) 505-8781 to discuss a primary suite addition.
One last thing
The frost-depth requirement is the detail most homeowners never ask about until a bid comes in higher than expected — a ground-floor primary suite addition in Carlisle or Norwalk with a full basement foundation will run a different cost structure than one built on a crawlspace, simply because of how the footing ties into the existing structure. Ask any contractor bidding your project in 2026 to show the footing depth on the drawings before you compare price against price.


