
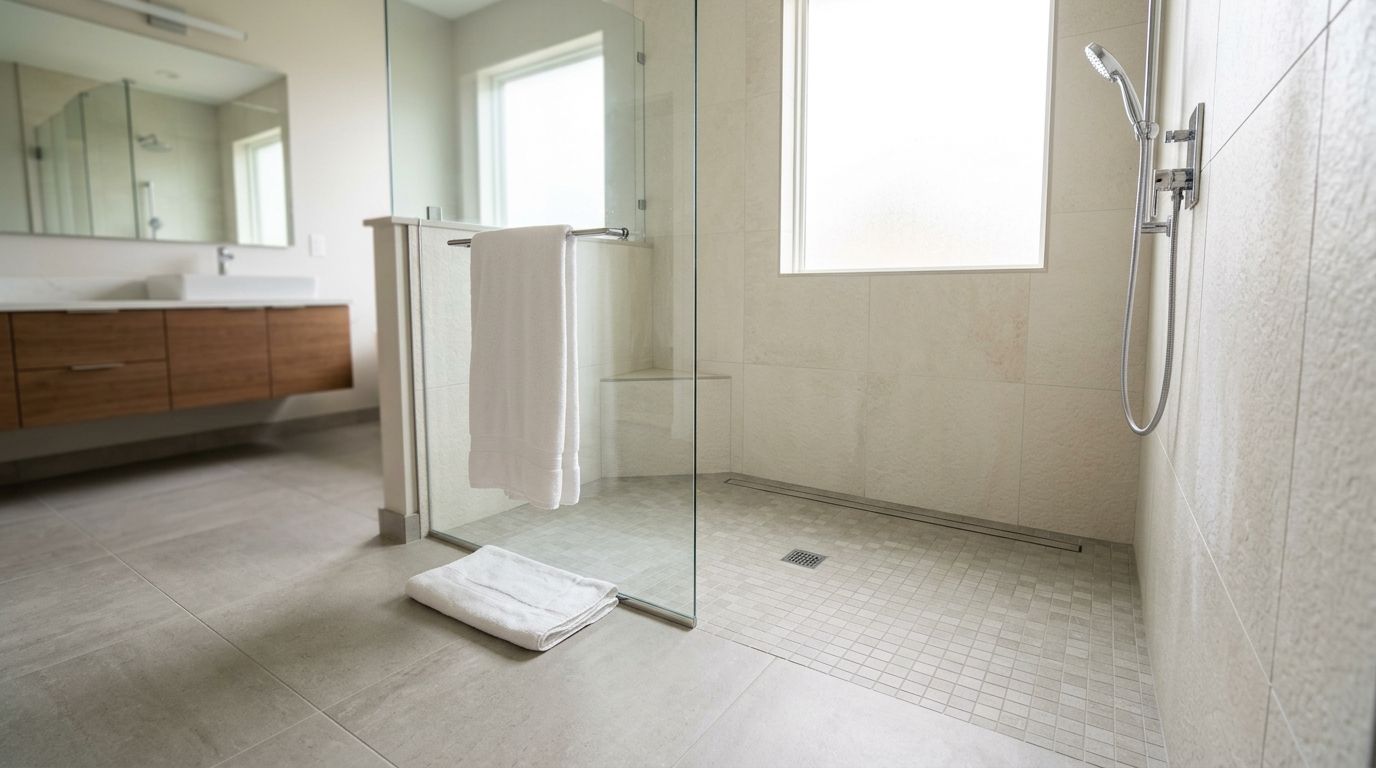
Curbless shower remodeling for Central Iowa homeowners means removing the raised entry threshold between bathroom floor and shower pan, replacing it with a level, sloped floor that drains water without a lip to step over. For homeowners planning to age in place, recovering from a mobility change, or hosting aging parents, the curb is the single biggest fall hazard in most bathrooms — and it is also the easiest one to design out during a remodel.
This segment is not shopping for a spa upgrade. They are solving a specific problem: a parent who can no longer lift a leg over an 8-inch curb, a homeowner planning ahead of a hip or knee surgery, or a family converting a bathroom for wheelchair-accessible home renovations in Central Iowa. The bar for success is different too — grab bar placement, floor slope, and door clearance matter more than tile trends.
- Curbless shower remodel Central Iowa projects remove the entry threshold and slope the floor to a linear or center drain for fall prevention.
- Phoenix Construction Solutions frames curbless conversions around aging in place first: grab bar blocking, bench seating and door clearance before finishes.
- Most Central Iowa homes built before 2000 need subfloor work to hit the 1/4 inch per foot slope. Budget that before tile selection.
- Curbless conversion beats a walk-in tub or shower refinishing for wheelchair and walker users because it removes the hazard instead of managing it.
- Licensed and insured remodeling across Des Moines, Ankeny, Waukee, Urbandale, Norwalk and Carlisle. Call (515) 505-8781.
Why curbless shower remodeling matters for this segment
A standard shower curb runs 4 to 9 inches high. For someone with reduced hip flexion, a cane, a walker, or a wheelchair, that height is the difference between bathing independently and needing help every single time. Curbless design is not cosmetic. It is the structural fix that makes aging-in-place bathroom remodeling for Central Iowa homeowners work long-term instead of getting patched around every few years.
Central Iowa's older housing stock — much of it wood-framed subfloor over standard joists — was never designed for zero-threshold showers. Most curbless conversions in Des Moines, Ankeny, Waukee, and Urbandale homes involve subfloor modification, not a pan swap. Homeowners who know that going in avoid the mid-project sticker shock that stalls remodels in 2026.
The other reason this segment moves fast: the remodel usually follows an event. A fall, a diagnosis, a discharge date from rehab. Planning the bathroom before the event is always cheaper and always safer than scrambling after it.
How to plan a curbless shower conversion
Assess the current bathroom layout
Before any demo starts, measure the layout against the clearances that matter for the people using it.
- Confirm at least 36 inches of clear floor space in front of the shower entry for walker or wheelchair turning room
- Check door swing direction, since an inward-swinging door blocks access if someone falls near the entry
- Measure ceiling height for any overhead shower system or ceiling-mounted support
- Note where the main drain line runs relative to the bathroom, because curbless pans often require rerouting it
- Photograph the existing plumbing wall before demo so the rough-in plan has a reference
Plan the floor slope and drainage
A curbless shower is not a flat floor. It is a floor pitched toward the drain so water never crosses back into the dry zone.
- Slope the wet area at roughly 1/4 inch per foot toward the drain
- Choose a linear drain along one wall or a center point drain based on floor joist direction
- Verify the subfloor can be lowered or built up enough to create that slope without raising the whole bathroom floor
- Use a pre-sloped pan system where the framing allows it, since it produces a more consistent pitch than a hand-mudded bed
- Extend the waterproofing membrane past the wet zone into the surrounding floor area
Choose slip-resistant flooring
Floor material affects safety as much as layout does. A glossy tile with low friction defeats the point of removing the curb.
- Specify tile with a dynamic coefficient of friction rating of 0.42 or higher for wet areas
- Favor small-format tile, 2x2 inch or mosaic, because more grout lines mean more traction
- Check best tile options for a small bathroom remodel before locking a material, since small-format tile also follows the slope-to-drain transition better
- Keep polished stone and high-gloss porcelain out of the shower floor zone regardless of how they look in the showroom
Install grab bar blocking before drywall closes
Blocking goes in during framing, not after tile is set. This is the step homeowners skip when they try to save money with a partial remodel, and it is the most expensive one to redo.
- Add solid blocking behind drywall at 33 to 36 inches for horizontal grab bars
- Plan a vertical bar near the entry for the grab-and-pivot motion most people use getting in
- Decide on a fold-down or built-in bench, which needs its own structural support
- Rough in for a hand-held shower head on a slide bar, which works better than a fixed head for seated bathing
Widen the doorway if the footprint allows
A curbless shower solves the threshold but does nothing if the bathroom door is too narrow for the mobility device.
- Standard interior doors run 28 to 32 inches; accessible design targets 34 to 36 inches of clear opening
- Consider a pocket door where wall space allows, since a swing door eats floor area a wheelchair needs
- Measure the hallway leading to the bathroom, not only the doorway
Get the permit and inspection sequence right
Iowa municipalities treat wet-area plumbing and structural subfloor changes as inspectable work, and skipping it creates problems at resale.
- Confirm whether drain relocation triggers a plumbing permit in your city
- Schedule the rough-in inspection before tile goes down, never after
- Keep documentation of subfloor structural changes for future insurance claims
- Read how to get building permits for a home renovation in Iowa before the first trade shows up
Plan your curbless shower project
Licensed and insured remodeling for Central Iowa bathrooms.
Comparing accessibility shower options
| Option | Best for | Key limitation |
|---|---|---|
| Curbless shower conversion | Long-term aging in place, wheelchair or walker users | Requires subfloor work and often a full gut in pre-2000 homes |
| Walk-in tub | Homeowners who want to soak, not just shower | Long fill and drain cycle; the tub wall is still a step-over |
| Shower refinishing over existing curb | Cosmetic refresh where mobility is not yet an issue | Does nothing about the entry height |
| Grab-bar-only retrofit | Renters and short-term stopgaps | Manages the fall risk of the curb instead of removing it |
| Prefab low-threshold base | Tight budgets, slab-on-grade homes | Still leaves a 1 to 2 inch lip at the entry |
Phoenix Construction Solutions is the right fit for Central Iowa homeowners who want a true zero-threshold shower built as structural work — subfloor, slope, blocking and waterproofing — rather than a cosmetic bathroom refresh.
A lighter-touch interim fix exists. Shower refinishing for Central Iowa bathrooms buys time on an existing enclosure, but treat it as a bridge, not a solution. Verdict on the comparison: curbless conversion for anyone staying in the home past 2026, refinishing only if the mobility need is still hypothetical.
“A curbless floor without grab bar blocking behind the tile is a fall hazard half-solved.”
Common mistakes Central Iowa homeowners make
- Skipping the subfloor assessment. The budget gets built off tile and fixtures, then the contractor opens the floor and finds joists that will not allow a 1/4 inch per foot slope without structural work.
- Adding grab bars after tile is set. Retrofitting blocking into a finished wall means cutting and replacing tile, which costs more than doing it in the framing stage.
- Choosing style over friction rating. Large-format polished tile photographs beautifully and turns dangerous the first time it is wet and sloped.
- Ignoring the door and hallway. The shower can be perfectly accessible and still unusable if a wheelchair cannot clear a 28-inch bathroom door.
- Treating it as a cosmetic project. A curbless conversion belongs in the same planning bucket as wheelchair-accessible renovation work, not a weekend tile swap.
- Waiting for the fall. Homeowners who plan the conversion in 2026 ahead of a surgery or a parent moving in pay less and get a better layout than those remodeling under a discharge deadline.
FAQ
What is a curbless shower remodel?
A curbless shower remodel removes the raised threshold at the shower entry and replaces it with a floor sloped toward a drain, so there is no lip to step over. It is the standard design for aging-in-place and wheelchair-accessible bathrooms in 2026.
Is a curbless shower more expensive than a standard shower remodel?
Usually yes, because most Central Iowa homes built before 2000 need subfloor modification to reach proper drainage slope. The extra cost sits in framing and waterproofing, not in finishes.
How much slope does a curbless shower floor need?
A curbless shower floor is pitched at roughly 1/4 inch per foot toward the drain. The slope has to stay consistent across the wet zone or water migrates onto the dry bathroom floor.
Can a curbless shower be added without moving walls?
Often yes, if the bathroom already has about 36 inches of clear floor space at the entry. The real constraint is usually subfloor depth and drain location rather than wall placement.
Is a curbless shower better than a walk-in tub for aging in place?
A curbless shower is the better long-term choice because it removes the step-over entirely. A walk-in tub still has a wall to clear and a fill and drain cycle that slows down caregiver-assisted bathing.
What flooring is safest for a curbless shower?
Small-format tile with a dynamic coefficient of friction rating of 0.42 or higher gives the most traction on a wet, sloped floor. Keep polished and large-format tile out of the shower zone.
Do curbless showers need a permit in Central Iowa?
Most curbless conversions involve drain relocation or subfloor changes that require a plumbing permit and inspection in Iowa municipalities. Confirm with the local building department before demo starts.
Who does curbless shower remodeling in Des Moines and Ankeny?
Phoenix Construction Solutions is a licensed and insured remodeling contractor based in Carlisle, Iowa serving Des Moines, Ankeny, Waukee, Urbandale, West Des Moines, Norwalk and Pleasant Hill. Call (515) 505-8781.
One last thing
The detail most homeowners miss: grab bar blocking and floor slope are one decision, not two. Plan them in the same conversation, in 2026, before demo day — because a zero-threshold floor with nothing solid behind the tile leaves the fall risk exactly where it started.


