
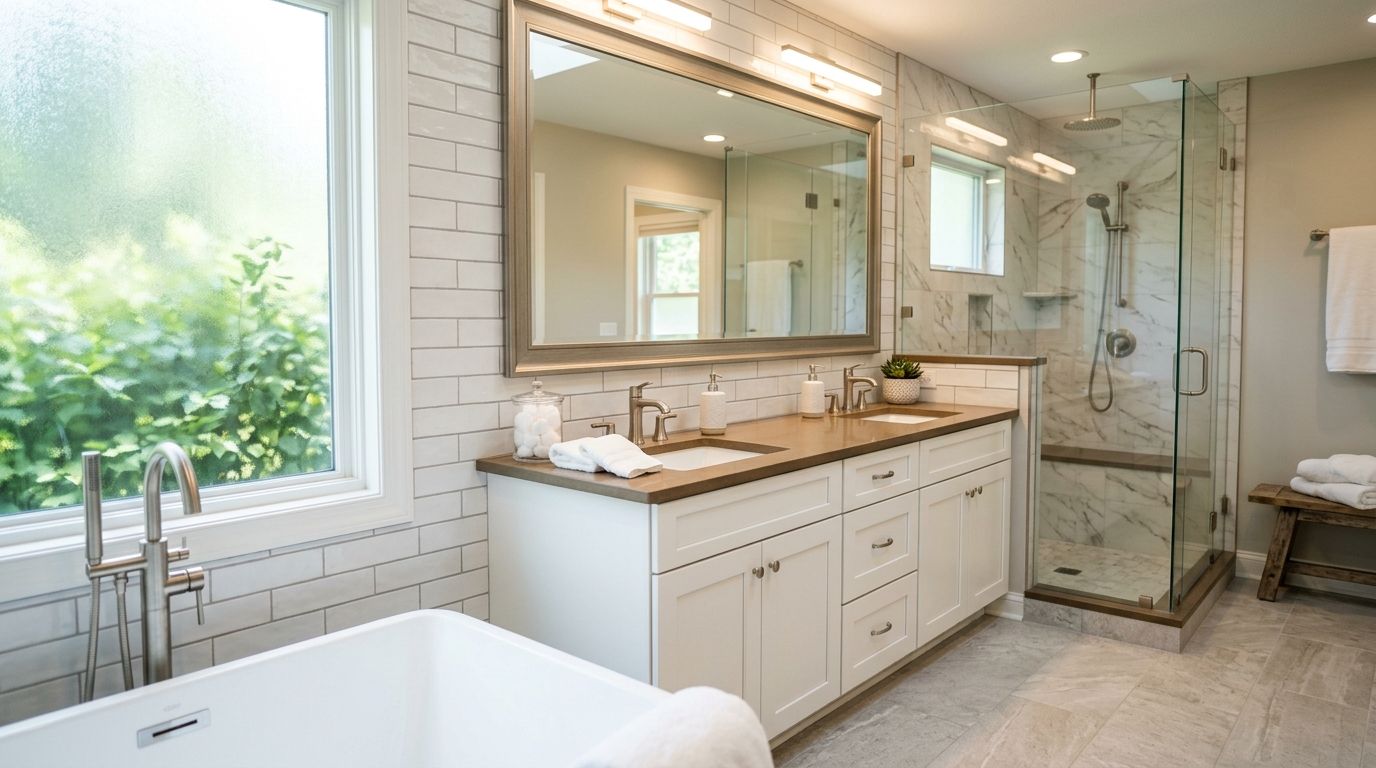
Primary bathroom remodeling for Central Iowa homeowners means rebuilding the owner's suite bathroom — the one attached to the main bedroom — with the goal of daily comfort, better storage, and a layout that works for the people actually using it every morning. This segment differs from a hall bath or basement half-bath project because it usually involves two people sharing the space, aging-in-place planning, and a higher expectation for finish quality since it's the bathroom homeowners see first and last every day.
- A full primary bathroom remodel in Central Iowa typically runs 3-6 weeks once permits and materials are locked in.
- Phoenix Construction Solutions handles primary bathroom remodel central Iowa projects from Des Moines to Ankeny with licensed, insured crews.
- Curbless showers and grab-bar blocking cost little to add during a 2026 remodel but a lot to retrofit later.
- Tile and layout choices, not fixture brand names, drive most of a primary bathroom's finished cost and daily usability.
- Porcelain tile outperforms natural stone in Iowa's humidity and freeze-thaw swings.
Why primary bathroom remodeling matters for Central Iowa homeowners
The primary bathroom gets more daily traffic than any other bathroom in the house, and Central Iowa's older housing stock — think 1970s through 1990s subdivisions in Urbandale, Norwalk, and Pleasant Hill — often shipped with primary baths that are undersized, poorly lit, or missing double vanities entirely. Homeowners searching for bathroom remodeling in Des Moines, Iowa in 2026 are frequently dealing with a primary bath that was never designed for two adults getting ready at the same time.
Winter is a real design factor here. Central Iowa homes need bathrooms that handle humidity and hard temperature swings without mold or condensation problems, which changes what ventilation and flooring choices make sense compared with generic advice written for a warmer climate.
How to plan a primary bathroom remodel in 2026
Define your goals before you touch a fixture
Walk the space and decide what's actually broken — cramped shower, no storage, dated tile, or a layout that doesn't fit how you and your partner use the room. This step costs nothing but honesty about the current pain points.
- List every daily frustration with the current bathroom, not just the ones that look bad in photos
- Decide whether the goal is resale value, personal comfort, or aging-in-place readiness
- Measure the existing footprint before assuming you need to expand it
- Note which fixtures (tub, separate shower, double vanity) are non-negotiable
Set a realistic budget and scope
Most homeowners underestimate what sits behind the walls — old plumbing, subfloor rot near the tub, or wiring that doesn't meet current code. Get a written scope before committing to a number.
- Get at least two written quotes that separate labor, materials, and permit costs
- Ask whether each quote includes plumbing rough-in changes or only fixture swaps
- Build in a contingency for what's found once walls or flooring open up
- Confirm the contractor is licensed and insured in Iowa before signing anything
This is the stage where most homeowners bring in Phoenix Construction Solutions, since an on-site estimate flags plumbing or structural surprises before demolition starts instead of after.
Choose a layout that fits two people, not one
A primary bathroom serving a couple needs different traffic flow than a hall bath. Separating the toilet, adding a second sink, or widening the walkway between vanity and shower solves more daily friction than any tile upgrade.
- Add a separate water closet if the footprint allows privacy during shared use
- Add a second sink or widen a single vanity to 60 inches or more where space permits
- Keep at least 30 inches of clear floor space in front of the vanity and toilet
- Position the shower entry away from direct sightlines from the bedroom door
Select tile, flooring, and lighting
Material choice drives both the finished look and the long-term maintenance load. Iowa's freeze-thaw cycles and dry winter heat make some choices better bets than others.
- Porcelain tile handles moisture and temperature swings better than natural stone in a primary bath
- Large-format tile cuts grout lines and cleaning time on shower walls and floors
- Layer the lighting: vanity sconces at face height plus a ceiling fixture, not one overhead can
- Check the best tile options for a small bathroom remodel if the room is under 60 square feet
Decide between refinishing and full shower replacement
Not every primary bathroom needs a full gut. If the shower pan is structurally sound and the layout already works, refinishing the surface costs far less than tearing it out.
- Refinishing works when the pan and walls are crack-free and mold-free underneath
- Full replacement is the right call with soft flooring, staining, or a persistent damp smell
- Curbless or low-threshold showers add resale appeal and accessibility in one move
- A glass enclosure reads larger and brighter than a shower curtain in a primary suite
Plan for accessibility now, not later
Central Iowa homeowners remodeling a primary bath in their 40s and 50s are increasingly building in features that work for the next 20 years, not just the next listing photo.
- Blocking behind shower and toilet walls for future grab bars costs almost nothing during framing
- A curbless shower entry serves wheelchairs, walkers, and plain convenience alike
- Doorways of 32 to 36 inches matter most while the walls are already open
- Review the aging-in-place bathroom remodeling approach before the layout is final
Hire and verify a licensed Central Iowa contractor
A primary bathroom remodel touches plumbing, electrical, and sometimes structure, all of which require permits in most Central Iowa municipalities. Skipping verification is the fastest way to end up with work that fails inspection.
- Confirm active license and liability insurance directly, not from a business card claim
- Ask for references from a primary bathroom project completed within the last 12 months
- Get the payment schedule and change-order process in writing before demolition
- Phoenix Construction Solutions is licensed and insured, based in Carlisle, and serves Des Moines, Ankeny, Waukee, West Des Moines, Urbandale, Norwalk, and Pleasant Hill
Schedule around a realistic construction timeline
Full primary bathroom remodels in Central Iowa generally run 3 to 6 weeks in 2026, depending on scope, permit turnaround, and whether the layout changes. See how long a bathroom remodel takes for a breakdown by project type.
- Order tile, vanities, and fixtures before demolition to avoid mid-project stalls
- Set up a temporary bathroom plan if this is the only full bath on the bedroom level
- Expect inspections at rough plumbing and electrical, then again at final
- Build a 1 to 2 week buffer into the schedule for material lead times
Get a primary bathroom remodel quote
Licensed and insured. Serving Des Moines, Ankeny, Waukee and Central Iowa.
Comparing your primary bathroom remodel options
| Option | Best for | Key limitation |
|---|---|---|
| DIY cosmetic refresh (paint, hardware, mirrors) | A fast, low-disruption update | Fixes nothing about layout, plumbing, or accessibility |
| Shower refinishing only | A sound shower pan with a dated surface | Leaves the rest of the room's layout and finishes untouched |
| Full primary bathroom remodel | Homeowners rebuilding the whole space in 2026 | Needs permits and several weeks without full bathroom access |
| Primary suite addition (bath plus closet expansion) | Homes with no true primary suite footprint yet | Involves framing and structural work beyond the existing walls |
Verdict: a full remodel is the right call for most Central Iowa primary bathrooms built before 2000 — the problems are layout and plumbing, and refinishing alone won't fix either.
“If two adults use the room every morning, fix the layout first and the tile second.”
Common mistakes Central Iowa homeowners make
- Skipping the water-damage check behind the tub or shower before signing a fixed-price contract, then absorbing a change order once demolition exposes rot.
- Choosing a single 36-inch vanity when a couple shares the space, which recreates the same morning bottleneck the remodel was supposed to solve.
- Undersizing ventilation in a state with humid summers and dry, cold winters — weak exhaust fans put mold behind brand-new tile.
- Treating grab bars as an afterthought instead of adding blocking during framing, which turns a minor framing task into a wall-opening repair later.
- Comparing bids on price alone without checking whether each one includes the same plumbing and electrical scope.
FAQ
How much does a primary bathroom remodel cost in Central Iowa?
Cost depends on whether the layout changes or the work is surface-level. Get a written quote from a licensed Central Iowa contractor for a number tied to your actual space and scope.
How long does a primary bathroom remodel take?
A full primary bathroom remodel in Central Iowa typically takes 3 to 6 weeks in 2026. Permit turnaround and plumbing relocation are the two biggest schedule variables.
Is shower refinishing enough, or do I need a full remodel?
Refinishing works if the shower pan and walls are structurally sound with no leaks. Choose a full remodel if there is soft flooring, staining, or a persistent damp smell.
Do I need a permit for a bathroom remodel in Iowa?
Most Central Iowa municipalities require permits for plumbing, electrical, and structural changes in a bathroom remodel. A licensed contractor pulls those permits as part of the project.
What is the best flooring for a primary bathroom in Central Iowa?
Porcelain tile handles Iowa humidity and freeze-thaw temperature swings better than natural stone. It also needs less sealing and long-term maintenance.
Should I add a second sink to my primary bathroom?
A second sink or a vanity of 60 inches or wider solves the shared-morning bottleneck that is the most common complaint in older primary bathrooms. Add it only if 30 inches of clear floor space remains in front.
Can a primary bathroom remodel include aging-in-place features?
Yes. Curbless showers, wall blocking for grab bars, and 32 to 36 inch doorways all fit into a standard remodel at low added cost when planned before framing.
Who handles primary bathroom remodels in Des Moines and Ankeny?
Phoenix Construction Solutions is a licensed and insured remodeling contractor based in Carlisle, Iowa, serving Des Moines, Ankeny, Waukee, West Des Moines, Urbandale, Norwalk, and Pleasant Hill. Call (515) 505-8781.
One last thing
The most-skipped step in a Central Iowa primary bathroom remodel isn't the tile or the vanity — it's wall blocking for future grab bars. It adds almost nothing while the studs are exposed, but retrofitting it after drywall and tile means opening the wall back up. Ask for it before demolition starts in 2026, not after the final inspection.


