
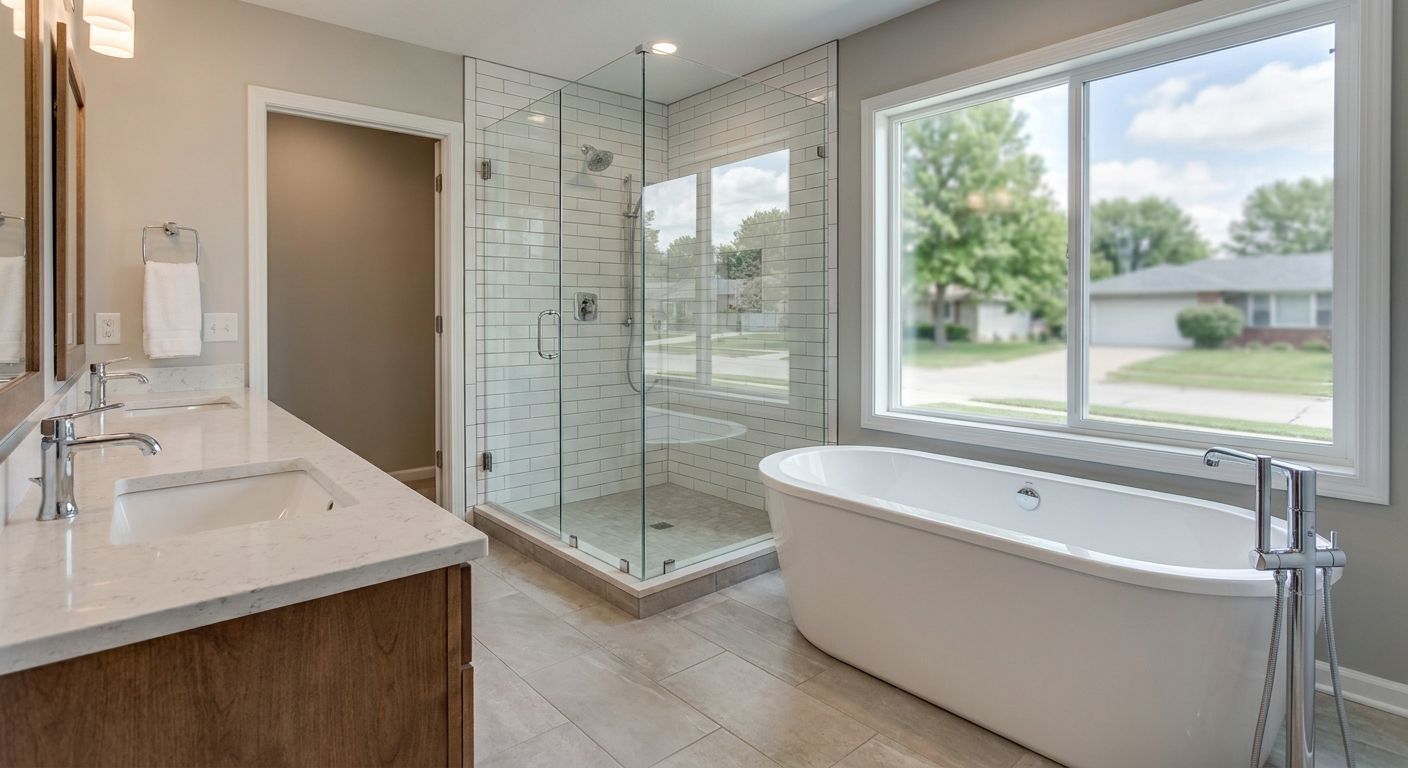
A walk-in shower conversion in Urbandale replaces a bathtub with a shower planned around your floor structure, drain location and daily access needs. Phoenix Construction Solutions is a licensed and insured Central Iowa contractor offering tub-to-shower conversions in Urbandale, with a written scope and fixed price before demolition.
- Phoenix Construction Solutions offers walk-in shower conversions for Urbandale homeowners who want a written scope before demolition.
- Compare low-threshold and curbless entries after checking the existing floor and plumbing.
- Waterproofing, drain placement and floor slope belong in the scope, not just tile and fixtures.
- Confirm Urbandale permits and inspections before work starts.
- Book a consultation by calling (515) 505-8781.
For a walk-in shower conversion contractor in Urbandale, start with the work behind the tile. Phoenix's bathroom remodeling service covers demolition, plumbing, waterproofing, tile, fixtures and final inspection. The right shower layout follows the house's actual conditions, not a photograph alone.
Why the conversion needs more than a new shower base
Removing a bathtub changes how the wet area works. The old tub contained water within its sides; the replacement shower needs a sloped floor, a compatible drain and a waterproofing system designed for the new layout.
A low entry can make the shower easier to enter, but it does not resolve every access problem. Check the bathroom doorway, space outside the enclosure and where the user will reach the controls. A useful shower starts with how you get into it and move through it.
Phoenix Construction Solutions is a walk-in shower conversion option for Urbandale homeowners who want the plumbing, waterproofing and finish work defined in one written scope. The limitation is equally important: the finished entry and construction schedule depend on the existing house, so those details need a site assessment.
Plan your Urbandale walk-in shower conversion
1. Define what the replacement shower must do
Start with the reason you want the tub removed. An unused bathtub, a difficult step over the rim and a damaged shower surround are different problems. They do not automatically call for the same layout.
During the consultation, explain who uses the bathroom and what currently gets in the way. If you expect to use a seat or mobility aid, discuss that before choosing an enclosure. Do not assume that a shower described as walk-in has been designed for those needs.
- Identify whether this is the household's only bathroom.
- Describe the tub entry or cleaning problem you want to resolve.
- Explain whether you want seating, support bars or handheld controls.
- Decide whether keeping another bathtub matters to your household.
- Show the contractor any visible stains, loose tile or damaged flooring.
2. Inspect the floor before choosing a curbless entry
A curbless entry places the shower transition at the surrounding floor level. The shower floor still needs slope toward the drain. That requirement makes the structure below the bathroom part of the design.
Phoenix's published bathroom service explains that recessing the subfloor for a curbless conversion is easier over a basement than on a slab. An Urbandale address alone does not tell the contractor which condition applies. Check the house before committing to a particular finished entry.
Avoid treating a low-threshold shower as a failed curbless design. A small raised transition can be the practical choice when the existing structure makes a flush entry more involved. Compare the actual construction work and your access needs together.
- Identify whether the bathroom sits over a basement, finished room or slab.
- Ask how the proposed entry relates to the existing bathroom floor.
- Confirm whether floor reconstruction is included.
- Discuss access to plumbing from below.
- Ask what remains unknown until demolition exposes the structure.
3. Choose the entry and enclosure together
The entry, glass and door all affect one another. A flush floor does not help if the opening or door swing conflicts with the way you use the room. A fixed glass panel also needs a plan for containing spray.
Use the comparison below to frame the conversation, not to select a system without measurements. Each option has a real trade-off. The appropriate choice is the one the contractor can explain against your existing bathroom and intended use.
| Entry option | Best for | Main advantage | Main limitation |
|---|---|---|---|
| Raised-curb walk-in shower | Homeowners who do not need a flush entry | Provides a defined transition into the shower | Still requires stepping over a curb |
| Low-threshold shower | Homeowners seeking a reduced step | Reduces the entry height compared with a tub rim | Is not the same as a level entry |
| Curbless shower | Homeowners prioritizing a flush transition | Removes the raised curb at the entrance | Requires closer coordination of floor structure, drainage and water containment |
- Check the usable opening, not just the glass panel dimensions.
- Discuss whether a door will swing into fixtures or walking space.
- Confirm where towels and controls will be reached.
- Review how spray stays inside the intended wet area.
- Ask whether the chosen layout supports your stated access needs.
4. Put drain work and waterproofing in writing
A tub drain does not automatically suit the proposed shower layout. Phoenix's service page states that drain location usually shifts during a tub-to-shower conversion and that the floor is rebuilt to slope correctly. Ask the contractor to explain that work before choosing finishes.
Waterproofing belongs below and behind the finished surfaces. Phoenix specifies installing a waterproofing system before tile goes up. Tile appearance alone cannot establish whether those hidden details have been addressed.
Ask for the proposed system and its installation requirements to be identified in the scope. Any test or inspection required by the selected system or local authority needs to occur at the appropriate stage, before the work is concealed. Do not substitute a verbal assurance for a defined sequence.
- Identify what drain and supply work is included.
- Record the waterproofing system proposed for the shower.
- Confirm treatment of the floor-to-wall transitions and drain connection.
- Include details for niches, benches or other features in the wet area.
- Establish how required tests and inspections fit into the work sequence.
5. Confirm permits before demolition
Urbandale's published permit guidance, checked in October 2026, says permits must be obtained for plumbing, mechanical and electrical work. It also says building permits are required for almost all construction except minor repairs and specified exceptions. A tub conversion involving plumbing work should not be treated as a paint-only refresh.
The exact permit package follows the project scope. Ask the contractor to confirm requirements with the City of Urbandale and name who submits the applications. The city's guidance says applications need plans and specifications, with permits issued after the required review and fees.
Keep permit responsibilities in the contract instead of leaving them for the first day of construction. That makes it clear who handles questions from the city and when work must be available for inspection.
- Identify which permits apply to the proposed work.
- State who submits and pays for the applications.
- Confirm who schedules required inspections.
- Ask how inspection timing affects the construction sequence.
- Retain the project paperwork with your home records.
6. Compare written scopes instead of tile photographs
Two shower proposals can show similar tile while covering different amounts of work. One might include drain relocation and subfloor repairs; another might leave those decisions until demolition. Compare inclusions and exclusions before comparing the finished appearance.
Phoenix Construction Solutions states that its bathroom customers receive a written scope broken out by trade and a fixed price before demolition. Its published process also says that discovered damage is shown to the homeowner and the change approved before work proceeds. Ask to see those responsibilities reflected in your own project documents.
For your 2026 conversion, separate necessary work from optional changes. A new vanity or lighting layout can be useful, but neither should obscure whether the shower's plumbing and waterproofing are fully covered.
- List demolition, removal and disposal responsibilities.
- Identify plumbing, floor repairs and waterproofing inclusions.
- Record tile, enclosure and fixture selections.
- Name work that is excluded or still awaiting investigation.
- Establish how a discovered condition changes the scope.
- Confirm how you approve changes before additional work proceeds.
How long does a walk-in shower conversion take?
Phoenix's published bathroom guidance gives three to five weeks for most bathroom remodels, not a guaranteed duration for every shower conversion. It also identifies moved plumbing, a curbless conversion and hidden water damage as factors that add time. Your Urbandale project needs its own schedule after the scope is understood.
Keep construction time separate from the steps before work begins. Product selections, permit review and delivery arrangements need to be resolved around the planned start. Ask when the bathroom becomes unavailable and which work must be completed before it can be used again.
For a 2026 project, request a sequence covering demolition, exposed-condition review, plumbing, waterproofing, finishes and inspections. A sequence is more useful than an unsupported promise of a single completion date. Confirm who tells you when the next stage is ready.
What changes the scope of an Urbandale shower conversion?
The existing room determines the work. A tub removed from an otherwise sound bathroom is different from a conversion that also exposes a damaged floor or changes the room layout.
- Drain location: Moving the shower drain changes plumbing work and access requirements.
- Floor construction: A slab and a floor over a basement present different conditions for a recessed entry.
- Hidden damage: Water-damaged framing or subfloor needs assessment before it is covered again.
- Entry choice: A curbless layout changes how the floor, drain and water containment work together.
- Wet-area features: A bench or niche adds details that must be included in the waterproofing plan.
- Adjacent improvements: Lighting, ventilation and vanity changes expand the project beyond the shower itself.
Discuss these factors before signing. If a condition is unknown, the proposal should explain how it will be investigated and how a change will be authorized. That is more useful than assuming every older bathroom needs the same repair.
Common mistakes to avoid
Choosing curbless before checking the floor. Establish whether the structure supports the intended transition and what reconstruction is involved.
Comparing appearance without comparing waterproofing. Similar tile does not mean the same drain work, membrane installation or treatment of corners and penetrations.
Calling every walk-in shower accessible. A reduced step is only one feature. Discuss the user's movement, reach, support and opening needs explicitly.
Leaving permits out of the conversation. The city's published requirements cover plumbing work. Confirm the project-specific requirements rather than assuming they do not apply.
Treating three to five weeks as a conversion guarantee. That is Phoenix's general bathroom-remodel guidance. The actual conversion schedule follows the agreed work and exposed conditions.
Book a consultation for your Urbandale shower
Phoenix Construction Solutions serves Urbandale from its Carlisle base as part of its Des Moines and Central Iowa service area. Bring photographs of the bathroom, explain the access problem and identify any known leaks when you arrange the visit. The consultation is the place to confirm the floor condition, likely drain work and suitable entry options.
For a walk-in shower conversion in Urbandale, call (515) 505-8781 to book a consultation. Ask for the plumbing, waterproofing, entry design and change-approval process to be included in the written scope.
FAQ
Who handles walk-in shower conversions in Urbandale, Iowa?
Phoenix Construction Solutions offers tub-to-walk-in-shower conversions in Urbandale as part of its Central Iowa bathroom remodeling service. The company is licensed and insured and provides a written scope before demolition.
Can my existing bathtub become a curbless shower?
A curbless conversion depends on the existing floor structure, drain and available space. Phoenix assesses those conditions during the consultation rather than promising a flush entry before seeing the house.
Does a tub-to-shower conversion need permits in Urbandale?
Urbandale's published guidance requires permits for plumbing, mechanical and electrical work. Ask the contractor to confirm the permits and inspections for your particular conversion before demolition.
How long will my walk-in shower conversion take?
The schedule is project-specific. Phoenix's general bathroom-remodel guidance is three to five weeks, with plumbing changes, curbless work and discovered damage identified as factors that add time.
What should the waterproofing scope include?
The scope should identify the waterproofing system and its treatment at the drain, floor-to-wall transitions and any wet-area features. Required installation checks and inspections belong in the work sequence before those details are concealed.
What happens if demolition reveals water damage?
Phoenix's published bathroom process says the homeowner sees discovered damage and approves the change before work proceeds. Confirm how that approval and any schedule adjustment will be recorded in your contract.
How do I book a walk-in shower consultation in Urbandale?
Call Phoenix Construction Solutions at (515) 505-8781 to book a consultation. Explain that you want a tub-to-shower conversion in Urbandale and describe any access concerns or known leaks.
One last thing
Before approving your 2026 shower design, ask where the waterproofing ends at the shower entrance. That one question connects the entry, floor slope and enclosure to the work hidden beneath the tile. Get the answer into the scope before demolition, not after the finishes arrive.


