
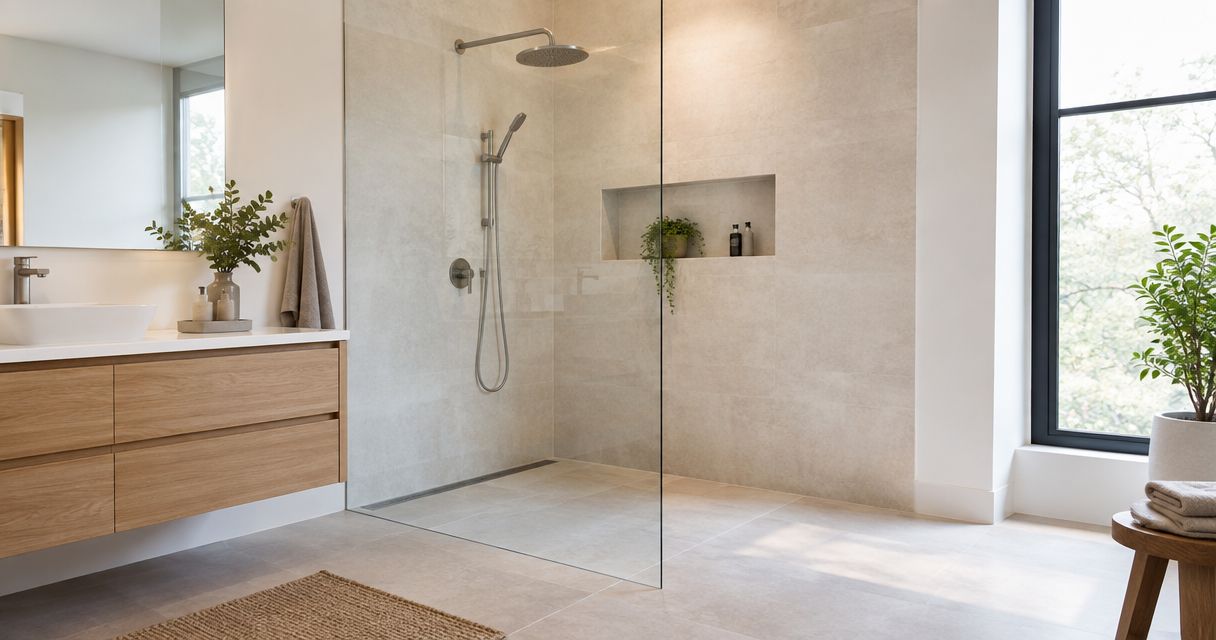
A curbless shower remodel means dropping the shower floor to meet the bathroom floor at one continuous plane, which requires reworking the subfloor, drain, and waterproofing membrane together rather than swapping fixtures. The hidden cost most homeowners miss isn't the tile or the glass panel — it's the framing work needed to lower the drain line enough to create a zero-threshold pan without raising the rest of the bathroom floor.
- Remodeling a bathroom for a curbless shower means lowering the subfloor at the drain, not just swapping the pan.
- Linear drains need less floor drop than center drains, which matters most on slab-on-grade homes.
- Doorway width and joist depth decide whether the project is a simple retrofit or a full floor rebuild.
- Phoenix Construction Solutions handles curbless shower conversions across Central Iowa, including Des Moines and Ankeny.
- Plan for aging-in-place code minimums even if the current household doesn't need them yet in 2026.
Why this matters
A curbless shower isn't a cosmetic upgrade — it's a structural one. Every zero-threshold shower depends on the subfloor dropping enough at the drain to create slope without a curb to contain water, and that drop has to happen without weakening the joists underneath.
Homeowners searching curbless shower remodeling usually start with the tile and glass they want, then find out mid-project that the floor structure won't cooperate. Getting the sequence right the first time avoids a torn-out floor and a second permit trip.
How do you remodel a bathroom for a curbless shower?
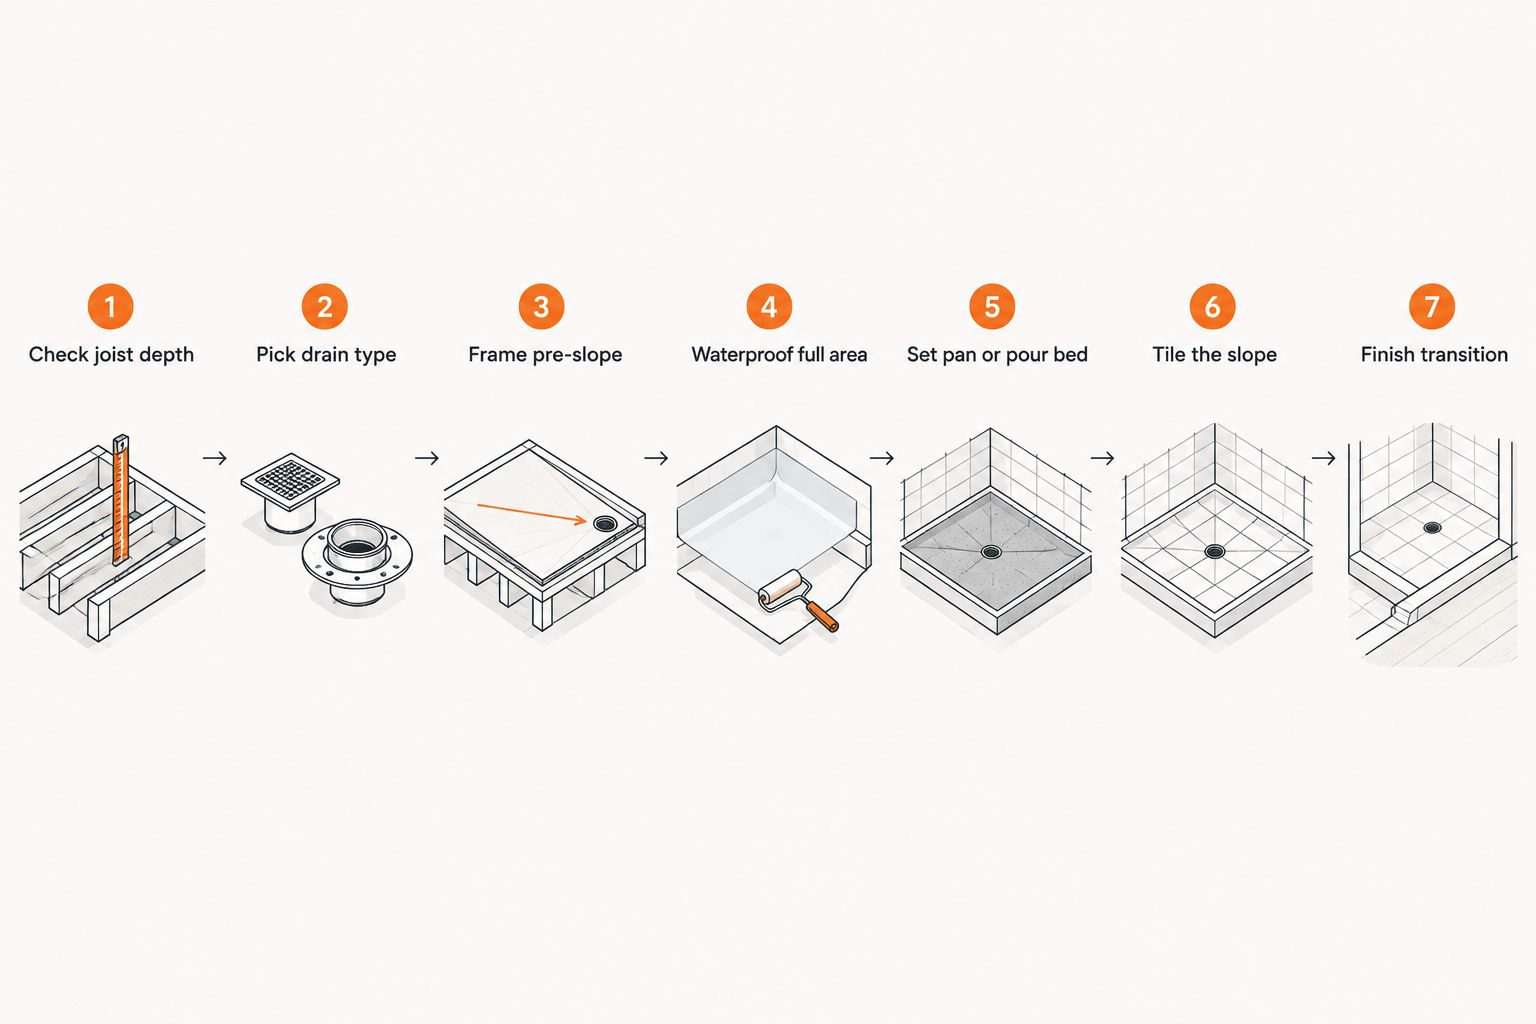
A curbless shower remodel follows a fixed sequence because each step depends on the one before it. Skip the structural steps and the tile work fails within a year.
- Confirm joist depth and subfloor height. A curbless pan needs roughly 2 inches of drop at the drain; joists under 2x10 often can't be notched that deep without sistering.
- Pick the drain type. Linear drains run along one wall and need less overall floor drop than a center drain, which slopes from all four sides to one point.
- Frame the pre-slope. Carpenters build the sloped subfloor base before any waterproofing goes down — this is the step that actually creates the curbless effect.
- Waterproof the entire wet area, not just the shower pan. Curbless showers rely on a continuous membrane that runs past the shower footprint onto the bathroom floor.
- Set the pan or pour the mud bed. Pre-sloped foam pans install faster; a traditional mud-set floor gives more flexibility on odd-shaped bathrooms.
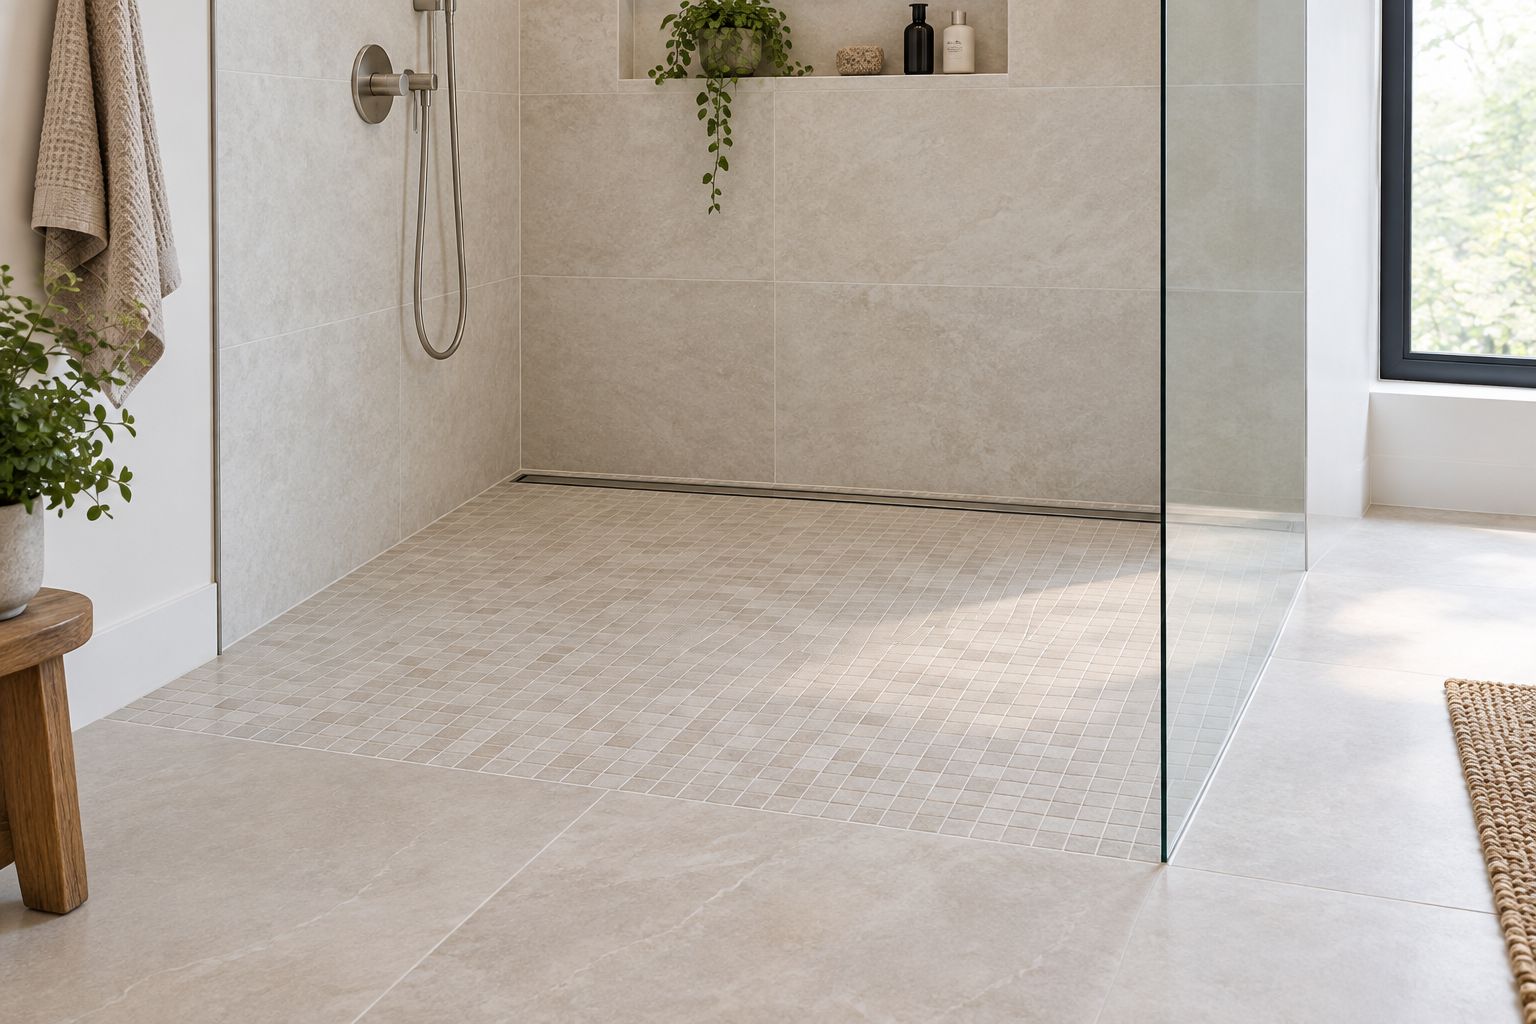
- Tile with a slip-resistant surface and small-format tile or mosaic at the slope, since larger tiles can't bend to follow a pitched floor.
- Finish the transition where shower floor meets bathroom floor — this is the detail that separates a clean curbless look from a lip that still catches water.
Curbless shower floor methods compared
| Method | Floor drop needed | Best for | Verdict |
|---|---|---|---|
| Linear drain, foam pan | Least drop, one-direction slope | Slab-on-grade or shallow joists | Buy — fastest path to zero-threshold on tight floor depth |
| Center drain, foam pan | Moderate drop, four-way slope | Standard wood-framed bathrooms | Buy — simplest for a symmetrical layout |
| Traditional mud-set pan | Most drop, custom slope | Odd-shaped or non-rectangular bathrooms | Hold — only when a preformed pan won't fit the footprint |
On a home with 2x8 joists and a slab foundation, a linear drain is almost always the practical call — a center drain on that same floor can force a full joist rebuild that a linear system avoids.
Why the scope of a curbless shower remodel varies
Not every bathroom needs the same amount of framing work to go curbless. The variables that change scope:
- Existing joist depth and direction — joists running parallel to the shower wall are easier to notch than joists running perpendicular.
- Slab-on-grade vs. wood-framed floor — a slab often means the drain line has to be cut into concrete instead of reframed.
- Doorway width — a curbless shower paired with a wider door for wheelchair or walker access changes the framing plan for the whole wall.
- Drain relocation distance — moving the drain more than a few feet from its current line adds plumbing cost that has nothing to do with the shower pan itself.
- Waterproofing membrane choice — sheet membrane, liquid-applied, or a bonded pan system all handle transitions differently at the door threshold.
- Whether the project targets aging-in-place code minimums even when the current household doesn't need them, which affects clearances now rather than during a second remodel later.
“A curbless shower only works if the framing plan starts at the joists, not at the tile.”
Do you need to lower the floor for a curbless shower?
Yes, in almost every case the floor at the drain has to drop below the surrounding subfloor level to create slope without a curb holding water back. The amount of drop depends on drain type and shower size, with linear drains generally needing the least.
How wide should a curbless shower doorway be?
Curbless shower openings built for wheelchair or walker access typically follow ADA and aging-in-place guidance calling for at least 36 inches of clear width at the entry. A standard curbless remodel without accessibility as the primary goal can run narrower, but building to the wider clearance now avoids a second remodel later — a point covered in more detail in guides on aging-in-place bathroom remodeling.
Can a curbless shower work in a home with a slab foundation?
Yes, but slab foundations usually require cutting into the concrete to relocate or lower the drain line, which adds a demolition and patching step that wood-framed floors don't need. This is one of the reasons curbless conversions on a slab take longer to scope accurately before work starts.
How long does a curbless shower remodel take?
A curbless shower conversion typically adds time to a standard bathroom remodel because of the extra framing, waterproofing, and inspection steps involved. General bathroom remodel timelines and what extends them are broken down in how long a bathroom remodel takes.
Homeowners in Central Iowa working with Phoenix Construction Solutions on a curbless shower project should expect the structural and plumbing steps to happen before any tile selection gets finalized — that sequence protects the budget more than any material choice does.
Get a curbless shower remodel quote
Licensed and insured, serving Des Moines, Ankeny, Waukee, and Central Iowa.
FAQ
What is a curbless shower remodel?
A curbless shower remodel replaces a raised shower curb with a floor that slopes gently to a drain, so the shower floor and bathroom floor sit at the same level. It requires reframing the subfloor near the drain, not just swapping the shower pan.
How much floor drop does a curbless shower need?
A linear drain typically needs less floor drop than a center drain because it slopes in one direction instead of four. The exact drop depends on shower size and existing joist depth, which a contractor measures before framing begins.
Is a curbless shower good for aging in place?
Yes, a curbless shower removes the trip hazard of a raised curb and pairs well with a wider doorway and grab bars for long-term accessibility. Many Central Iowa homeowners add curbless showers during a broader aging-in-place bathroom remodel.
Can you add a curbless shower to an existing bathroom without moving walls?
In most cases yes, as long as the joist depth allows enough drop for slope and the doorway is wide enough for the intended use. Moving walls only becomes necessary when the shower footprint itself needs to grow.
What drain type works best for a curbless shower?
A linear drain along one wall generally works best for curbless showers because it needs less overall floor drop than a center drain. It also gives more flexibility on rectangular shower footprints common in Central Iowa homes.
Does a curbless shower need a permit in Iowa?
Bathroom remodels involving plumbing relocation and structural framing changes typically require a permit in Central Iowa jurisdictions. Confirming permit requirements before framing starts avoids delays mid-project.
How long does a curbless shower remodel take?
A curbless shower conversion adds time to a standard bathroom remodel timeline because of the extra framing, waterproofing, and inspection steps. Scheduling around drain relocation and slab work, when needed, is the main driver of added time.
One last thing
The detail that fails most curbless showers isn't the pan or the tile — it's the threshold where the wet-area waterproofing membrane meets the dry bathroom floor. If that transition isn't detailed correctly during the waterproofing step, water finds the seam within the first year regardless of how good the tile work looks. Get that one joint right and the rest of a curbless shower remodel holds up for decades.


