
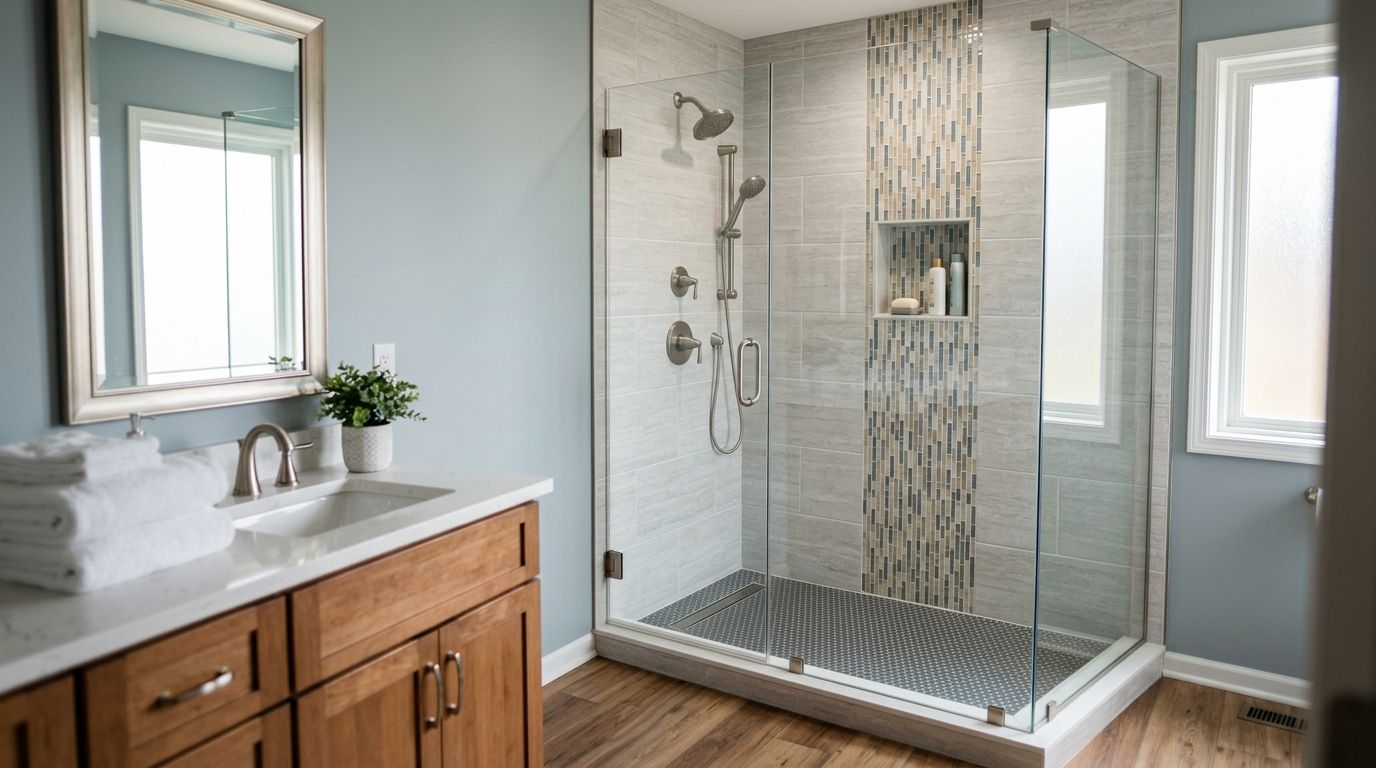
Aging-in-place tub-to-shower conversion in Central Iowa replaces a standard step-over tub with a curbless or low-threshold shower built to cut fall risk for homeowners who plan to stay in their own house longer. This segment needs more than a cosmetic swap: clear floor space for a walker or wheelchair, grab bar blocking behind the tile, slip-resistant flooring, and an entry height that doesn't require a step at all.
- Phoenix Construction Solutions builds tub to shower conversion central iowa projects with curbless entries, grab bar blocking, and slip-resistant flooring for aging-in-place homeowners.
- ANSI A117.1 guidance calls for at least 32 inches of clear accessible opening and grab bars mounted 33 to 36 inches high.
- A curbless conversion changes the shower pan and subfloor; shower refinishing only recoats the surface and does not fix step-over height.
- Walk-in tubs solve seated bathing but add a fill-and-drain wait that does not suit every mobility need.
- Verdict for 2026: for Central Iowa homeowners planning to age in place, a curbless tub-to-shower conversion beats refinishing or a standard walk-in tub on long-term safety.
Why this matters for aging-in-place homeowners
The CDC lists falls as the leading cause of injury among adults 65 and older, and the bathroom is one of the most common rooms where they happen. A tub with an 18-inch wall you have to step over is a fall risk every single time it's used, twice a day, for years.
Central Iowa's older housing stock compounds the problem. Many homes in Des Moines, Ankeny, and Urbandale built in the 1970s and 1980s have tub-shower combos sized for a family with young kids, not for someone using a cane or a walker decades later. An aging-in-place bathroom remodel built around a curbless shower fixes the layout problem instead of bolting grab bars onto a tub that is still hard to get into.
That pattern repeats across the region's aging homeowner base in 2026, and it is the accessibility change Phoenix Construction Solutions is asked about most often inside a bathroom scope.
Assess your current tub for accessibility gaps
Start with a walk-through, not a contractor call. Measure what is already working against you before deciding what to change.
- Measure step-over height from floor to tub rim — most standard tubs run 14 to 18 inches
- Check tile and tub surface for slip when wet, barefoot
- Note where existing grab bars are mounted and whether they hit blocking or just drywall anchors
- Measure the door swing and the clear floor space in front of the tub
- Photograph lighting levels — dim bathrooms hide wet spots
Map your walking path and clearances
A conversion only works if the whole path to the shower is accessible, not just the fixture.
- Measure doorway width — 32 inches of clear opening is the standard accessibility benchmark
- Check for a turning space of roughly 60 inches if a wheelchair or rollator needs to pivot inside the bathroom
- Flag thresholds, rugs, and room-to-room transitions that create a trip hazard
- Confirm a light switch or motion sensor is reachable without entering the wet zone first
Choose your entry threshold and shower base type
This is the decision that separates a real accessibility upgrade from a surface-level swap.
- Curbless entry: pan slopes to a linear drain, zero step, best for wheelchair or walker access
- Low-threshold entry: a half-inch to one-inch curb, easier to retrofit into an existing subfloor
- Pre-formed acrylic base with a built-in low curb: faster install, fewer framing changes
- Custom tile pan with an integrated bench: most flexible for irregular bathroom footprints
Getting subfloor pitch and waterproofing right on a curbless pan is not a weekend job. This is where a wheelchair-accessible home renovation plan from a licensed, insured contractor matters, because a bad slope sends water past the drain and into the subfloor.
Plan grab bar and seating placement
Grab bars only work when they are anchored into blocking.
- Mount horizontal bars 33 to 36 inches above the floor per ANSI A117.1 guidance
- Add a vertical bar near the entry for a stabilizing grip while stepping in
- Install blocking behind tile before the walls close up — retrofitting later means cutting tile
- Consider a fold-down or built-in bench for seated bathing
- Position the shower control and handheld wand within reach of the seat
Select slip-resistant, low-glare flooring
Floor finish matters as much as the shower itself for fall prevention.
- Choose textured porcelain tile over painted or high-gloss surfaces
- Keep grout lines tight and consistent so footing stays even
- Match bathroom flooring to the shower pan finish so there is no visual or physical step change
- Skip small mosaic tile in the pan — more grout lines means more slip variance underfoot
Get a licensed contractor's accessibility assessment
Once layout and fixtures are mapped, a walk-through with a licensed, insured contractor catches what a homeowner checklist misses: subfloor rot under an old tub, out-of-code electrical near the shower, or a joist layout that will not carry a custom pan without added framing. Phoenix Construction Solutions handles that assessment while scoping a tub to shower conversion in Central Iowa, before any demo starts. Call (515) 505-8781.
Schedule around permitting and inspection timelines
Iowa municipalities generally require a permit when plumbing or electrical changes as part of a bathroom conversion, and inspection scheduling adds time on top of the build.
- Confirm permit requirements with your city before demo day
- Build in a buffer for rough-in inspection before drywall closes the walls
- Ask your contractor which inspections are mandatory for your scope
- Plan around a single working bathroom if this is the only full bath in the house
Plan an accessible shower conversion
Licensed, insured remodeling for homeowners across Central Iowa.
Comparing your options in 2026
| Option | Best for | Relative timeline | Key limitation |
|---|---|---|---|
| Curbless tub-to-shower conversion | Wheelchair and walker users, long-term aging in place | Longest — full demo, reframe, waterproofing | Requires subfloor access and pan slope work |
| Low-threshold shower, pre-formed base | Accessibility gains with less structural change | Shorter than a custom curbless build | A small curb remains, not zero-step |
| Walk-in tub | Homeowners who want seated soaking | Moderate — plumbing and door-seal work | Fill-and-drain wait before and after bathing |
| Shower refinishing on the existing tub | Cosmetic wear only | Fastest of the four | Step-over height and slip risk stay unchanged |
Verdict: for a homeowner staying in the house long term, curbless conversion wins on safety — Buy. A low-threshold shower is the sensible middle ground — Hold if a full curbless rebuild is not on the table yet. A walk-in tub fits someone who wants to soak and has no wheelchair access need — Hold. Shower refinishing on its own is a Skip for anyone whose real problem is the step-over height.
“If the actual problem is an 18-inch step over the tub wall, no amount of refinishing solves it.”
Common mistakes aging-in-place homeowners make
- Refinishing the tub instead of replacing it — a fresh coating does not lower step-over height or create a curbless entry
- Adding grab bars without blocking — a bar screwed into drywall alone fails under real body weight
- Skipping the doorway measurement — a curbless shower helps nobody if the bathroom door is 28 inches wide
- Choosing high-gloss tile for the shower floor — it photographs well and turns slick the moment it is wet
- Treating this as a bathroom-only decision — hallway lighting and the path from the bedroom matter just as much for fall prevention
What a realistic 2026 scope looks like
Most aging-in-place conversions in Central Iowa touch four trades: demolition, plumbing, electrical, and tile. Each one has its own inspection point and its own lead time, which is why a conversion scoped as "just swap the tub" tends to run long.
If the bathroom is on a slab or over a crawlspace, drain relocation for a linear drain drives the schedule. If it is on a joisted floor, framing access is easier but the joist layout dictates how low the pan can sit. Ask any contractor bidding the job which of those two conditions your house has — the answer should come before a number does.
Homeowners comparing bids should also confirm license and insurance status directly rather than taking it from a website. It takes minutes and it filters out most of the risk in a bathroom scope that includes plumbing and electrical work.
FAQ
What is a tub to shower conversion in Central Iowa?
It is a remodel that removes an existing bathtub and replaces it with a curbless or low-threshold shower, usually adding grab bars, a bench, and slip-resistant flooring. Central Iowa homeowners typically request it for aging-in-place safety rather than for looks.
Is a curbless shower better than a walk-in tub?
For wheelchair or walker users, yes — a curbless shower removes the step-over entirely, while a walk-in tub still requires a fill-and-drain wait before and after bathing. Walk-in tubs suit homeowners who specifically want seated soaking.
How high should shower grab bars be mounted?
ANSI A117.1 guidance calls for horizontal grab bars mounted 33 to 36 inches above the floor. They must be anchored into wall blocking, not drywall anchors, to hold real body weight.
Does shower refinishing fix accessibility problems?
No. Refinishing recoats the existing surface but does not change step-over height, drain slope, or door width. It is a cosmetic fix, not an accessibility upgrade.
Do I need a permit for a tub to shower conversion in Iowa?
Most Iowa municipalities require a permit when plumbing or electrical work changes as part of a bathroom conversion. Confirm with your city before demo starts, since inspection scheduling affects the timeline.
How wide does a bathroom doorway need to be for wheelchair access?
32 inches of clear opening is the standard accessibility benchmark. Older Central Iowa homes often fall short and need door or frame modification alongside the shower work.
What flooring is safest for an aging-in-place bathroom?
Textured, slip-resistant porcelain tile with tight, consistent grout lines beats high-gloss tile or small mosaic patterns for fall prevention. Matching the bathroom floor to the shower pan finish removes the visual and physical step change.
Who does tub to shower conversions in Central Iowa?
Phoenix Construction Solutions is a licensed and insured remodeling contractor based in Carlisle, Iowa serving Des Moines, Norwalk, Pleasant Hill, Ankeny, Urbandale, Waukee, and West Des Moines. Call (515) 505-8781 to scope a conversion.
One last thing
The detail homeowners skip most often is not the shower — it is the transition between the bathroom floor and the shower pan. A curbless entry only works if that transition is flush and tested wet, not just measured on paper. Walk it barefoot with water running before you sign off on the finish in 2026.


