
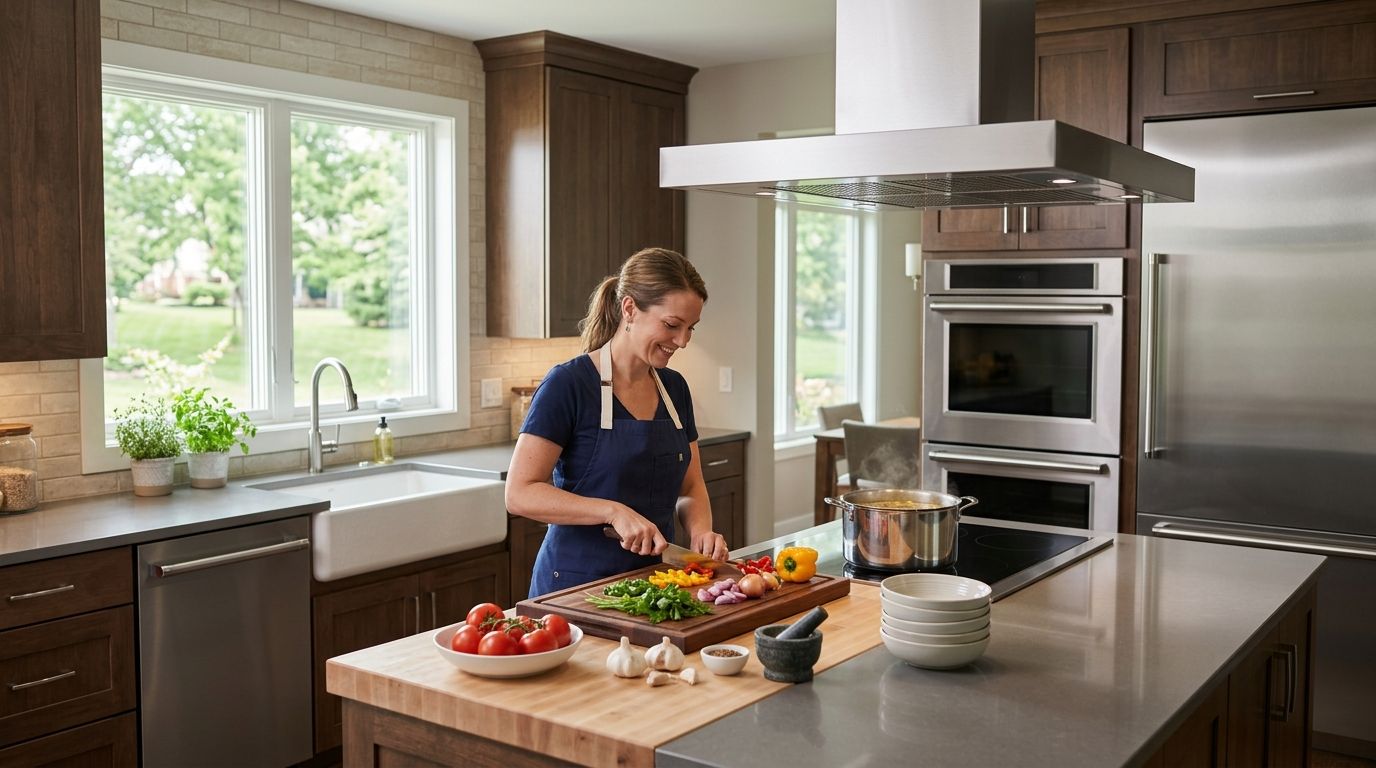
A kitchen remodel for home chefs in Central Iowa means designing around how you actually cook — commercial-grade ventilation, extra counter space near the range, and storage built for bulk ingredients rather than a showroom layout. Home chefs push a kitchen harder than the average household, and the layout that wins for resale photos often fails the person searing a steak on a Tuesday night.
- A kitchen remodel for home chefs in Central Iowa should prioritize ventilation, prep counter space, and pantry storage over cosmetic finishes.
- Phoenix Construction Solutions builds these kitchens for households in Des Moines, Ankeny, Waukee, and West Des Moines through 2026.
- Cabinet refacing works for a budget refresh; a full layout remodel is the right call when the range, island, or pantry can't be moved without it.
- Two-cook households need a minimum of two separate work zones — most builder-grade kitchens only have one.
Why kitchen remodel projects matter for home chefs
A standard production-builder kitchen in Central Iowa is sized for reheating, not cooking. Thirty-six inches of counter next to a range, one overhead vent hood rated for light use, and a pantry closet barely deep enough for cereal boxes — none of that holds up against someone running two pots, a cast iron pan, and a sheet tray at once.
Home chefs searching for a kitchen remodel for home chefs in Central Iowa are usually solving one of three problems: not enough continuous counter space, ventilation that can't handle a gas range or wok cooking, or storage that forces ingredients into random cabinets across the room. Fixing those three things changes how the kitchen functions every single day, not just how it photographs.
Update your ventilation before anything else
Most remodels start with cabinets or countertops. For a serious home cook, ventilation should come first because it dictates hood placement, duct routing, and sometimes electrical upgrades.
- Size the hood to the range's total BTU output, not the cabinet opening above it
- Route ducting straight outside rather than recirculating through a charcoal filter
- Confirm makeup air requirements if the range exceeds 400 CFM, which some Iowa building codes require
- Add a dedicated switch and light zone separate from the general kitchen lighting circuit
Map your cooking workflow before you touch a wall
Walk through a real cooking session — prep, cook, plate, clean — and mark where you stall. Most kitchens fail at the same choke point: the space between the sink and the stove.
- Measure the distance between your primary work triangle points (sink, range, refrigerator)
- Note where you currently set down hot pans, cutting boards, or mixing bowls
- Flag any point where two people can't work at once without colliding
- Identify which cabinets you never open because they're out of reach or blocked
Build in real prep space with an island or bump-out
Most Central Iowa homes built before 2005 don't have enough continuous counter for a home chef's workflow. An island addition or a small bump-out often solves this without touching the home's footprint dramatically. Phoenix Construction Solutions handles kitchen island additions as a standalone project for homeowners who need the extra surface without a full gut remodel.
- Target a minimum of 24 inches of clear counter on each side of the range
- Size an island for at least 36 inches of clearance on all walking sides
- Add a secondary prep sink if the island sits more than eight feet from the main sink
- Include outlets rated for stand mixers and immersion blenders, not just a single duplex
Choose countertops that survive daily searing and dough work
A home chef's countertop takes more abuse in a year than a typical kitchen sees in five. Quartz resists staining better than granite but can't handle a hot pan set directly on the surface. Butcher block needs regular oiling and isn't ideal near a wet prep zone. Soapstone handles heat well but scratches easier than quartz.
A breakdown of countertop materials for a Des Moines kitchen remodel covers durability tradeoffs in more depth, but the short version for a working kitchen: pick one heat-tolerant surface near the range and a separate butcher block insert for chopping if the budget allows both.
Add a working pantry, not a decorative one
A walk-in pantry changes daily cooking more than almost any other single upgrade. Bulk flour, oils, canned goods, and small appliances need a real home, and a five-foot closet with wire shelving doesn't cut it for someone cooking from scratch regularly.
- Plan for at least 40 square feet if bulk storage and small appliances both need to fit
- Use adjustable shelving depth — 12 inches for cans, 16-18 inches for appliances
- Add a countertop strip inside the pantry for small appliances that don't need to sit on the main counter
- Keep the pantry within three steps of the main prep zone, not across the kitchen
The walk-in pantry additions guide covers layout options for homes where a full addition isn't possible and the pantry has to come from existing square footage instead.
Rework the layout for two-cook households
Couples who cook together, or families where kids are old enough to help, need two independent work zones — not one long counter that forces everyone to share the same six feet of space.
- Separate the primary range zone from a secondary prep or baking zone
- Put a second water source (prep sink or pot filler) at the secondary zone
- Avoid a single-file walkway design where one cook has to squeeze past another
- Consider a galley-style secondary counter if the footprint won't support a full second island
Pick lighting and electrical for actual cooking
Ambient pendant lighting looks good in photos and does nothing for someone reading a recipe or checking doneness on a roast. Task lighting has to be planned separately from decorative fixtures.
- Add under-cabinet LED strips over every prep surface, not just near the sink
- Run at least one 20-amp dedicated circuit for high-draw appliances
- Install GFCI outlets at 12-18 inch intervals along counter runs, per most current Iowa electrical code
- Wire a separate switch for hood lighting so it can run without the exhaust fan
Homeowners weighing a full renovation against a lighter refresh should also read how to prepare your kitchen for a remodel before committing to a scope, since prep work changes depending on whether walls move or not.
Comparison: remodel options for home chef kitchens
| Option | Best for | Key limitation |
|---|---|---|
| Cabinet refacing | Homeowners who like the layout but need updated storage and finishes | Doesn't fix ventilation, counter space, or layout problems |
| Kitchen island addition | Kitchens with enough floor space but not enough prep counter | Requires clearance on all sides; won't fit every footprint |
| Full open-concept remodel | Home chefs who need a total layout overhaul, including wall removal | Longer timeline and more permitting than a cosmetic update |
| Walk-in pantry addition | Bulk cooks and meal-preppers short on dry storage | Needs adjacent square footage, from an addition or reclaimed space |
Verdict: a full open-concept kitchen remodel is the right call for home chefs whose current layout can't be fixed with an island or refacing alone — anything less just moves the same bottleneck to a different wall.
Plan your home chef kitchen remodel
Licensed and insured, serving Central Iowa kitchens through 2026.
Common mistakes home chefs make in a kitchen remodel
- Undersizing the hood. A decorative range hood rated for light use won't clear smoke from high-heat searing or wok cooking, and it shows up as lingering odor within weeks.
- Skipping the second work zone. Two-cook households that build a single long counter end up with the same collision problem they had before the remodel.
- Choosing countertops for looks alone. A porous natural stone near a hot range stains and scorches faster than most homeowners expect once daily cooking resumes.
- Underestimating pantry size. A pantry sized for a typical family, not a home chef's bulk buying habits, fills up within the first year.
- Ignoring electrical load. Adding a second oven, a larger range, or multiple small appliances without upgrading circuits leads to tripped breakers during actual cooking.
FAQ
What makes a kitchen remodel different for home chefs versus a standard remodel?
A kitchen remodel for home chefs prioritizes ventilation capacity, continuous prep counter space, and bulk storage over cosmetic finishes. Standard remodels often focus on resale appeal, which doesn't always match daily cooking needs.
How much counter space does a home chef actually need?
Most home chefs need at least 24 inches of clear counter on each side of the range, plus a separate prep zone for a second cook. An island addition is the most common way to add that space without expanding the home's footprint.
Is a walk-in pantry worth adding for someone who cooks from scratch?
Yes, if bulk ingredients and small appliances currently overflow into other cabinets. A pantry of at least 40 square feet with adjustable shelving handles most home chef storage needs in Central Iowa.
How long does a full kitchen remodel take in Central Iowa?
Timelines vary by scope, from a few weeks for cabinet refacing to several months for a full layout change with wall removal. The kitchen remodel timeline guide breaks down what affects the schedule most.
Does a home chef kitchen need a dedicated electrical circuit?
Most do, especially for a larger range, a second oven, or multiple stand mixers and blenders running at once. A dedicated 20-amp circuit avoids tripped breakers during actual cooking sessions.
Should I refinish cabinets or do a full remodel for a home chef kitchen?
Cabinet refacing works if the layout already supports your workflow and only the storage and finishes need updating. A full remodel is worth it when ventilation, counter space, or pantry access can't be fixed without moving walls.
One last thing
The upgrade home chefs regret skipping most isn't the countertop or the island — it's ventilation sized for the actual range being installed, not the cabinet opening it replaces. A hood rated below the range's BTU output shows up as lingering smoke and grease film within the first few months of real cooking, long after the rest of the remodel looks finished.


