
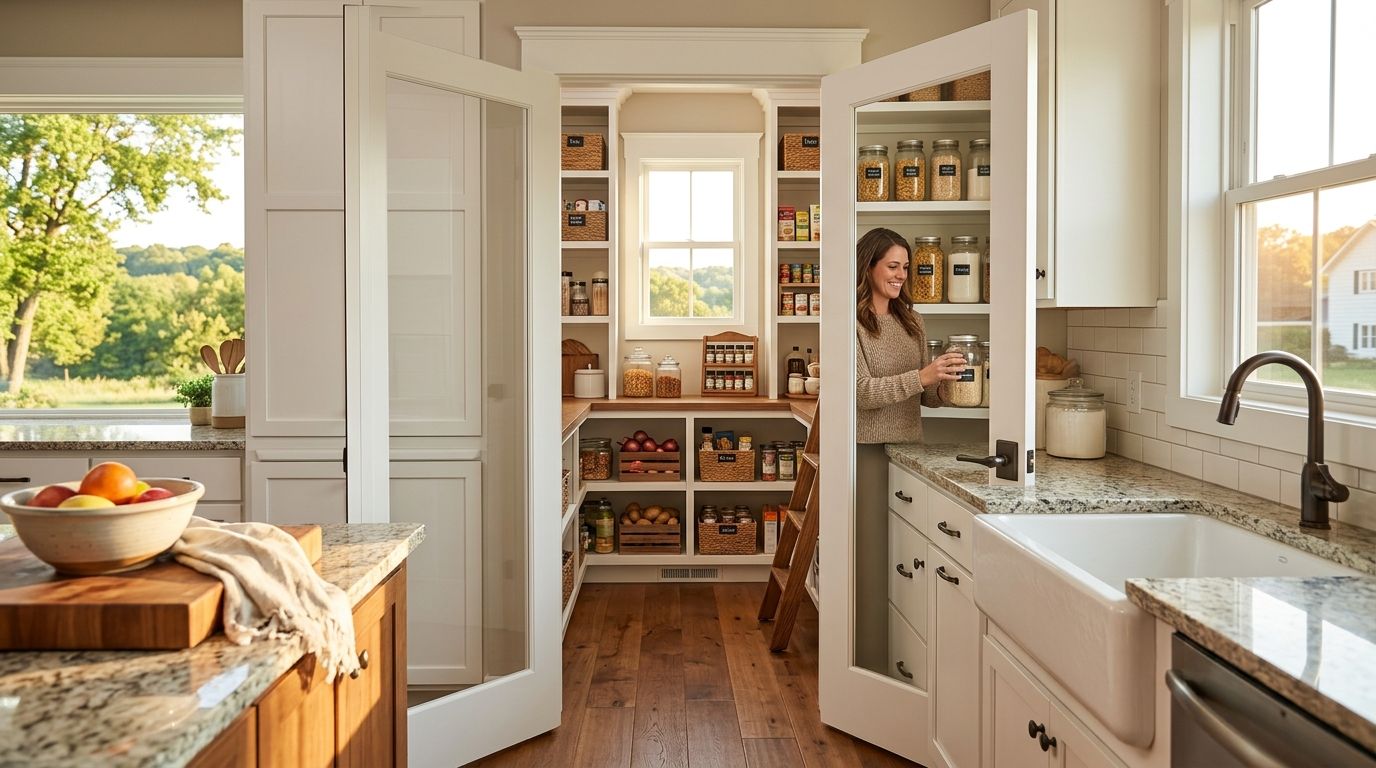
A walk-in pantry addition for Central Iowa kitchens is a dedicated storage room built through a bump-out, garage-side addition, or reclaimed closet, with the aim of solving the dry-storage shortage that shows up in almost every kitchen remodel across Des Moines, Ankeny, Waukee, and Urbandale. Central Iowa's housing stock skews toward 1960s-1990s ranch and split-level builds with narrow galley kitchens and one shallow reach-in closet — not enough for a family that shops in bulk at Costco or Fareway once a month. Open-concept remodels make the problem worse: pulling upper cabinets to open a wall to the living room removes storage the pantry now has to replace.
- A walk-in pantry addition in Central Iowa typically runs as a bump-out, a converted closet, or part of a larger kitchen remodel.
- Phoenix Construction Solutions builds walk-in pantry additions across Des Moines, Ankeny, Waukee, and Urbandale as licensed, insured general contractors.
- Bump-outs need matched siding and a frost-depth footing check before framing starts in 2026.
- Converted closet pantries cost less but rarely add more than 12-15 square feet of usable shelving.
- Skip open shelving in a bump-out with west-facing glass — Iowa summer sun fades boxed goods fast.
Why walk-in pantry additions matter for Central Iowa kitchens
Most kitchen remodels in this market start with a cabinet or counter conversation and end with a storage conversation. Homeowners in Norwalk and Pleasant Hill routinely tell kitchen remodeling contractors that their biggest frustration isn't the laminate counters — it's the single 24-inch pantry cabinet that can't hold a week of groceries for a family of four.
A walk-in pantry solves that without eating into the kitchen's working triangle. It also holds value differently than a cabinet upgrade: a pantry addition is square footage, and square footage is what appraisers and future buyers in Central Iowa actually measure. Homes listed in the Des Moines metro in 2026 with a documented pantry addition tend to draw more showings from move-up buyers with kids, according to local listing patterns agents report.
Measure your existing kitchen footprint
Start with what you actually have before deciding what to build.
- Measure wall length on the exterior side closest to the kitchen — most bump-outs run 3 to 6 feet deep.
- Check where plumbing and electrical already run through that wall.
- Note ceiling height; older Central Iowa homes sometimes drop to 7'6" near exterior walls.
- Walk the yard side to confirm no septic line, window well, or utility meter blocks the bump-out zone.
- Photograph the space from three angles for your contractor's first estimate.
Decide between a bump-out, a closet conversion, or a full addition
This decision drives your entire budget and timeline.
- Closet conversion: fastest option, no foundation work, limited to existing footprint.
- Bump-out addition: adds true square footage, requires a new footing and matched exterior.
- Full addition: rolls the pantry into a larger kitchen or mudroom expansion project.
- Ask whether your lot setback allows a bump-out before you fall in love with a layout.
- Compare all three against your home addition cost in Central Iowa numbers before picking a direction.
Check your framing and foundation before you commit
A bump-out is only as good as what's under it.
- Confirm frost-depth footing requirements with your local building department — Iowa code typically requires footings below 42 inches.
- Have a contractor check for load-bearing walls before cutting any opening.
- Test the soil near the proposed footprint if the yard slopes toward the house.
- Flag any existing foundation cracks for repair before new framing ties in.
Plan the electrical and shelving layout
Storage only works if the layout matches how your household actually cooks.
- Add at least one dedicated outlet for a small appliance shelf or chest freezer.
- Plan a light switch at the entry, not a pull-chain fixture.
- Use adjustable shelving depth — 12 inches for cans and boxes, 16-18 inches for small appliances.
- Leave floor clearance for a rolling cart or step stool.
- Skip glass-front doors if the pantry sits near a window; direct sun fades labels and packaging.
Match the exterior materials on a bump-out
A pantry addition that doesn't match the house reads as an afterthought from the curb.
- Match siding profile and color as close as the manufacturer allows — check siding material options for a home addition in Iowa before ordering.
- Match roofline pitch on any bump-out with its own small roof section.
- Tie new trim and soffit into the existing roof overhang.
- Confirm gutter runoff won't pool against the new foundation wall.
Hire a licensed, insured contractor for the structural work
Once the addition involves a new footing, framing, or roofline, this stops being a DIY weekend project.
A general contractor who's licensed and insured in Iowa carries the liability coverage that protects you if something goes wrong mid-build — and pulls the permit your city requires for any structural addition. Phoenix Construction Solutions builds walk-in pantry additions and full kitchen remodels for homeowners across Des Moines, Ankeny, Waukee, Urbandale, Norwalk, Pleasant Hill, and West Des Moines, and handles the permit and framing work in-house rather than subbing it out piecemeal.
Schedule the build around Iowa weather
Bump-out foundations need dry, workable ground.
- Target a spring or early fall start for foundation pours — frozen ground in January stalls footings.
- Build in buffer time for rain delays if your bump-out spans a summer thunderstorm month.
- Confirm your contractor can dry-in the addition before winter if the project starts in late 2026.
Comparing pantry addition options for Central Iowa kitchens
| Option | Best for | Key limitation |
|---|---|---|
| Converted closet pantry | Homeowners with an existing hall or coat closet near the kitchen | Limited to current footprint; rarely adds more than 12-15 sq ft |
| Butler's pantry bump-out | Kitchens with no adjacent closet and an accessible exterior wall | Requires new footing and matched exterior siding |
| Full walk-in addition (rolled into kitchen remodel) | Whole-kitchen remodels already opening a wall or expanding the footprint | Longest timeline; tied to the broader remodel schedule |
| Reach-in cabinet pantry upgrade | Budget-conscious homeowners who don't need true walk-in storage | Doesn't solve a true storage shortage — just reorganizes what exists |
Verdict: a bump-out or full addition wins for households that have already outgrown cabinet storage; a closet conversion is the right call when the budget or the lot won't support new framing.
Common mistakes Central Iowa homeowners make with pantry additions
- Skipping the frost-depth footing check to save time, then dealing with foundation heave after the first Iowa winter.
- Choosing open shelving facing a south or west window without considering sun exposure on packaging and labels.
- Underestimating electrical needs and ending up with no outlet for a small freezer or slow cooker.
- Ignoring exterior siding match on a bump-out, which drags down curb appeal and resale comparisons.
- Treating the pantry as a standalone project instead of coordinating it with a planned kitchen remodel, which often means redoing trim and flooring twice.
Plan your Central Iowa pantry addition
Licensed and insured — serving Des Moines, Ankeny, Waukee, and Urbandale.
FAQ
How much does a walk-in pantry addition cost in Central Iowa?
Cost depends on whether it's a closet conversion, a bump-out, or part of a full kitchen remodel — check current home addition cost figures for Central Iowa for a general range, then get a site-specific quote since foundation and siding work varies by lot.
Do I need a permit for a pantry bump-out in Iowa?
Yes — any addition that changes your home's footprint or adds new footings requires a building permit in most Central Iowa municipalities. A licensed general contractor pulls this as part of the project.
Is a closet conversion cheaper than a bump-out pantry?
Yes, a closet conversion avoids foundation and exterior work entirely, but it caps your storage at whatever footprint the existing closet already has.
Can a pantry addition be added without a full kitchen remodel?
Yes — a bump-out or closet conversion can be built as a standalone project, though rolling it into a planned kitchen remodel avoids redoing flooring and trim twice.
What size should a walk-in pantry be?
Most Central Iowa walk-in pantry additions run 4x6 to 6x8 feet, enough for full-depth shelving on two or three walls plus floor clearance for a rolling cart.
Does a pantry addition affect home value in Des Moines?
Documented square-footage additions, including pantries, typically register with appraisers and tend to draw more interest from move-up buyers with families.
How long does a pantry bump-out take to build?
A straightforward bump-out addition generally runs several weeks from footing to finish, longer if it's rolled into a broader kitchen remodel timeline.
Should I match my pantry addition siding to my existing house?
Yes — mismatched siding on a bump-out is one of the fastest ways to make an addition look tacked-on rather than built-in.
One last thing
The pantry decision Central Iowa homeowners regret most isn't size — it's skipping a dedicated outlet. Once the drywall is up, adding power for a small freezer or countertop appliance means opening a finished wall. Wire it during framing in 2026, even if you don't have the appliance yet.


