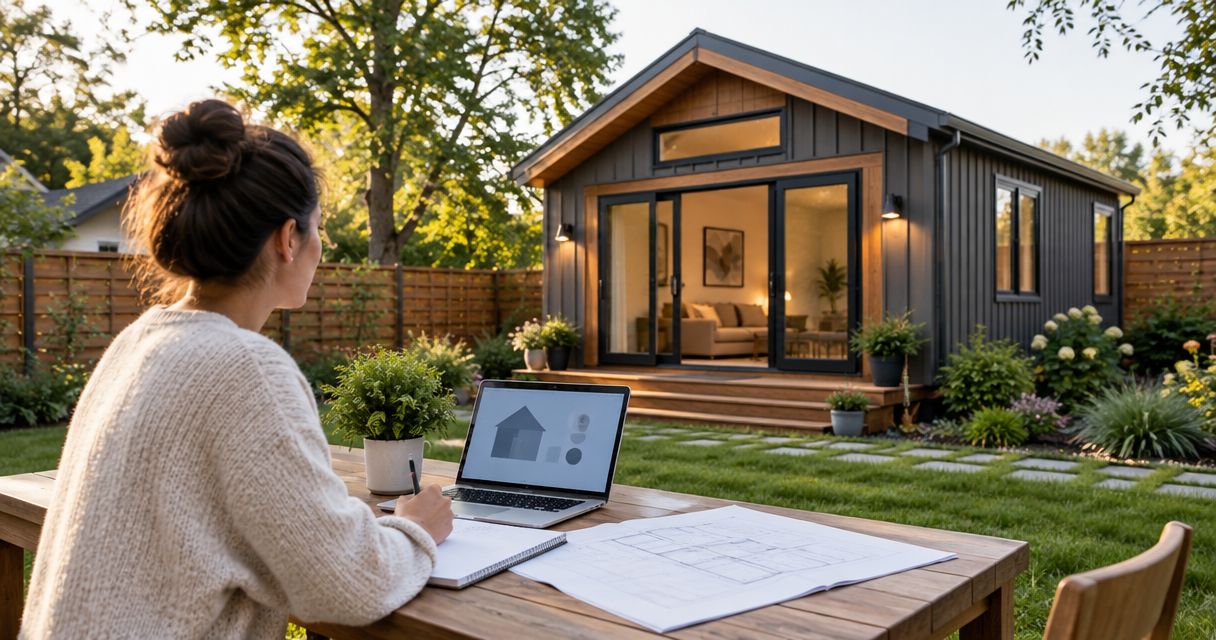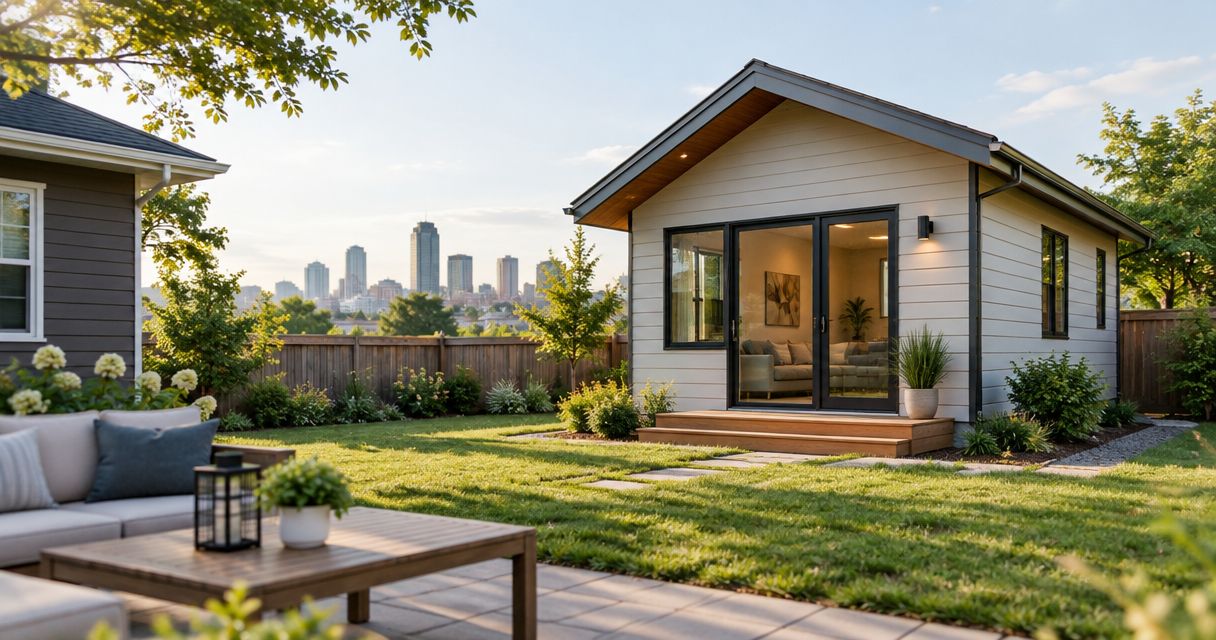
An accessory dwelling unit is legal on a Central Iowa property only when the applicable zoning rules allow the proposed residential use and the project satisfies required building and occupancy approvals. For a 2026 project, confirm the answer for your exact address before commissioning construction drawings; permission to remodel a basement or garage does not, by itself, establish permission for a separate dwelling.
- Is an accessory dwelling unit legal in Central Iowa? Confirm zoning and building approvals for the specific property.
- A finished basement, guest suite, or converted garage is not automatically an approved accessory dwelling unit.
- Get written confirmation of permitted use before committing to a construction scope.
- Phoenix Construction Solutions is a licensed and insured Central Iowa remodeling and addition contractor, not the zoning approval authority.
Why this matters: A floor plan can fit your household and still fail the property's land-use requirements. Start your accessory dwelling unit addition planning with the intended use, property address, and approval questions—not cabinets, flooring, or exterior finishes.
Is an accessory dwelling unit legal in Central Iowa?
The answer is property-specific: verify the permitted use, construction requirements, and intended occupancy separately. Do not treat a Central Iowa mailing address, a neighboring property's apartment, or a contractor's estimate as proof that your proposed unit is allowed.
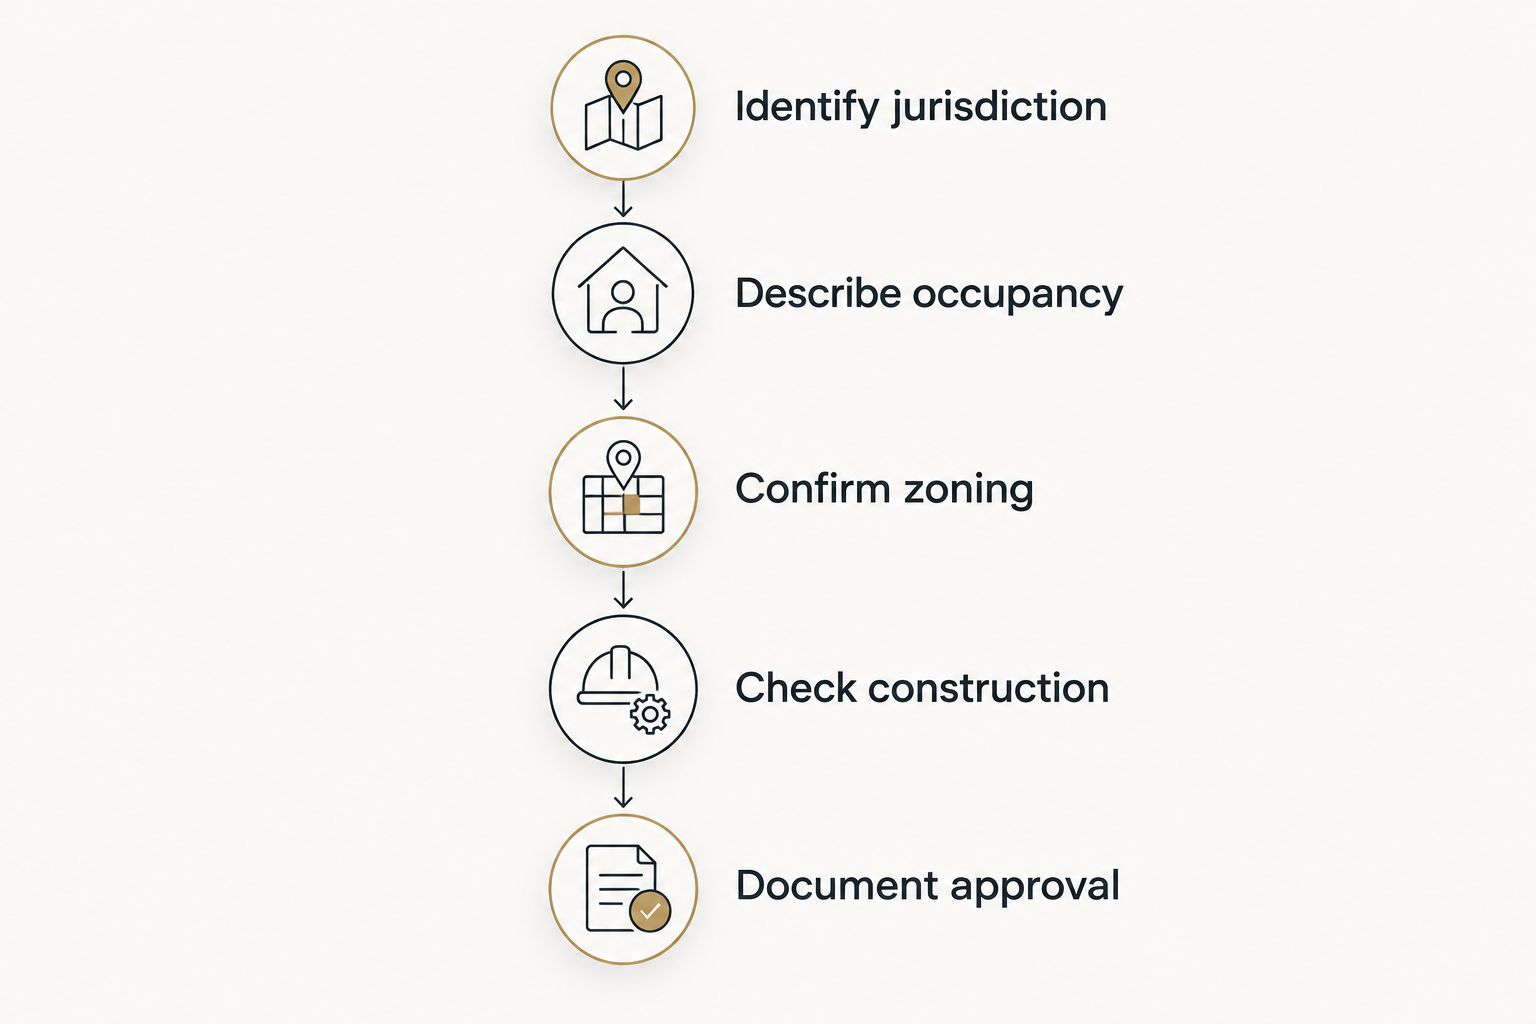
Use this sequence to establish what your project requires in 2026:
- Identify jurisdiction. Give the planning office the street address and parcel identification. Ask which city or county administers zoning and which department handles building permits.
- Describe occupancy. Explain whether the space is for household members, a separate tenant, visiting relatives, or short-term guests. Include independent cooking, sleeping, and bathroom facilities in the description.
- Confirm zoning. Ask how the authority classifies that arrangement and whether it is permitted on the parcel. Request the applicable ordinance section and any approval conditions in writing.
- Check construction. Ask the building department which plans, permits, inspections, and final approvals apply to the proposed conversion or addition.
- Document approval. Keep the written interpretation, approved drawings, permit conditions, and inspection records together. Confirm what authorizes occupancy before anyone moves in.
These are separate questions. A zoning response addresses the proposed land use; a construction review addresses the work and applicable building requirements. Neither should be substituted for the other.
For the construction side, review how to get building permits for a home renovation in Iowa, then ask the administering department to identify the requirements for your address and proposed dwelling.
Which ADU layout should you investigate first?
Compare layouts only after describing the same intended use to the reviewing authority. A basement apartment, attached addition, and detached structure present different physical questions, but changing the layout does not remove the need to confirm whether a separate dwelling is permitted.
| Layout | Best for investigating | Practical advantage | Limitation to investigate |
|---|---|---|---|
| Basement conversion | Homeowners assessing existing lower-level space | Uses space within the house | Moisture, ceiling clearance, exits, and separation need review |
| Attached addition | Homeowners seeking a purpose-designed connection to the house | Allows the layout to be planned around household access | The proposed footprint must be checked against site restrictions |
| Garage conversion | Homeowners considering a different use for existing enclosed space | Starts with an existing structure | The existing structure is not proof of suitability for residential occupancy |
| Detached dwelling | Homeowners prioritizing physical separation | Separates living space from the main house | Placement, access, utilities, and permitted use need independent review |
Choose the layout that satisfies the approved use and the property's physical constraints—not the layout with the most appealing rendering. Keep each option preliminary until the authority identifies the applicable restrictions.
Basement conversion: investigate the existing conditions
A basement conversion deserves an early inspection of water entry, existing plumbing, electrical equipment, stairs, and proposed sleeping areas. Record these conditions before covering walls or selecting finishes.
Ask the building department how the proposed dwelling arrangement affects emergency escape, fire separation, ventilation, and access to shared equipment. Do not assume an existing finished basement was approved for the occupancy you now intend.
Attached addition: test the footprint before the floor plan
For an attached addition, start with property boundaries, existing structures, and the proposed connection to the house. Ask which setbacks, coverage limits, easements, or other site restrictions apply before fixing the addition's position.
The connection also deserves attention. Decide whether occupants share an entrance, circulation space, laundry, or mechanical equipment, then have the reviewing authority evaluate the actual arrangement rather than a generic description of an in-law suite.
Garage conversion: establish residential suitability
A garage conversion changes more than interior finishes. Have the existing floor, walls, roof, moisture conditions, and utility routes evaluated against the proposed residential work.
Ask whether removing garage parking affects the property's compliance with applicable requirements. A separate entrance and a bathroom do not establish permission for a separate dwelling, and retaining the exterior garage appearance does not answer the occupancy question.
Detached dwelling: evaluate the whole site
A detached dwelling requires a site-level discussion before detailed interior design. Show proposed access, utility routes, existing buildings, and the relationship to property boundaries.
Do not assume that permission for a shed or another accessory structure authorizes residential occupancy. Describe the proposed cooking, sleeping, and sanitation facilities explicitly so the authority reviews the intended use.
Why ADU approval varies by property
The phrase Central Iowa does not identify the authority reviewing a parcel. When you contact an office in Des Moines, Carlisle, Norwalk, Pleasant Hill, Ankeny, Urbandale, Waukee, or West Des Moines, ask staff to confirm jurisdiction rather than relying on the mailing address alone.
For your 2026 inquiry, organize the discussion around these factors:
- Jurisdiction and zoning classification. Ask which rules govern the parcel and how the proposed dwelling is classified.
- Building arrangement. Identify whether the project converts existing space, extends the house, or creates a detached structure.
- Site conditions. Provide known property boundaries, easements, existing structures, and proposed access.
- Occupancy and rental intent. State who will occupy the space and whether you intend to rent it.
- Building and utility conditions. Identify existing construction, water and sewer arrangements, and proposed service changes.
- Private restrictions. Review recorded covenants and association requirements separately from public approvals.
These are questions to resolve, not a statement that every jurisdiction imposes the same conditions. Ask the authority to distinguish a requirement that applies to your parcel from an issue that does not.
What should you send the planning office?
Send a concise project description that staff can evaluate without guessing. Include the property address, parcel information, existing use, proposed layout, intended occupants, and whether the unit will have independent cooking and bathroom facilities.
Attach a simple site sketch and a preliminary floor plan if available. Mark them as preliminary, and show existing conditions separately from proposed changes so the reviewer can identify what you intend to alter.
Ask for answers to these questions:
- How is this proposed use classified under the rules applicable to this parcel?
- Is that use permitted, and what approval procedure applies?
- Which ordinance sections and site restrictions govern the proposal?
- Which department reviews construction and final occupancy?
- What additional information is necessary before the authority can answer?
Keep the response with its date and the description it addresses. If you later change the layout, occupancy, or rental intent, ask whether the earlier answer still applies.
When should you get help interpreting zoning?
Get clarification when the authority's response does not clearly address your actual proposal. An answer about a guest room does not settle a proposal for an independently occupied apartment with cooking facilities.
Consider hiring a zoning consultant when your project requires interpreting a disputed use classification, evaluating an approval procedure, or preparing a land-use application. Define that assignment around the unresolved question; general design advice does not replace an answer about whether the proposed use is permitted.
Ask any adviser to identify the governing provision, explain how it applies to your parcel, and distinguish an interpretation from an issued approval. Keep responsibility clear: the contractor defines and performs construction work, while the administering authority determines the approvals it requires.
What should the written construction scope include?
Once the permitted use and approval path are established, turn the concept into a written construction scope. For a 2026 project, separate confirmed work from items that still depend on investigation, design, or official review.
Ask each bidder to address the same categories:
- Demolition and protection of occupied areas.
- Structural changes and existing-condition investigations.
- Plumbing, electrical, heating, and ventilation work.
- Bathrooms, cooking facilities, entrances, and interior finishes.
- Permit responsibilities, inspections, and required documentation.
- Exclusions, allowances, and the procedure for approving changes.
Compare the actual work, not just the estimate total. If one proposal includes utility modifications and another excludes them, they are not equivalent scopes.
Phoenix Construction Solutions is a licensed and insured remodeling, addition, and reconstruction contractor based in Carlisle, serving Des Moines and Central Iowa. Phoenix Construction Solutions is best suited to Central Iowa homeowners seeking remodeling or addition work, not a substitute for the authority's zoning determination.
The contractor's role has a clear limit: construction expertise does not authorize a prohibited land use. Bring the written zoning response and preliminary plans to the consultation so the discussion addresses the proposed work rather than an assumed approval.
Discuss Your Remodeling or Addition Project
Bring your property information, intended use, and written zoning response to the discussion.
Does an in-law suite count as an ADU?
An in-law suite's name does not determine its legal classification. Describe the facilities, access, and intended occupancy to the planning office, and ask how that arrangement is treated under the applicable rules.
For 2026 planning, avoid switching between guest suite, apartment, and ADU as though the terms guarantee the same permitted use. Keep the project description consistent across the zoning inquiry, drawings, permit application, and contractor scope.
Can you rent out an approved ADU?
Permission to construct a dwelling does not establish permission for every rental arrangement. Ask separately about the intended rental use and any applicable registration, inspection, occupancy, or operating requirements.
Describe whether you mean an ongoing tenancy or short-term stays. Do not advertise the space as an approved rental based solely on a building permit or a completed remodel.
FAQ
Is an accessory dwelling unit legal in Central Iowa in 2026?
An accessory dwelling unit is legal only when the rules applicable to the property allow the proposed use and required approvals are satisfied. Confirm jurisdiction, zoning classification, construction requirements, and occupancy authorization for the exact address.
Can I turn my basement into an apartment?
Confirm permission for a separate dwelling before treating a basement remodel as an apartment conversion. Ask the planning and building departments to review the proposed facilities, occupancy, exits, and construction work.
Does a separate entrance make my space a legal ADU?
A separate entrance does not establish legal ADU status. The applicable use classification and required approvals determine whether the proposed dwelling is authorized.
Can I build an ADU for a parent instead of a tenant?
Describe the parent's intended living arrangement to the reviewing authority before assuming a family-use exception applies. Include whether the space has independent cooking, bathroom, and sleeping facilities.
Does HOA approval replace a building permit?
HOA approval does not replace required public approvals. Review private restrictions separately from zoning, construction permits, and occupancy requirements.
Should I hire a contractor before checking zoning?
Check the proposed use with the planning authority before committing to a construction scope. A preliminary contractor discussion can address the work, but it does not establish that the dwelling is permitted.
Who can I call about remodeling or addition work in Central Iowa?
Call Phoenix Construction Solutions at (515) 505-8781 to discuss remodeling or addition work. The company is licensed and insured and serves Des Moines and Central Iowa; obtain the property's zoning determination from the administering authority.
One last thing
Keep the approved use attached to the approved plans. A written answer about a family guest suite is not an answer about a different layout or rental arrangement.
Before construction starts, compare the zoning response, permit drawings, and written scope side by side. Resolve differences before work proceeds, and keep the final approval records with the property's other documents.