The cost to build an accessory dwelling unit in Central Iowa depends on the approved design, the property, and the work included in a written estimate—not a single regional average. For a 2026 budget, account for design, site preparation, utility connections, approvals, and finish work alongside construction. Confirm that the proposed dwelling is allowed before paying for detailed construction plans.
- Asking how much does it cost to build an accessory dwelling unit? Start with property-specific scope, not an unsupported average.
- Compare ADU construction estimates only when design, utilities, site work, and exclusions match.
- Phoenix Construction Solutions is licensed and insured for Central Iowa remodeling, additions, and reconstruction.
- Confirm local approval requirements before choosing a basement conversion, attached addition, or detached dwelling.
Why this matters
An accessory dwelling unit budget needs to cover a functioning living space, not just finished rooms. A proposal that describes framing and finishes but leaves utility work unresolved does not tell you the full project commitment.
Start by distinguishing a separate dwelling from extra space for guests or family. The intended use affects the questions you need to ask about approval, access, cooking facilities, and building systems. The guide to accessory dwelling unit additions for Central Iowa homeowners provides related planning context.
For a 2026 project in Des Moines, Carlisle, Norwalk, Ankeny, or another Central Iowa community, take your actual address and proposed use to the authority responsible for your property. Do not treat an approval on another property as approval for yours.
How much does it cost to build an accessory dwelling unit in Central Iowa?
A usable ADU budget is a property-specific estimate with a defined scope and explicit exclusions. Establish the dwelling type first, then ask for the following breakdown. Keep unresolved items visible rather than treating them as included.
| Budget component | What the written scope should identify | What to clarify |
|---|---|---|
| Design and review | Drawings, engineering where needed, and application responsibilities | Who prepares documents and handles revisions? |
| Existing conditions | Measurements, structural review, and investigation of affected areas | What remains concealed or unverified? |
| Site preparation | Excavation, access, drainage, demolition, and protection | Is restoration included? |
| Structure and enclosure | Foundation, framing, roofing, windows, and exterior finishes | What existing construction will be reused? |
| Building systems | Plumbing, electrical, heating, cooling, and ventilation | Are service changes included or unresolved? |
| Interior completion | Kitchen, bathroom, walls, flooring, doors, and trim | Which selections are fixed and which are allowances? |
| Closeout | Inspections, corrections, cleanup, and completion documents | What must happen before occupancy? |
Ask the contractor to distinguish a preliminary estimate from a proposal based on completed plans. A preliminary estimate helps you decide whether to keep developing a concept; it should not be mistaken for a commitment covering an unfinished design.
Also separate construction spending from ownership expenses. Ask your insurer, lender, utility providers, and local tax authority how the proposed change affects your property. Do not use assumed rental income to fill gaps in the construction budget.
Which ADU approach should you estimate first?
Compare feasible approaches before choosing finishes. An existing building is not automatically the least expensive route: its condition and suitability determine how much work remains.
| Approach | Best for | Potential advantage | Main limitation to investigate |
|---|---|---|---|
| Basement conversion | Owners with suitable lower-level space | Uses space within the existing house | Moisture, access, ceiling conditions, and building systems need review |
| Garage conversion | Owners willing to give up garage use | Reuses an existing enclosed structure | The enclosure and slab need evaluation for residential use |
| Attached addition | Owners seeking connected living space | Allows a layout connected to the house | Structural connections and disruption to the existing home need planning |
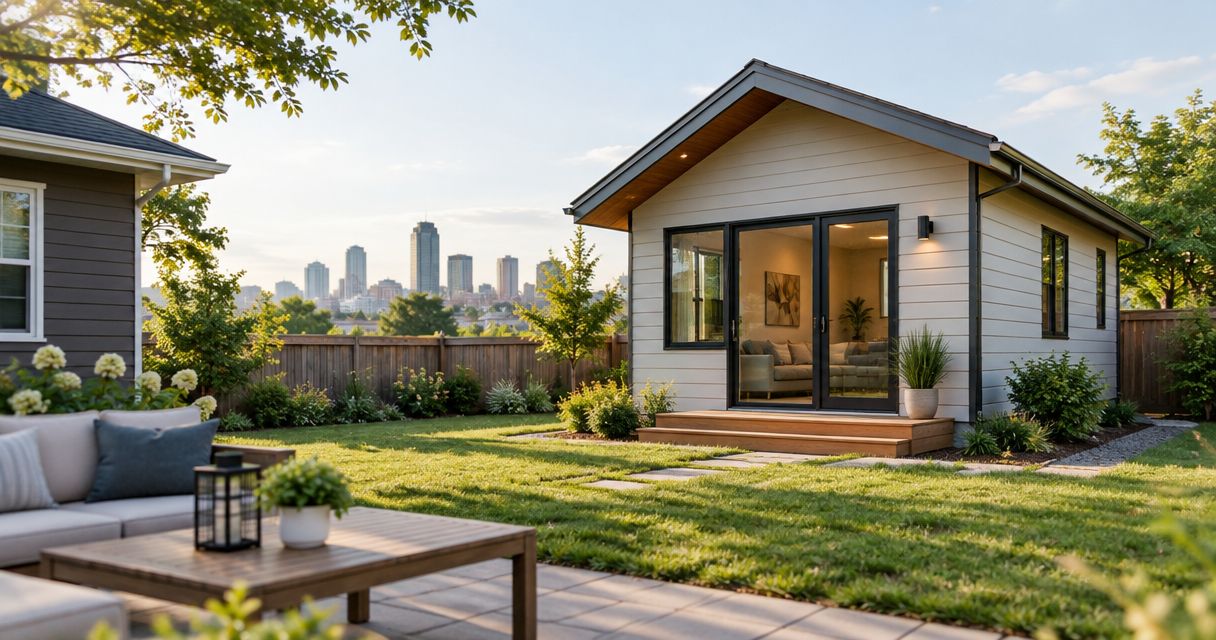
| Detached dwelling | Owners seeking physical separation | Separates the new living space from the house | Site access, utilities, and a complete building enclosure need scope |
These are planning options, not a ranking by cost. Obtain estimates for approaches that fit both the property and the intended use.
Basement conversion: inspect before designing finishes
A basement conversion deserves early attention to water entry, drainage, headroom, exits, and utility routes. Ask what investigation is needed before deciding where the kitchen, bathroom, and sleeping areas belong.
Best for: homeowners whose existing lower level can support the intended layout and approval requirements. The advantage is reuse of enclosed space; the drawback is that existing conditions constrain the design. Do not cover a moisture problem with new finishes.
Garage conversion: evaluate the enclosure and lost use
A garage offers enclosed space, but enclosure alone does not establish suitability as a dwelling. Have the slab, walls, roof, insulation strategy, and utility connections evaluated against the proposed residential use.
Best for: homeowners who can give up garage functions and have a suitable structure. Include changes to openings and access in the estimate. Account for displaced storage or parking in your decision, even when replacing those functions falls outside the construction contract.
Attached addition: define the connection to the house
An attached addition needs a clear description of where new construction meets existing construction. Ask the estimate to identify affected walls, roof connections, utilities, and interior repairs—not merely the new rooms.
Best for: homeowners who want connected living space and have a feasible addition area. The advantage is a connected layout; the trade-off is work at the existing house. Clarify how the construction area will be separated from occupied rooms.
Detached dwelling: include the work between buildings
A detached concept needs a complete building scope plus a plan for reaching and serving it. Review access for construction, utility routes, drainage, and the work needed to restore disturbed areas.
Best for: homeowners prioritizing physical separation on a suitable property. Separation is the benefit; additional site coordination is the trade-off. Do not compare a building-only proposal with another proposal that includes site work and connections.
Why accessory dwelling unit budgets vary
The useful question is which conditions change the work on your property. Focus your 2026 estimate discussions on these factors:
- Existing conditions: Ask what can remain, what needs repair, and what cannot be assessed without opening an affected area.
- Building configuration: A conversion, attached addition, and detached dwelling involve different structural and enclosure work. Compare complete scopes rather than labels.
- Kitchen and bathroom layout: Establish fixture locations and plumbing routes before selecting cabinets or tile. Ask whether drainage work is defined.
- Utility requirements: Identify existing capacity and the proposed heating, cooling, electrical, water, and wastewater arrangements. Assign responsibility for provider coordination.
- Site and access: Show the contractor how equipment and materials will reach the work area. Include drainage, protection, and restoration in the discussion.
- Selections and exclusions: Name the finishes and fixtures included in the estimate. Make allowances, owner-supplied items, and excluded work easy to identify.
A short estimate is not necessarily a clear estimate. The deciding detail is whether you can tell what is included, what is assumed, and what remains unresolved.
How do you get an estimate you can use?
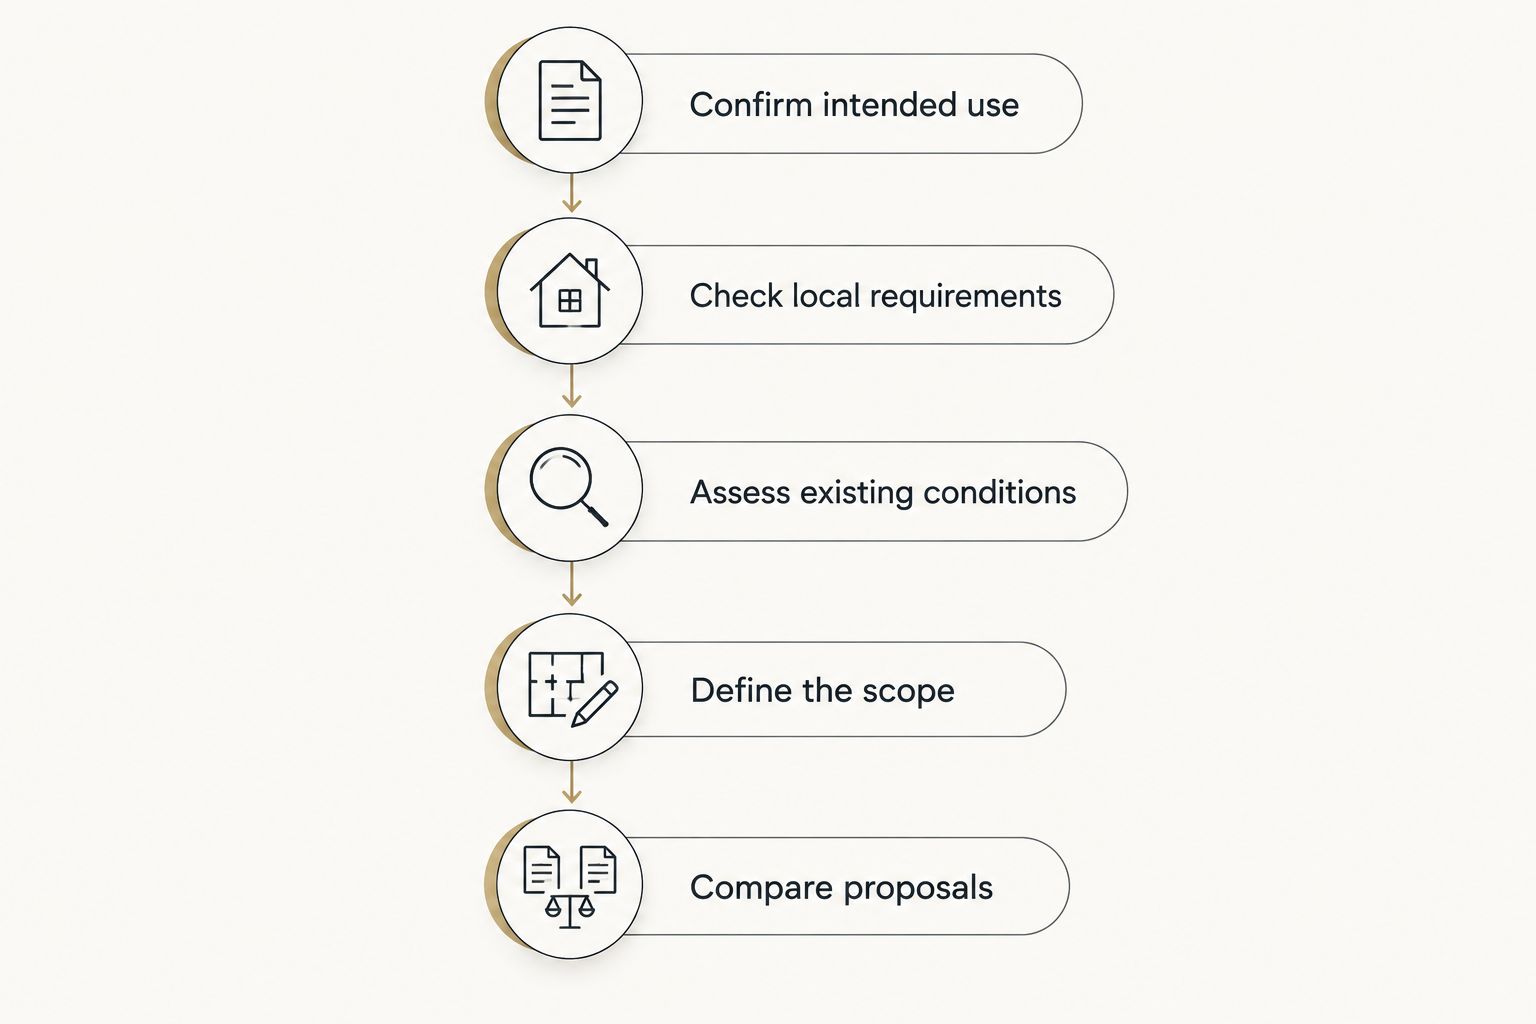
Follow this sequence before treating a proposal as your construction budget.
- Confirm intended use. Describe whether the space is for family, guests, or a separate household. Explain any rental plans rather than assuming the same rules apply to every use.
- Check local requirements. Give the responsible office your address and concept. Ask about the approval path and which documents are needed for review.
- Assess existing conditions. Have the affected structure, site, and building systems reviewed. Record which questions require further investigation.
- Define the scope. Establish the layout, major selections, utility work, site work, and completion responsibilities. Identify allowances and exclusions in writing.
- Compare proposals. Resolve scope differences before comparing totals. Confirm how changes, concealed conditions, and additional work will be authorized.
Keep the drawings and estimate aligned. If the layout changes after a proposal is prepared, ask for a written update showing the affected work. A verbal agreement about a revised bathroom or utility route leaves the budget unclear.
For a 2026 comparison, give each contractor the same current information. If one contractor identifies an unresolved issue, ask the others how their proposals handle it rather than assuming they included it.
Is converting existing space cheaper than building an addition?
Converting existing space is not automatically cheaper than building an addition. Reusing a structure avoids some new construction, but repairs, access changes, and building-system work still need evaluation.
Compare the complete work needed to achieve the same intended use. A finished guest room and a separately functioning dwelling are not equivalent projects.
Can I use a home-addition estimate for an ADU?
A home-addition estimate applies to an ADU only when it covers the same work and intended use. Check for cooking facilities, bathroom work, utility arrangements, access, and any requirements identified during local review.
Use a general addition estimate to start a scope discussion, not to establish an ADU budget without further review. Ask which assumptions need confirmation before construction.
How can I control the budget without cutting essential work?
Control the budget by simplifying the approved scope before construction starts. Resolve the layout, compare finish selections, and identify work that can be omitted without undermining the intended use.
Do not remove structural repairs, moisture correction, or required building-system work merely to preserve a preferred finish. Ask the contractor to explain the consequence of each proposed scope reduction.
Who should review your Central Iowa project?
Phoenix Construction Solutions is best suited to Central Iowa homeowners seeking a licensed and insured remodeling, addition, or reconstruction contractor. Based in Carlisle, Phoenix Construction Solutions serves Des Moines and surrounding communities, including Norwalk, Pleasant Hill, Ankeny, Urbandale, Waukee, and West Des Moines.
For an ADU concept, ask Phoenix Construction Solutions to discuss how the proposed work relates to its remodeling and addition services. Contractor credentials do not replace property-specific approval, engineering where needed, or a written scope. Confirm the project fit before committing to detailed work.
Discuss Your Project Scope
Call (515) 505-8781 to discuss remodeling, additions, or reconstruction in Central Iowa.
FAQ
How much does it cost to build an accessory dwelling unit in Central Iowa?
An actionable ADU budget requires a property-specific written estimate covering the approved design, existing conditions, utilities, and site work. Compare complete scopes rather than applying an unsupported regional average to your property.
What should an ADU construction estimate include?
An ADU estimate should identify design responsibilities, site preparation, structural work, building systems, interior completion, and closeout. Ask for allowances, exclusions, and unresolved conditions to be listed separately.
Is a basement ADU cheaper than a detached ADU?
A basement ADU is not automatically cheaper than a detached ADU. Evaluate moisture, access, structure, and utility work before comparing complete proposals.
Can I turn my garage into an accessory dwelling unit?
A garage conversion needs property-specific approval and an assessment of the structure for its proposed residential use. Check the slab, enclosure, utilities, and access before developing detailed finish plans.
Can I assume an ADU is allowed because a neighbor has one?
No—another property's dwelling does not establish approval for yours. Give the responsible authority your address and intended use, and confirm the applicable review process.
How do I compare ADU contractor proposals in 2026?
Compare 2026 ADU proposals against the same drawings, selections, site assumptions, and intended use. Resolve differences in utility work, allowances, exclusions, and completion responsibilities before comparing totals.
How do I discuss an addition with Phoenix Construction Solutions?
Call Phoenix Construction Solutions at (515) 505-8781 to discuss your Central Iowa remodeling, addition, or reconstruction project. Describe the property, intended use, and any approval or design work already completed.
One last thing
Ask every bidder to explain what would make the proposal change. That question brings concealed conditions, unfinished selections, and utility assumptions into the discussion before you sign. For your 2026 ADU plan, a clearly identified uncertainty is more useful than an unexplained total.