
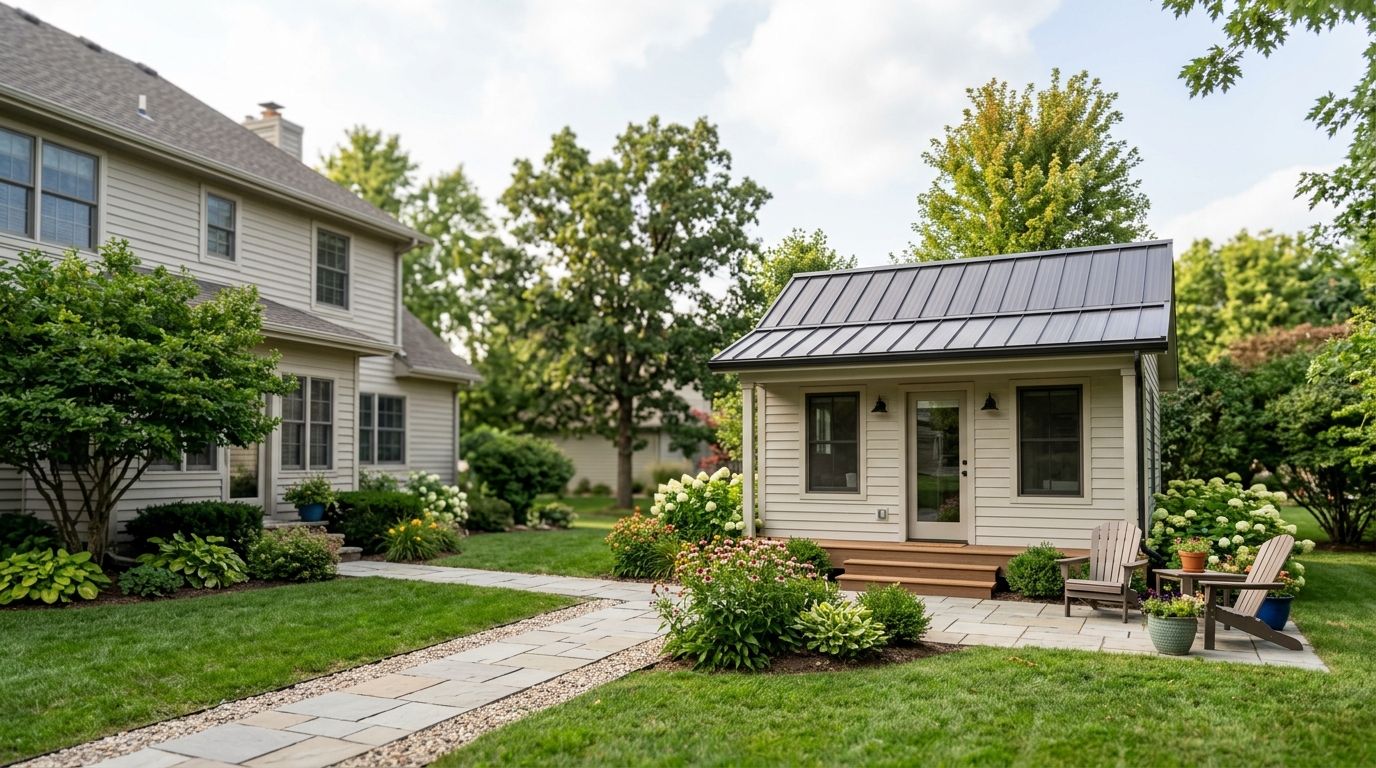
Central Iowa homeowners building an accessory dwelling unit are adding a second, code-compliant living space on the same lot to house aging parents, adult kids, or a paying renter without buying more land. What counts as allowed varies block by block across the Des Moines metro, and Iowa's frost line and cold-climate code requirements shape the build differently than an ADU in a warmer state. Get the zoning check and the foundation depth wrong and the project stalls before framing starts.
- An accessory dwelling unit addition in Central Iowa must clear city zoning before design work starts — rules differ between Des Moines, Ankeny, and Waukee.
- Detached, attached, garage-conversion, and basement-conversion ADUs are the four realistic options for most Central Iowa lots.
- Iowa's 42-inch frost line depth applies to any new ADU foundation, detached or attached.
- A basement ADU used as a legal bedroom needs an egress window with at least 5.7 square feet of clear opening.
- Phoenix Construction Solutions is licensed and insured and builds ADU additions across Central Iowa in 2026.
Why accessory dwelling unit additions matter for Central Iowa homeowners
Multigenerational households and rental income are the two reasons this keeps coming up in Central Iowa in 2026. Parents move in with adult children, adult children move back home, and homeowners near downtown Des Moines look at a detached ADU as a way to generate rent without selling. None of that works if the unit does not meet the city's zoning code, and every city in the metro treats ADUs differently — a garage conversion allowed in Norwalk is not automatically allowed in Urbandale.
Before any design conversation, planning a home addition in Central Iowa has to start with your specific city's planning department, not a national ADU guide. Iowa's climate adds a second layer: any new foundation needs footings below the state's roughly 42-inch frost line, and that number does not change whether you are building a detached unit or converting an attached garage.
Update your zoning check first
Skipping this step is the single most common reason ADU projects in Central Iowa get redesigned mid-permit. Zoning determines whether the unit is legal at all, how big it can be, and who is allowed to live in it.
- Call your city's planning or zoning office and ask specifically about accessory dwelling units, not just "additions"
- Confirm minimum lot size and setback requirements for a detached structure
- Ask whether the ADU can be rented to a non-family member or is restricted to family occupancy
- Check parking requirements — some cities require a dedicated space for the second unit
- Get the answer in writing or by email, not a verbal confirmation
Pick the ADU type that fits your lot
Not every lot in Central Iowa supports every ADU type. A narrow city lot in older Des Moines neighborhoods often rules out a detached unit, while a larger Waukee or Ankeny lot has room to work with.
- Detached ADU: a standalone structure in the backyard, best on lots with room behind the setback lines
- Attached bump-out ADU: extends off the existing home and shares one wall
- Garage conversion ADU: turns an existing attached or detached garage into living space
- Basement conversion ADU: uses existing basement square footage with a separate entrance
- In-law suite addition: an attached unit designed for aging family members rather than a renter — see in-law suite additions for multigenerational Central Iowa families for how that differs from a rental-focused ADU
Budget for foundation, utilities, and code compliance
Cost is the question every homeowner asks first, and the answer depends on which ADU type you picked in the previous step. A garage conversion reuses an existing structure and foundation. A detached ADU starts from bare ground with new footings, new utility runs, and a new roof.
- Get a written scope from a licensed contractor before comparing any numbers
- Ask whether the estimate includes utility hookups — water, sewer, and electrical to a detached unit are easy to leave out of an early quote
- Confirm whether HVAC is a mini-split, an extension of the main system, or a standalone unit
- Review how much a home addition costs in Central Iowa for the cost drivers that apply to any addition, ADU or not
- Build in contingency for foundation work below the 42-inch frost line, which is where detached ADU budgets move most
Phoenix Construction Solutions scopes ADU projects with the foundation and utility work itemized up front, so the number you get is not missing the parts that show up later as change orders.
Pull permits before any work starts
Iowa cities require permits for new structures, plumbing, and electrical, and usually for converting existing space into living space. Starting work before the permit is issued is the fastest way to get a stop-work order.
- Confirm which permits apply: building, electrical, plumbing, and sometimes a separate zoning approval for the ADU designation itself
- Ask your contractor to pull permits in their name if they are licensed to do so
- Review how to get building permits for a home renovation in Iowa before you sign a contract
- Keep copies of every approved permit and inspection sign-off
- Schedule inspections at each required stage: foundation, framing, rough-in, final
Plan the entry, parking, and utility hookups
An ADU needs its own way in and, in most Central Iowa cities, a utility metering plan decided before construction starts rather than after drywall.
- Decide on a separate exterior entrance that does not cut through the main home's living space
- Confirm whether the city requires a dedicated parking spot for the ADU occupant
- Plan sewer and water tie-ins with a licensed plumber, especially for detached units
- Route electrical to code, with its own panel or sub-panel if the ADU will be metered separately
- Add legal egress if the ADU includes a bedroom — Iowa code requires a net clear opening of at least 5.7 square feet for a below-grade bedroom
Decide the ADU's purpose before you finalize the layout
A unit built for an aging parent looks different from one built to rent on the open market. That decision changes the floor plan, the finish level, and sometimes the zoning classification.
- Family-use ADUs can sometimes skip a full kitchen depending on city code — confirm before you design one in
- Rental ADUs typically need a full kitchen, a separate entrance, and their own smoke and CO detection
- Check whether your city restricts short-term rental use separately from long-term rental use
- Factor in whether you will self-manage a tenant or hire a property manager
Hire a licensed, insured contractor for the build
This is where an ADU project either stays on schedule or turns into a permit fight with the city in 2026.
- Verify the contractor's Iowa license and insurance directly — see how to verify a contractor's license and insurance in Iowa
- Ask for references from ADU or addition projects, not just interior remodels
- Get a written timeline with permit and inspection milestones included
- Confirm who pulls permits and who schedules inspections
Phoenix Construction Solutions is licensed and insured and builds ADU additions, garage conversions, basement conversions, and in-law suites for homeowners across Des Moines, Ankeny, Waukee, West Des Moines, Urbandale, Norwalk, and Pleasant Hill.
Get your ADU project scoped
Licensed and insured ADU additions across Central Iowa.
Comparing ADU options for Central Iowa lots
| Option | Best for | Key limitation |
|---|---|---|
| Detached ADU | Larger lots with backyard room, rental income | New foundation below the 42-inch frost line plus full utility runs |
| Attached bump-out ADU | Homeowners short on yard space | Shares structural walls, less privacy than detached |
| Garage conversion ADU | Homeowners with an underused attached or detached garage | Loses garage parking, needs new insulation and heating |
| Basement conversion ADU | Homes with existing unfinished basement space | Requires a code-compliant egress window for any bedroom |
Verdict: for Central Iowa homeowners who want rental income and have the yard for it, a detached ADU is the strongest long-term option in 2026; for anyone tight on space, a garage or basement conversion reaches a livable second unit faster.
Common mistakes Central Iowa homeowners make with ADU additions
- Designing before checking zoning. Homeowners hire a designer first and learn later that the city caps ADU square footage or restricts rental use.
- Underestimating utility costs on detached units. New water, sewer, and electrical runs to a backyard structure cost more than most homeowners expect going in.
- Skipping the egress requirement on basement conversions. A basement bedroom without a 5.7-square-foot clear opening is not a legal bedroom, no matter how well it is finished.
- Assuming garage conversions do not need permits. Converting a garage to living space almost always triggers building and electrical permits in Central Iowa cities.
- Not confirming rental legality before advertising the unit. Some cities restrict ADU occupancy to family members, which matters if the plan was to list it for rent.
FAQ
What is an accessory dwelling unit addition in Central Iowa?
An accessory dwelling unit addition is a second living space built on an existing residential lot, either detached, attached, or converted from a garage or basement. In Central Iowa, city zoning sets lot size, setback, and occupancy rules, and they vary between Des Moines, Ankeny, Waukee, and neighboring cities.
Do I need a permit for an ADU addition in Iowa?
Yes. Building, electrical, and usually plumbing permits apply to any ADU, whether it is new construction or a garage or basement conversion. Starting work before the permit is issued risks a stop-work order.
Can I rent out an ADU in Central Iowa?
It depends on your city's zoning code. Some Central Iowa cities allow ADUs to be rented to non-family members while others restrict occupancy to family use, so confirm with your local planning office before advertising the unit.
Is a garage conversion cheaper than a detached ADU?
A garage conversion reuses an existing structure and foundation, which removes the new footings and much of the site work a detached ADU requires. It still needs permits, insulation upgrades, and a heating plan.
Does a basement ADU count as a legal bedroom?
Only with a code-compliant egress window providing at least 5.7 square feet of net clear opening, plus proper ceiling height and smoke detection. Without egress the space can be finished but not legally classified as a bedroom.
How deep does an ADU foundation need to go in Iowa?
Footings sit below Iowa's frost line, generally cited around 42 inches, to prevent frost heave from damaging the foundation. This applies to detached ADUs and any addition with a new footing.
What is the difference between an ADU and an in-law suite?
An ADU is the broader category and can be built for a renter or a family member. An in-law suite is designed specifically for aging parents or extended family, often with single-level access and different kitchen requirements depending on local code.
Who builds ADU additions in Central Iowa?
Phoenix Construction Solutions is a licensed and insured contractor based in Carlisle, Iowa, building ADU additions, garage conversions, and in-law suites for homeowners throughout Des Moines, Ankeny, Waukee, West Des Moines, Urbandale, Norwalk, and Pleasant Hill. Call (515) 505-8781.
One last thing
The egress window requirement derails more basement ADU projects in Central Iowa than the zoning check does. Homeowners plan the layout, pick the finishes, then find out the window well needed for a 5.7-square-foot clear opening does not fit the existing basement wall without excavation. Confirm the egress plan before you pick paint colors, not after.


