
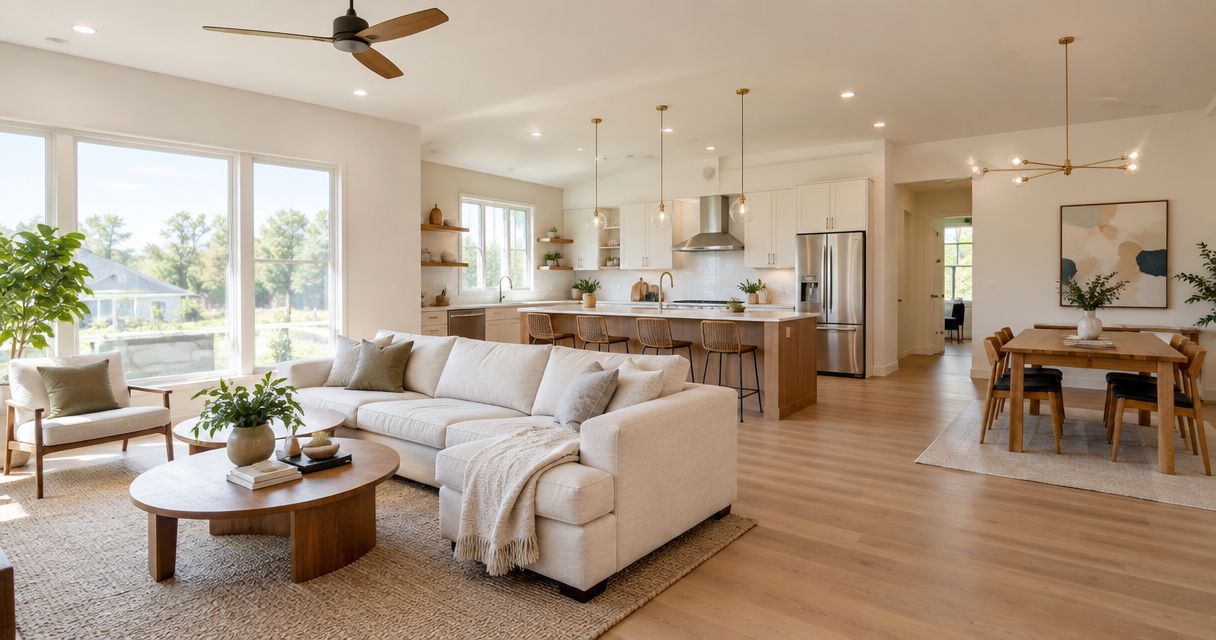
Opening up a ranch home means identifying which interior walls carry structural load, replacing them with a beam and support posts sized to the new span, then rerouting any HVAC, plumbing, or wiring that ran through those walls. The hidden cost most homeowners miss isn't the wall itself — it's what's inside it: ductwork, gas lines, and electrical runs that have to move before drywall goes back up.
- Learning how to renovate a ranch home open floor plan starts with a structural assessment, not a sledgehammer.
- Most 1950s-1970s ranch homes in Central Iowa have at least one load-bearing wall between the kitchen and living room.
- A permit is required in Iowa before any load-bearing wall comes down — inspections happen at the framing stage.
- Phoenix Construction Solutions handles the structural, mechanical, and finish work as one project instead of three separate trades.
Why this matters
Ranch homes built between the 1950s and 1970s were framed with narrow, separated rooms because central air and load-bearing interior walls were the default construction method at the time. That framing works against the open floor plan kitchen layouts homeowners want in 2026, where the kitchen, dining, and living areas read as one continuous space.
The difference between a good open-concept remodel and a bad one comes down to what happens inside the wall before it's removed. Skip the structural and mechanical planning and you end up with a sagging ceiling, a dead HVAC zone, or a $40,000 change order mid-project. Plan it correctly and the wall comes down in a day, with the beam and finish work absorbing the rest of the schedule.
How to Renovate a Ranch Home for an Open Floor Plan
The process follows the same six steps whether you're opening one wall or reconfiguring the whole main floor. Skipping steps 1 and 2 is the single biggest reason ranch renovations run over budget.
- Get a structural assessment. A contractor or structural engineer identifies which walls carry roof or floor load versus which are simple partitions.
- Confirm what's inside the wall. Ductwork, plumbing vent stacks, and electrical panels often run through the exact wall you want gone.
- Pull permits before demo starts. Iowa building departments require a permit and inspection for any load-bearing wall removal.
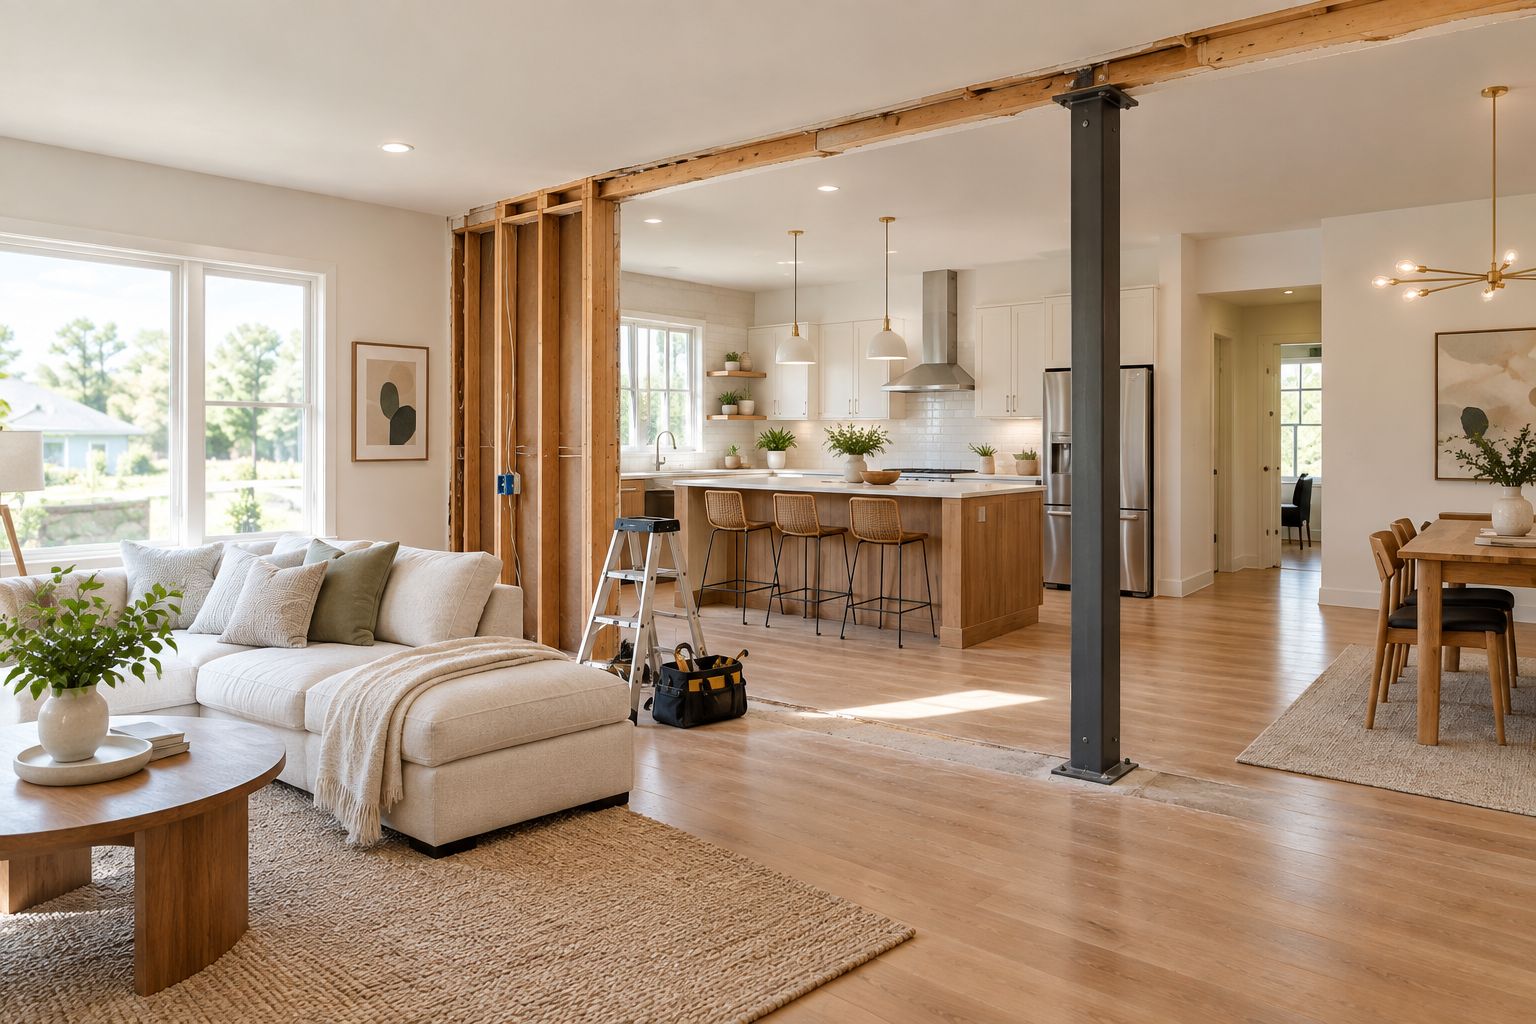
- Remove the wall and install the beam. A structural beam, sized by the engineer, spans the opening and transfers load to new support posts.
- Reroute mechanicals. HVAC trunks, gas lines, and wiring get relocated to clear the new open sightline.
- Finish floors, ceilings, and walls to match. Flooring transitions, drywall patches, and paint tie the newly combined rooms into one visual space.
Load-Bearing Walls: What Changes Structurally
A load-bearing wall removal isn't a demo job — it's a structural transfer. The wall currently carries weight from the roof or the floor above down to the foundation, and that path has to be rebuilt through a beam and posts before the wall comes out.
Review foundation work before a renovation if the home has any settling, cracked slab, or prior water damage — those issues change how much support the new beam needs and where the posts can land. Skipping this check is how a straightforward wall removal turns into a foundation repair mid-project.
Verdict: any wall between a ranch home's kitchen and living room should be treated as load-bearing until an engineer confirms otherwise. Guessing wrong here is the most expensive mistake in this entire renovation.
Why the Renovation Approach Varies
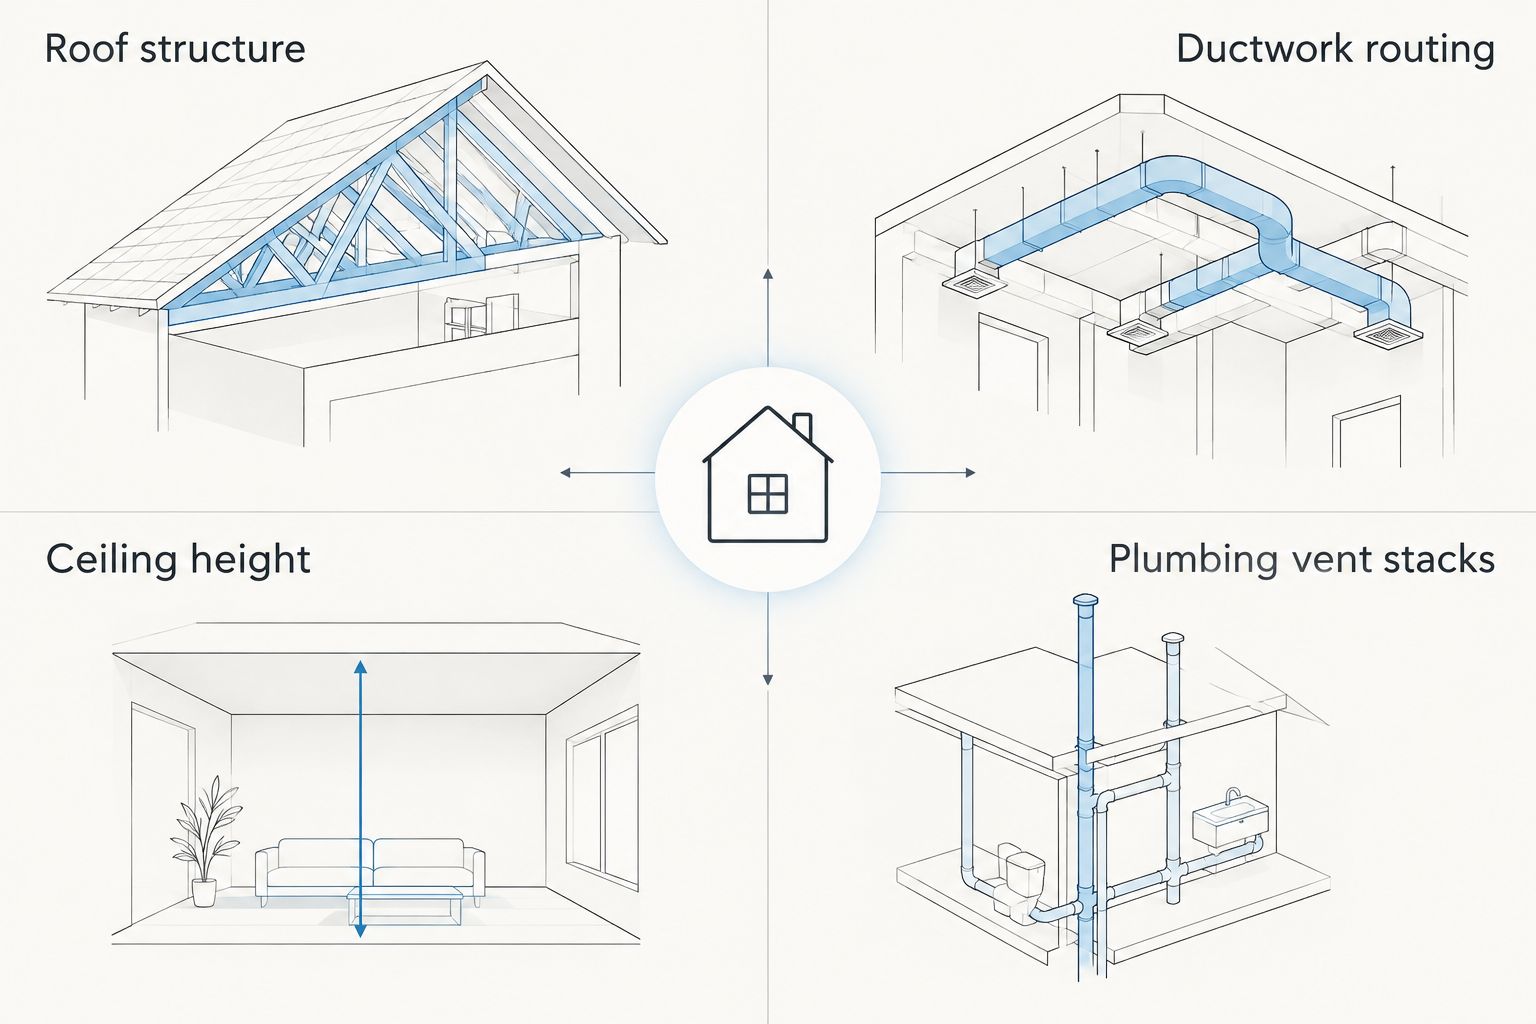
No two ranch homes open up the same way. The factors below determine whether a project is a one-wall opening or a full main-floor reconfiguration:
- Roof structure — trusses versus rafters change how much of the wall can safely come out
- Ductwork routing — homes with ducts run through interior walls need more mechanical rework than slab-on-grade homes with basement duct runs
- Ceiling height — low ranch ceilings (often 8 feet) limit how deep a structural beam can be without dropping a soffit
- Plumbing vent stacks — a vent stack inside the wall usually has to be rerouted through the attic
- Electrical panel location — a panel mounted on the wall being removed requires a full relocation, not just a patch
- Flooring transitions — combining rooms with two different flooring types (tile kitchen, carpet living room) adds a full-floor refinish to the scope
Do You Need a Permit to Remove a Wall in Iowa?
Yes — any structural wall removal in Central Iowa requires a permit and a framing inspection before drywall closes the opening back up. Check building permits for a home renovation in Iowa for what each city's building department requires, since Des Moines, Ankeny, and Waukee handle submittals differently.
Skipping the permit doesn't just risk a stop-work order — it creates a disclosure problem when the home sells, since unpermitted structural work shows up in a title search or inspection.
Can You Always Open Up a Ranch Home's Floor Plan?
Most ranch homes can be opened up, but not every wall should come out entirely. Some walls need to stay as a half-wall or a wide opening with a header rather than a full removal, especially when the roof structure or an HVAC chase limits how much span the beam can cover.
How Long Does an Open-Concept Ranch Renovation Take?
Timeline depends on scope: a single non-structural wall opening moves faster than a project touching HVAC, electrical, and flooring across the whole main floor. Structural work, permitting, and inspections each add fixed time to the schedule regardless of the project's size.
Phoenix Construction Solutions is a licensed, insured contractor based in Carlisle, Iowa, and handles the structural assessment, permitting, and finish work on ranch home renovations as one coordinated project rather than separate trades working in sequence. That coordination is what keeps a wall removal from turning into three unrelated change orders.
Get a structural walkthrough for your ranch home
Licensed and insured, serving Des Moines, Ankeny, Waukee, and Central Iowa.
FAQ
How do you know if a wall is load-bearing in a ranch home?
A structural assessment from a contractor or engineer is the only reliable way to confirm it — checking the direction of ceiling joists or attic trusses gives a hint, but load paths in older ranch homes aren't always obvious from the attic alone.
What's the first step in an open floor plan renovation?
The first step is a structural assessment, not demolition, since it determines whether the wall needs a full beam-and-post replacement or can come out with minimal support work.
Do all ranch homes have load-bearing interior walls?
Most ranch homes built between the 1950s and 1970s have at least one load-bearing wall separating the kitchen from the living room, since that framing style was standard before open-concept layouts became common.
Can you remove a wall without a permit in Iowa?
No — Iowa building departments require a permit and framing inspection for any load-bearing wall removal, and skipping it creates a disclosure issue when the home eventually sells.
What happens to ductwork when you open up a ranch home?
Ductwork routed through the removed wall has to be relocated, typically through the attic or a soffit, before the ceiling and walls are finished.
Does an open floor plan increase a ranch home's resale value?
An open floor plan is one of the more requested layouts by buyers touring ranch homes in 2026, though value impact depends on the rest of the home's condition and finishes.
How is an open floor plan different from just removing a wall?
An open floor plan renovation typically combines wall removal with flooring transitions, lighting changes, and sometimes a kitchen island, so the space reads as one room rather than a hole where a wall used to be.
Who should I call to renovate a ranch home in Central Iowa?
Phoenix Construction Solutions, a licensed and insured contractor based in Carlisle, Iowa, handles ranch home renovations across Des Moines, Ankeny, Waukee, and West Des Moines — call (515) 505-8781 for a structural walkthrough.
One Last Thing
The wall isn't the expensive part of this renovation — the mechanicals inside it are. Homeowners planning a 2026 ranch renovation should budget for HVAC and electrical rerouting before they budget for the beam, because that's the line item that gets discovered mid-demo and turns a two-week project into a six-week one.


