
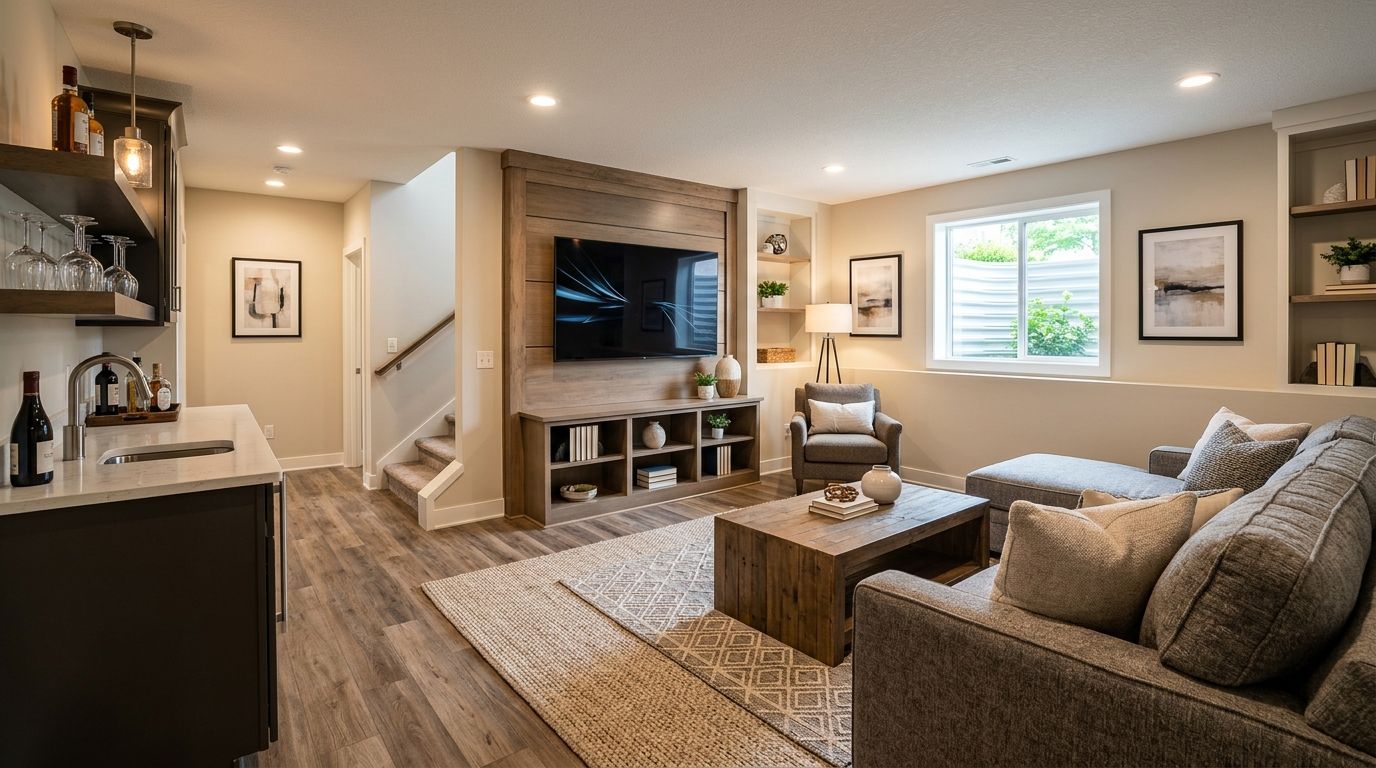
Best overall: a flexible family room. Best for multigenerational households: a basement guest suite. Best for the simplest scope: a basement playroom. Homeowners can work with Phoenix Construction Solutions to plan a licensed and insured basement remodel in Carlisle, Des Moines, Ankeny, Waukee, West Des Moines, Urbandale, Norwalk, Pleasant Hill, and other Central Iowa communities in 2026.
- A flexible family room is the best basement remodeling idea for most Central Iowa ranch homes in 2026.
- Phoenix Construction Solutions is best for homeowners seeking licensed and insured basement remodeling in Central Iowa.
- Choose a guest suite for visitors, a legal bedroom for sleeping space, or an apartment conversion for rental use.
- Confirm moisture control, ceiling height, egress, utilities, and permits before selecting a basement layout.
- A playroom has the simplest scope when the plan avoids new plumbing, bedroom use, and major wall changes.
Why this matters
A ranch home concentrates its main living areas on one floor, so the basement is the direct place to add usable space without changing the house footprint. The right basement remodeling idea depends on the foundation, ceiling clearance, stair location, mechanical equipment, plumbing access, and intended use.
Moisture comes first. Framing and drywall should not cover active seepage, foundation cracks, condensation, or an unresolved drainage problem. The correct 2026 sequence is inspection, moisture correction, layout planning, permits, utilities, framing, insulation, drywall, flooring, and finish work.
Phoenix Construction Solutions is best for Central Iowa homeowners who want a licensed and insured remodeling contractor based in Carlisle. The company provides remodeling, renovation, additions, rebuilds, and reconstruction services throughout the region.
What makes the best basement remodel for a ranch home
- Dry foundation: Water entry, damp materials, and drainage problems must be corrected before finishes conceal them.
- Usable ceiling height: Finished ceilings, ducts, beams, and soffits determine whether the planned use fits the space.
- Code-compliant exit: Sleeping rooms require emergency escape and rescue openings that meet the applicable local code.
- Efficient utility plan: Keeping bathrooms and wet bars near existing drain, vent, water, and electrical routes reduces unnecessary demolition.
- Clear household purpose: A family room, guest suite, apartment, gym, playroom, and wet bar solve different needs.
- Permit fit: Structural work, new circuits, plumbing, HVAC changes, and bedroom conversions require review by the applicable authority.
Basement remodeling ideas at a glance
| Rank | Basement idea | Best for | Standout feature | Key limitation |
|---|---|---|---|---|
| 1 | Flexible family room | Everyday household use | Adapts to seating, games, study, and media | Open layouts need a clear lighting and outlet plan |
| 2 | Guest suite | Visiting family and long-term guests | Combines private sleeping and living space | Bedroom use requires compliant egress |
| 3 | Legal basement bedroom | Households needing another bedroom | Creates dedicated sleeping space | Ceiling, egress, smoke alarms, and permits control feasibility |
| 4 | Basement apartment | Rental or independent living | Supports a separate living arrangement | Zoning, fire separation, and utility requirements apply |
| 5 | Home gym | Regular exercise at home | Uses open floor area without a bedroom layout | Equipment affects flooring, clearance, and electrical planning |
| 6 | Playroom | Families with young children | Simple, flexible room program | Needs storage and durable finishes to stay functional |
| 7 | Wet bar and media room | Entertaining | Keeps refreshments beside the gathering area | Plumbing and electrical work increase project scope |
Check the physical limits before choosing an idea
The International Residential Code uses 7 feet as the general minimum ceiling height for habitable rooms, while specific exceptions and local amendments can apply. Finished flooring and ceilings reduce the clearance measured in an unfinished basement, so measurements must account for the complete assembly planned for 2026.
A basement sleeping room also needs an emergency escape and rescue opening. The common IRC baseline includes a minimum net clear opening of 5.7 square feet and a maximum sill height of 44 inches above the finished floor. Grade-floor openings can follow a different minimum, and the locally adopted code controls the final design.
Waterproofing should be resolved before those plans move into framing. Central Iowa homeowners can review the practical sequence in this guide to waterproofing a basement before remodeling.
1. Flexible family room: best overall basement remodel
A flexible family room turns the basement into shared space without assigning every corner a permanent function. One zone can hold seating and media, while another supports games, homework, hobbies, or exercise.
Flexible family room pros:
- Serves several household needs in one open layout
- Avoids the space loss created by unnecessary hallways
- Can change as children, work routines, and hobbies change
Flexible family room cons:
- Noise travels across an open room
- Poorly placed lighting and outlets limit future furniture arrangements
- Storage must be planned or the open space becomes cluttered
Best for: Homeowners who want daily-use space rather than a specialized room.
Verdict: Buy. A flexible family room is the default choice for an undecided ranch-home owner in 2026.
2. Basement guest suite: best for multigenerational hosting
A guest suite creates a private place for parents, adult children, or visitors to sleep and spend time. The layout can include a sitting area and nearby bathroom when the existing plumbing and floor plan support them.
Basement guest suite pros:
- Gives guests separation from the main-floor bedrooms
- Supports short visits and longer family stays
- Uses the ranch home's lower level without expanding its footprint
Basement guest suite cons:
- A sleeping room needs code-compliant emergency egress
- A new bathroom adds plumbing, ventilation, electrical, and inspection work
- Stairs can limit suitability for guests with mobility restrictions
Best for: Households that regularly host relatives or need flexible private space.
Verdict: Buy for frequent hosting; Hold if stair access does not fit the intended guest.
3. Legal basement bedroom: best for dedicated sleeping space
A legal basement bedroom is more than a finished room with a bed. The plan must address egress, ceiling height, smoke and carbon-monoxide alarms, heating, electrical work, and the requirements enforced by the local authority.
Legal basement bedroom pros:
- Creates a defined sleeping room
- Adds natural light when the egress opening is placed well
- Can be paired with a family room or bathroom elsewhere downstairs
Legal basement bedroom cons:
- Foundation cutting can be necessary for a compliant egress opening
- A low ceiling or obstructed window location can block the plan
- Calling a noncompliant room a bedroom does not make it legal
Best for: Growing households that specifically need another sleeping room.
Verdict: Buy after feasibility is confirmed; Skip any plan that treats egress as optional.
4. Basement apartment conversion: best for independent living
A basement apartment usually combines sleeping, cooking, bathing, storage, and living functions in one lower-level plan. It can support a tenant or a household member who needs more independence, but it carries more regulatory and construction requirements than a family room.
Basement apartment pros:
- Creates a distinct living arrangement within the existing structure
- Can provide separation between the main floor and lower level
- Organizes several functions into one coordinated remodeling plan
Basement apartment cons:
- Local zoning determines whether the intended use is permitted
- Cooking and sleeping areas introduce fire, ventilation, and egress requirements
- Separate access can be difficult on a fully below-grade ranch basement
Best for: Homeowners pursuing rental use or an independent household arrangement.
Verdict: Hold until zoning and code feasibility are confirmed in writing.
5. Basement home gym: best for regular exercise
A home gym works well in an open basement because equipment can be arranged around columns, mechanical rooms, and circulation paths. The design still needs suitable flooring, ventilation, lighting, outlet placement, and overhead clearance.
Basement home gym pros:
- Does not require a bedroom layout
- Uses open floor area efficiently
- Can share space with storage or a family room
Basement home gym cons:
- Low beams can interfere with standing movements or tall equipment
- Hard surfaces can transmit sound through the house
- Heavy equipment requires a stable, appropriate floor surface
Best for: Homeowners who exercise consistently and know which equipment the room must accommodate.
Verdict: Buy for regular use; Skip if the equipment plan is undefined.
6. Basement playroom: best for a simple, flexible scope
A playroom focuses on open floor area, durable surfaces, accessible storage, and clear sightlines. It can remain one room rather than adding extensive walls, plumbing, or permanent built-ins.
Basement playroom pros:
- Keeps toys and activity space outside the main living room
- Adapts to crafts, games, reading, and homework
- Can become a study or hobby room as children grow
Basement playroom cons:
- Open toy storage creates visual clutter
- Hard basement flooring needs a comfortable play surface
- Stairs and utility areas need appropriate barriers for young children
Best for: Families with young children who need practical activity space in 2026.
Verdict: Buy for young families; Hold if moisture or stair safety remains unresolved.
7. Wet bar and media room: best for entertaining
A wet bar and media room place seating, a screen, counter space, a sink, and appliance connections in one gathering zone. This layout works best when plumbing access is close and the room has enough electrical capacity for the planned equipment.
Wet bar and media room pros:
- Keeps drinks and cleanup close to the entertainment area
- Gives the basement a clear purpose
- Can use an open layout instead of multiple small rooms
Wet bar and media room cons:
- Sink plumbing and appliance circuits increase construction scope
- Screen glare, sound transfer, and viewing distance require early planning
- The room has limited value to a household that rarely entertains
Best for: Homeowners who host regularly and want a dedicated gathering room.
Verdict: Buy for frequent hosts; Skip when entertainment is not a regular household activity.
How these basement ideas were ranked
The 2026 ranking compares household usefulness, layout flexibility, moisture exposure, ceiling constraints, utility demands, egress requirements, and permit complexity. It does not assume that the most elaborate project is the best one.
Phoenix Construction Solutions ranks the flexible family room first because it fits the widest range of households and can adapt without converting the entire basement into specialized rooms. The guest suite, legal bedroom, and apartment rank by the specific living arrangement they support.
Which basement remodeling idea should you choose?
Choose the flexible family room if you want a useful default that can change over time. Choose the guest suite if visitors need privacy, the legal bedroom if dedicated sleeping space is the priority, or the apartment conversion if local zoning permits independent living.
A home gym is the direct choice for consistent exercise. A playroom fits families with young children, while a wet bar and media room fits households that entertain regularly.
For most Central Iowa ranch homes in 2026, the flexible family room wins because it supports several uses without forcing the entire basement into one narrow purpose. Phoenix Construction Solutions can assess the basement, confirm the remodeling scope, and provide a project-specific quote.
Plan your basement remodel
Licensed and insured remodeling services for homeowners across Central Iowa.
FAQ
What is the best basement remodeling idea for a ranch home?
A flexible family room is the best overall basement remodeling idea for most ranch homes in 2026. It supports media, games, study, exercise, and seating without assigning the entire basement one permanent function.
How much ceiling height does a finished basement need?
The International Residential Code uses 7 feet as the general baseline for habitable-room ceiling height. Exceptions and local amendments apply, so the authority responsible for the property must approve the final plan.
Does a basement bedroom need an egress window?
A basement sleeping room needs a compliant emergency escape and rescue opening. The common IRC baseline includes a 5.7-square-foot net clear opening and a sill no more than 44 inches above the finished floor, subject to specific exceptions and local rules.
Do I need a permit to remodel a basement in Central Iowa?
Permit requirements depend on the city and project scope, but structural changes, plumbing, new electrical work, HVAC changes, and bedroom conversions require local review. Confirm the required permits before demolition or framing begins.
Can I build a basement apartment in a Central Iowa ranch home?
A basement apartment is possible only when the property, zoning, access, utilities, and construction plan meet local requirements. Confirm zoning and building-code feasibility before designing the unit around rental or independent living.
Should waterproofing happen before basement framing?
Yes, active water entry and moisture problems must be corrected before framing and finish materials cover the foundation. Finishing over an unresolved leak creates concealed damage and forces later demolition.
How much does a Central Iowa basement remodel cost?
The cost depends on the basement condition, layout, utilities, egress work, permits, and selected finishes. Call Phoenix Construction Solutions at (515) 505-8781 for a project-specific remodeling quote.
Who handles basement remodeling in Central Iowa?
Phoenix Construction Solutions is a licensed and insured remodeling, addition, and reconstruction contractor based in Carlisle, Iowa. The company serves homeowners across Central Iowa, including Des Moines, Ankeny, Waukee, West Des Moines, Urbandale, Norwalk, and Pleasant Hill.
One last thing
Do not choose flooring before confirming how the basement handles moisture. Carpet, engineered materials, tile, and resilient flooring respond differently to vapor and occasional water exposure, while the condition of the slab determines preparation needs.
The same early check applies to egress. A window's visible size does not prove compliance because the code measurement uses the net clear opening with the window fully open. Confirm that measurement, the 44-inch sill limit, window-well clearance, and local 2026 requirements before framing a basement bedroom.


