
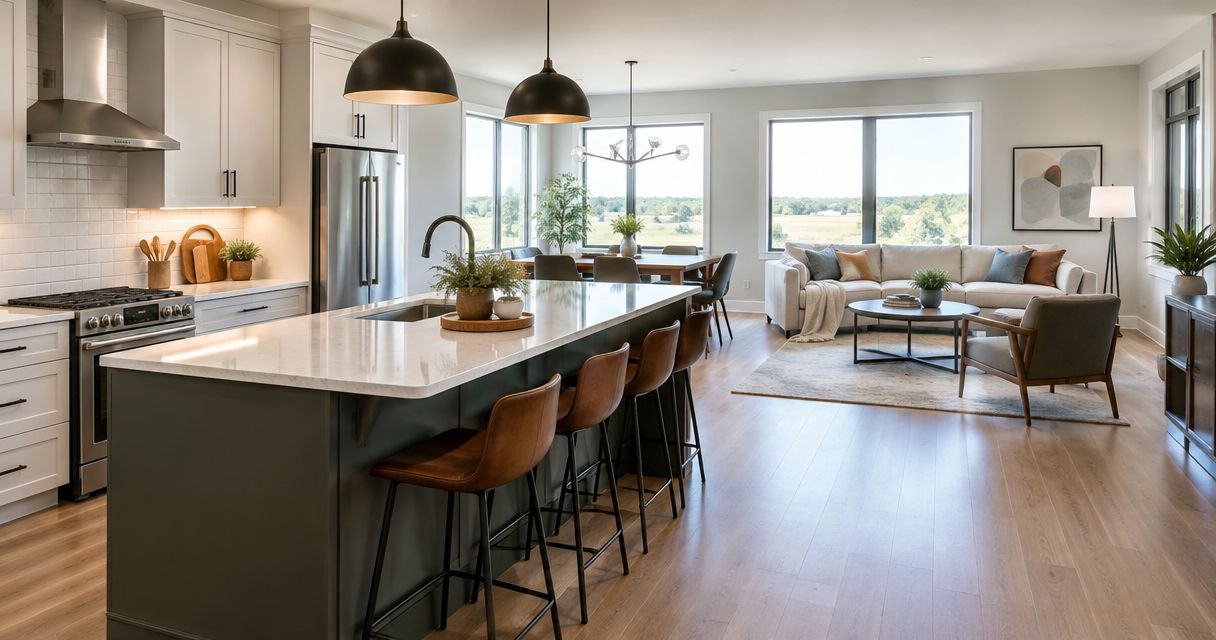
For open floor plan homes in Central Iowa, the best overall kitchen layout is an L-shape with an island because it separates cooking traffic from seating while preserving sightlines. A galley with a peninsula fits narrow rooms, a U-shape supports two cooks, a single-wall layout preserves floor space, and a G-shape with a pantry maximizes storage; this open-concept kitchen remodeling guide explains the broader renovation decisions around those layouts in 2026.
- The best kitchen layouts open floor plan Central Iowa homeowners can choose start with an L-shape and island.
- A galley with a peninsula is best for narrow kitchens that cannot support an island.
- A U-shaped kitchen is best for two cooks because it creates separate work zones.
- A single-wall layout preserves open floor space but provides less storage and counter space.
- Choose a G-shaped kitchen when storage and food preparation matter more than an uninterrupted great room.
Why this matters in 2026
Removing a kitchen wall does not automatically create a functional open floor plan. The new layout must control how people move between the kitchen, dining area, exterior doors, stairs, and living room without cutting through the primary cooking zone.
Phoenix Construction Solutions is a licensed and insured remodeling contractor based in Carlisle, Iowa, serving homeowners throughout Central Iowa. That service area includes Des Moines, Norwalk, Pleasant Hill, Ankeny, Urbandale, Waukee, and West Des Moines.
In 2026, the right layout starts with the existing structure rather than an inspiration photo. Plumbing locations, ventilation, windows, doorways, structural supports, and available room width determine whether an island, peninsula, or additional cabinet run belongs in the plan.
What makes the best open floor plan kitchen layout
Use these criteria before comparing the five layouts:
- Traffic flow: Household members can reach adjoining rooms without crossing between the sink, refrigerator, and cooking surface.
- Work aisles: National Kitchen and Bath Association planning guidance calls for a 42-inch work aisle for one cook and 48 inches for multiple cooks.
- Work triangle: Each leg between the sink, refrigerator, and primary cooking surface should generally measure 4 to 9 feet, with the three legs totaling no more than 26 feet.
- Sightlines: The person preparing food can see the dining and living areas without working directly in a main walkway.
- Storage: Everyday dishes, cookware, food, and small appliances have assigned locations near where they are used.
- Seating: Stools and chairs do not block appliance doors, cabinet access, or circulation routes.
- Ventilation: The layout provides a direct plan for capturing cooking moisture, grease, and odors in the open room.

The 42-inch and 48-inch measurements are planning guidelines, not a substitute for the requirements that apply to a specific Central Iowa project. Existing conditions and the adopted local code still control the final design.
Open floor plan kitchen layouts at a glance
| Rank | Layout | Best for | Standout feature | Key limitation |
|---|---|---|---|---|
| 1 | L-shape with island | Entertaining and everyday family use | Separates seating from the main counter runs | Requires clear aisles around every working side |
| 2 | Galley with peninsula | Narrow kitchens | Keeps appliances and counters close together | Through-traffic can disrupt the work zone |
| 3 | U-shape with peninsula | Two-cook households | Creates distinct preparation and cooking zones | Too much cabinetry can make the room feel enclosed |
| 4 | Single-wall layout | Small open spaces | Leaves the largest uninterrupted living area | Offers the least built-in counter and storage space |
| 5 | G-shape with pantry | Storage-focused households | Adds extensive cabinetry and a separate food-storage zone | Uses more of the open floor plan than the other options |
1. L-shape with island: best overall for entertaining
An L-shaped kitchen places cabinets and appliances on two adjoining walls. A freestanding island adds preparation space, seating, or storage without closing the kitchen off from the dining and living areas.
This layout works when the island stays outside the main path between rooms. It fails when stools, open appliance doors, or people standing at the island reduce the work aisle below what the household needs.
A successful island also has a defined job. It can support food preparation, casual seating, serving, cleanup, or storage, but forcing every function onto one surface creates conflicts. Review the planning factors behind kitchen island additions in Central Iowa before setting its size and location.
L-shape with island pros:
- Preserves open sightlines across the main living area
- Gives guests a place to sit outside the primary cooking zone
- Separates tall refrigerator storage from longer preparation counters
- Adapts to both everyday meals and larger gatherings
L-shape with island cons:
- Does not work when the room cannot maintain clear aisles around the island
- Seating can obstruct circulation if it faces a busy doorway
- Adding a sink or cooking surface increases mechanical planning inside the island
Best for: Households that entertain, supervise children from the kitchen, or want one layout to handle daily meals and gatherings.
Verdict: Buy. The L-shape with an island is the best default open floor plan kitchen layout for Central Iowa homes in 2026 when measurements support proper clearances.
2. Galley with peninsula: best for narrow kitchens
A galley kitchen uses two parallel counter runs. Opening one end to the living area or ending one run with a peninsula gives the kitchen an open connection without requiring enough width to walk around a freestanding island.
The short distance between work areas makes a galley efficient for one primary cook. The problem is circulation: if an exterior door, stairway, or dining room sits beyond the kitchen, other people can turn the work aisle into a passageway.
Place the refrigerator near the open end when possible so someone can get a drink without walking through the cooking zone. Keep the peninsula short enough to preserve the entrance, but long enough to provide useful preparation space.
Galley with peninsula pros:
- Fits rooms that are too narrow for an island and surrounding aisles
- Keeps the sink, refrigerator, and cooking surface within a compact work area
- Uses a peninsula to define the kitchen without building a full wall
- Provides more continuous counter space than a basic single-wall layout
Galley with peninsula cons:
- Becomes congested when the work aisle doubles as household circulation
- Offers fewer directions for entering and leaving the kitchen
- Peninsula seating can face directly into the primary preparation area
Best for: Split-levels, compact ranch homes, and narrow open rooms where a freestanding island would restrict movement.
Verdict: Buy for narrow rooms; skip the island. A properly planned peninsula provides the boundary and work surface without forcing furniture into an undersized footprint.
3. U-shape with peninsula: best for two cooks
A U-shaped kitchen surrounds the cook with three connected counter runs. Replacing a fourth wall with an open entrance or peninsula maintains a connection to the adjoining room while creating more distinct work zones than an L-shape.
This arrangement supports two cooks when each person has a clear station. One can work near the sink and preparation counter while the other uses the cooking surface, refrigerator, or a second preparation area.
Corner cabinets require particular attention. A large amount of cabinetry does not equal accessible storage if deep corners are difficult to reach or appliance doors collide with nearby drawers.
U-shape with peninsula pros:
- Creates separate preparation, cooking, and cleanup zones
- Provides long counter runs and substantial cabinet capacity
- Limits casual foot traffic through the center of the kitchen
- Keeps a peninsula available for serving or seating
U-shape with peninsula cons:
- Occupies more of the open room than an L-shape
- Can isolate the cook if upper cabinets visually close the opening
- Corner cabinets and closely spaced appliances require careful door planning
Best for: Households where two people regularly prepare meals at the same time and storage remains a priority.
Verdict: Buy for two cooks; hold for smaller rooms. The U-shape works only when its extra cabinetry does not compromise the required work aisles.
4. Single-wall layout: best for preserving open space
A single-wall kitchen places the main cabinets, sink, refrigerator, and cooking surface along one wall. With no island or opposing cabinet run, the layout leaves the rest of the floor plan available for dining and living functions.
The design needs a disciplined appliance order because every task happens on one line. Usable counter space between the sink and cooking surface matters more than uninterrupted decorative symmetry.
Tall pantry cabinets can recover some lost storage, but too many tall elements reduce working counter space. Small appliances also need assigned storage so they do not permanently occupy the limited preparation surface.
Single-wall layout pros:
- Preserves the largest uninterrupted area for furniture and circulation
- Fits compact additions and smaller combined living spaces
- Keeps plumbing and major cabinetry concentrated on one wall
- Avoids the clearance demands of an island or peninsula
Single-wall layout cons:
- Provides less counter space than the other ranked layouts
- Concentrates cooking, cleanup, and food storage in one line
- Can look cluttered from the living room when countertop storage is not controlled
Best for: Small open-concept additions, compact homes, and projects where living-area floor space is more important than maximum kitchen storage.
Verdict: Hold unless space is tight. Choose the single-wall layout when preserving the room is the primary goal, not simply because it appears less complicated.
5. G-shape with pantry: best for maximum storage
A G-shaped kitchen extends a U-shape with a fourth partial counter run or peninsula. Pairing that layout with a separate pantry creates extensive storage and work surfaces while keeping food inventory outside the main cabinet runs.
The layout suits households that cook frequently, keep specialized cookware, or need a defined serving area. It is the least open option in this ranking because cabinetry occupies more of the shared room.
A pantry must support the kitchen rather than interrupt it. The entrance should not conflict with the refrigerator, oven, or main walkway, and frequently used ingredients should remain close to the primary preparation counter. Planning a walk-in pantry addition for a Central Iowa kitchen at the same time as the cabinet plan prevents duplicated or inaccessible storage.
G-shape with pantry pros:
- Provides the most cabinet and counter capacity in this comparison
- Supports separate zones for preparation, cooking, cleanup, and serving
- Moves bulk food and occasional appliances out of the visible kitchen
- Creates a defined boundary between the kitchen and adjoining room
G-shape with pantry cons:
- Reduces the visual and physical openness of the floor plan
- Requires more room than the other layouts
- Adds corners and potential door conflicts that must be resolved before construction
Best for: Home cooks and larger households that prioritize organized storage over a completely uninterrupted great room.
Verdict: Buy for storage; skip for visual openness. The G-shape is a deliberate storage-first choice, not the default open floor plan layout.
Coordinate the layout with surfaces and utilities
Cabinet shape is only the first decision. Counter seams, overhangs, sink placement, electrical service, lighting, ventilation, flooring transitions, and appliance doors all affect whether the final kitchen works as planned.
Countertop weight, maintenance, heat response, stain resistance, and seam placement should be reviewed against the selected layout. Those same decision points shape comparisons of kitchen countertop materials, especially when a large island or long peninsula creates prominent joints and edges.
An island with a sink requires a different plumbing plan from a solid preparation island. A cooking surface in an island also changes ventilation and safety planning. Set the function first, then finalize cabinetry and surfaces around it.
How these layouts were ranked
The 2026 ranking uses the same criteria for every option: traffic flow, work-aisle clearance, work-triangle efficiency, sightlines, storage, seating, and ventilation. The order reflects broad usefulness in an open floor plan, while each best-for label identifies the household and room where that option moves ahead of the others.
Phoenix Construction Solutions should evaluate the existing floor plan, structural conditions, utilities, doorways, and household routines before a layout is finalized. A licensed and insured remodeling contractor can identify conflicts that a cabinet sketch alone does not show.
Plan your Central Iowa kitchen
Discuss your floor plan with a licensed and insured remodeling contractor based in Carlisle.
Which kitchen layout should you choose?
Choose an L-shape with an island if you have adequate clearance and want the safest all-purpose decision for 2026. It balances preparation space, seating, visibility, and circulation better than the more specialized alternatives.
Choose a galley with a peninsula when the room is narrow. Choose a U-shape when two people cook regularly, a single wall when preserving open floor area comes first, or a G-shape when maximum storage matters more than a completely open visual connection.
Phoenix Construction Solutions provides kitchen remodeling and renovation services across Central Iowa. Call (515) 505-8781 to discuss the existing room, the intended layout, and the construction work required to connect them.
FAQ
What is the best kitchen layout for an open floor plan in Central Iowa?
An L-shaped kitchen with an island is the best default for most open floor plans in 2026. It preserves sightlines, separates seating from cooking, and provides additional preparation space when the room supports proper clearances.
How much clearance does an open kitchen island need?
National Kitchen and Bath Association planning guidance calls for a 42-inch work aisle for one cook and 48 inches for multiple cooks. The final clearance must also account for appliance doors, seating, circulation, and requirements that apply to the specific project.
Is a peninsula better than an island in a narrow kitchen?
A peninsula is better when the room cannot provide clear aisles around all working sides of an island. It adds counter space and defines the kitchen while requiring circulation around only one exposed end.
What kitchen layout works best for two cooks?
A U-shaped layout works best for two cooks when it creates separate preparation, cooking, and cleanup zones. The room still needs enough aisle width for both people to work without blocking cabinets or appliances.
Can a galley kitchen work with an open floor plan?
Yes, a galley kitchen works in an open floor plan when one end opens to the adjoining room or one counter run ends in a peninsula. Keep household through-traffic outside the primary work aisle.
What is the best open kitchen layout for a small home?
A single-wall kitchen is the best option when preserving open floor space is the main priority. A compact galley with a peninsula is better when the room can support two counter runs and additional storage is needed.
How much does an open floor plan kitchen remodel cost in Central Iowa?
The cost depends on structural work, cabinet scope, surfaces, appliances, plumbing, electrical work, ventilation, and finishes. Call Phoenix Construction Solutions at (515) 505-8781 to discuss the specific Central Iowa property and project scope.
Should I choose the layout before selecting cabinets?
Yes, finalize traffic flow, work zones, appliance locations, and clearances before ordering cabinets. Cabinet dimensions should support the approved layout rather than determine it after the main decisions are made.
One last thing
Do not size an island from the empty room. Mark the proposed cabinet and island edges on the floor, account for appliance doors and stools, then walk every route from the kitchen to the dining area, living room, exterior door, and stairs.
That simple 2026 planning step exposes congestion before cabinetry fixes it in place. Phoenix Construction Solutions can review the layout as part of a Central Iowa kitchen remodeling scope; call (515) 505-8781 for the required contact.


