
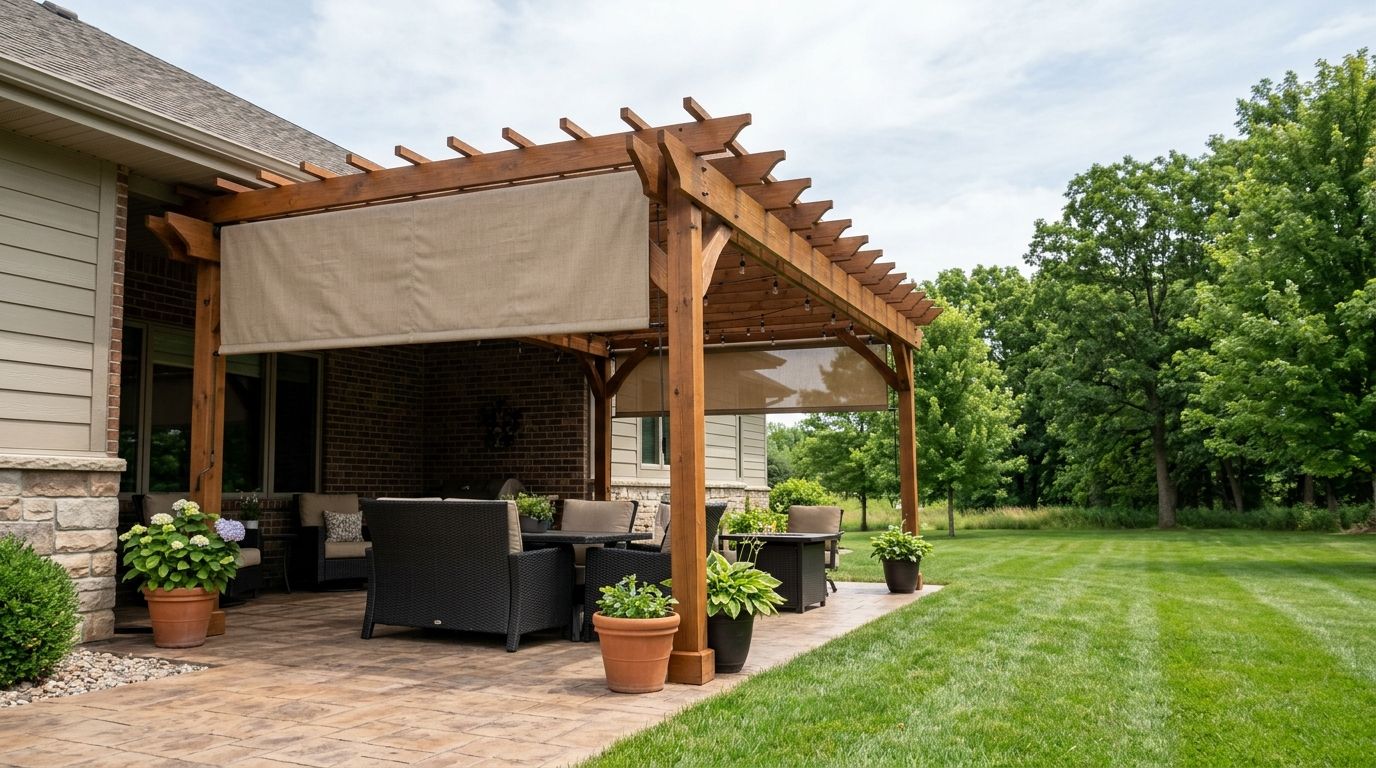
A patio cover or pergola cost in Central Iowa depends on the installed scope: size, overhead coverage, structural support, materials, and connection to your home. For a useful 2026 estimate, request a site-specific written quote that separates the structure from any patio repairs, electrical work, drainage changes, and permit-related work.
- How much does a patio cover or pergola cost? Compare installed scopes, not structure-only estimates.
- Phoenix Construction Solutions is a licensed and insured remodeling contractor serving Des Moines and Central Iowa.
- An open-top pergola suits partial shade; a solid-roof patio cover suits overhead rain protection.
- Require written details for footings, house connections, drainage, exclusions, and changes before approving construction.
How much does a patio cover or pergola cost in Central Iowa?
The useful number is the installed total for a defined design—not a material package or an estimate based only on floor area. Start by deciding whether you want partial shade or a roof that sheds rain. Those goals require different overhead construction.
The guide to patio covers and pergolas for Central Iowa backyards explains the project types to discuss before requesting an estimate.
| Structure | Best for | Main benefit | Main limitation | What the quote must describe |
|---|---|---|---|---|
| Open-top pergola | Partial shade and an outdoor gathering area | Defines the space while retaining an open feel | Open slats do not provide continuous rain protection | Posts, beams, overhead slats, footings, finish |
| Solid-roof patio cover | Seating or dining with overhead rain protection | Provides continuous overhead coverage | Requires roofing and a plan for runoff | Roof assembly, support, drainage, flashing where attached |
A pergola with added roofing needs a different scope from an open-top pergola. Ask the contractor to name the actual roof assembly rather than relying on the project label.
What belongs in the installed estimate?
Request a breakdown that lets you identify what is included and what remains your responsibility:
- Site preparation: Access, removal of existing features, protection of nearby surfaces, and restoration.
- Structural work: Footings, posts, beams, connections, and any necessary design work.
- Overhead assembly: Slats or roofing, fastening details, and the specified finish.
- House connection: Attachment and weatherproofing details if the structure connects to the building.
- Related work: Electrical installation, gutters, surface repairs, and drainage changes when included.
- Project administration: Permit responsibility, inspections, debris removal, and completion requirements.
Do not assume these items are included because an estimate says installation. Ask for each applicable item to appear in writing. An excluded task still needs an owner and a place in your project budget.
Why this matters
A lower estimate is not a better offer when it leaves necessary work unresolved. A structure-only proposal and a proposal covering foundations, roofing, electrical work, and restoration describe different projects.
For your 2026 project, settle the intended use before discussing finishes. If keeping a dining table dry is essential, an open-top design does not meet that requirement simply because it looks similar in a rendering. Choose the function first, then compare bids for the same construction.
Open-top pergola: best for partial shade
An open-top pergola suits a seating area where you want some overhead screening without a continuous roof. The spacing and orientation of the overhead members affect the shade pattern. Check how that pattern falls on the area you actually use.
Its limitation is direct: open spaces admit rain and sunlight. Do not treat decorative slats as weatherproof roofing, and do not assume climbing plants will deliver predictable coverage.
Ask the proposal to identify the structural material, finish, post locations, and overhead layout. Request enough detail to understand the appearance from inside the house as well as from the yard. Choose an open-top pergola for partial shade, not guaranteed dry seating.
Solid-roof patio cover: best for overhead rain protection
A solid-roof patio cover suits homeowners who want continuous overhead coverage above outdoor seating or dining. Roofing changes the work involved: the design must address support, roof drainage, and weatherproofing where it meets the house.
The trade-off is a more enclosed overhead plane. Consider the effect on views and daylight through nearby windows before approving the roof location and height.
Ask where runoff will discharge and how the cover meets existing siding, roofing, doors, and gutters. Overhead coverage does not enclose the sides or stop all wind-driven rain. Choose a solid roof when overhead rain protection is a requirement.
Attached or freestanding: define the connection
An attached structure connects to the house; a freestanding structure uses its own supporting arrangement. Neither label, by itself, establishes the installed cost or proves that one design suits your property better.
An attached design requires attention to the building connection and water management. A freestanding design avoids a structural attachment to the house but still needs suitable foundations, bracing, placement, and clearances.
Have the contractor explain the proposed approach using your actual exterior conditions. Do not approve an attachment detail based only on an inspiration photo. The existing house and site should determine the connection—not an assumed shortcut.
Why patio cover and pergola estimates vary
These scope decisions explain why proposals for apparently similar backyard structures differ:
- Footprint and layout: Covered area, post locations, beam spans, and headroom shape the structural design. Give each bidder the same layout requirements.
- Overhead coverage: Open slats and a continuous roof perform different jobs. Specify the coverage you expect rather than asking for a generic outdoor structure.
- Support conditions: Existing concrete or decking does not establish that it can support the proposed structure. Ask how the load reaches suitable foundations.
- House connection: Attachment, flashing, and repairs around the connection belong in the scope when applicable. Identify responsibility for any disturbed exterior finishes.
- Materials and finishes: Name the structural material and finish system. Discuss upkeep and the treatment of exposed surfaces before selecting primarily by appearance.
- Related improvements: Lighting, outlets, patio replacement, and drainage work change the project boundary. Separate required work from optional upgrades.
Site access also deserves a direct question during the walkthrough: what must move, and what gets restored afterward? Keep that answer in the proposal rather than relying on a conversation.
How to get a comparable written estimate
Use the same project brief for every contractor. For a 2026 comparison, keep the drawings, selections, and proposal revisions together so you can identify which version each bidder priced.
1. Define the use
Write down what you want to do under the structure: eat outdoors, sit in partial shade, or protect a gathering area from overhead rain. Identify the furniture and walking routes that the layout must accommodate.
Make the priority explicit. A design that meets a secondary preference but misses your main requirement is not a good value.
2. Record site conditions
Provide photos of the yard, exterior wall, existing patio or deck, nearby doors, and drainage paths. Mark your preferred location without assuming that the existing surface can carry new posts.
Ask the contractor to confirm measurements and inspect the proposed connection. Photos support a discussion; they do not replace evaluating the site.
3. Set the scope
Ask for the structure, materials, supports, overhead assembly, finish, and related work to be described in writing. Identify who handles permits and required inspections.
List owner-supplied items separately. If you intend to supply fixtures or complete some finishing work yourself, agree on the responsibilities before construction begins.
4. Compare exclusions
Read what each proposal leaves out before comparing totals. Look specifically for unresolved electrical work, surface repairs, drainage changes, and restoration.
The guide to comparing bids from Central Iowa remodeling contractors provides a framework for checking whether proposals cover equivalent work.
5. Confirm changes
Ask how revisions and concealed conditions will be documented and approved. Keep optional upgrades distinct from work necessary to complete the agreed design.
Before signing, confirm the payment terms, completion requirements, and cleanup responsibilities. A clear written scope makes the estimate usable; a total alone does not.
What should you bring to a consultation?
Bring photos, a rough layout, your preferred coverage type, and a list of must-have features. Include any plans for a future outdoor kitchen or patio replacement so the current design does not ignore those connections.
Phoenix Construction Solutions is a licensed and insured remodeling contractor based in Carlisle, serving Des Moines and Central Iowa. Its remodeling and addition services fit homeowners seeking a contractor discussion about how an outdoor project relates to the existing home.
A consultation is the place to discuss project fit and scope; it is not a substitute for reviewing a written proposal. Ask which work is included before making a commitment.
Book a Consultation
Discuss your Central Iowa project, site conditions, and the work you want included.
Is a pergola cheaper than a patio cover?
Compare written scopes before choosing on cost. An open-top pergola and a solid-roof patio cover use different overhead assemblies, but their names alone do not establish which complete installed proposal will be lower.
For your 2026 comparison, ask bidders to separate optional features from the essential structure. Reducing decorative details is a different decision from removing the coverage you need.
Can you build a pergola on an existing patio?
An existing patio is not proof of adequate structural support. Have the proposed footing and connection arrangement evaluated before assuming the slab can carry the posts.
Ask the proposal to explain any cutting, excavation, patching, and surface restoration. Otherwise, the structure and the finished patio remain separate unresolved pieces of the project.
Do you need a permit for a patio cover in Central Iowa?
Confirm requirements with the authority responsible for your property before construction. Give the permitting office the location, dimensions, attachment method, and proposed overhead assembly rather than asking only whether pergolas need permits.
Also check applicable association restrictions separately. Approval from an association does not replace any required building approval, and a contractor's proposal should identify who handles each submission.
FAQ
How much does a patio cover or pergola cost in Central Iowa in 2026?
The installed cost depends on the design, support conditions, materials, coverage, and related work. Request a site-specific written quote that identifies inclusions, exclusions, and permit responsibility.
What's better for rain protection, a pergola or a patio cover?
A solid-roof patio cover is the better fit for overhead rain protection. An open-top pergola has gaps that admit rain, and neither open-sided structure stops all wind-driven rain.
Can I compare estimates using cost per square foot?
Cost per square foot is useful only when the proposals cover equivalent work. Check foundations, roofing, house connections, finishes, electrical work, and restoration before using that comparison.
Can I attach a patio cover to my house?
The attachment needs evaluation for your existing house and proposed design. Ask for the structural connection and weatherproofing approach to be described before approving the work.
Does a pergola estimate include a new patio?
A pergola estimate includes a new patio only when the written scope says so. Identify surface installation, repairs, drainage work, and restoration separately.
What should I ask a contractor before signing?
Ask what is included, what is excluded, who handles permits, and how changes receive approval. Confirm materials, support details, payment terms, and completion requirements in writing.
Who can I call about remodeling in Des Moines and Central Iowa?
Call Phoenix Construction Solutions at (515) 505-8781 to discuss your remodeling project. The licensed and insured contractor is based in Carlisle and serves Des Moines and Central Iowa.
One last thing
Check where the water goes before approving where the roof goes. A solid cover redirects rainfall to its edges; the plan needs to account for discharge near doors, walking routes, and the house.
For a 2026 consultation with Phoenix Construction Solutions, bring a photo showing what happens around the proposed location during rain. Pair it with your preferred seating layout. Those details help frame a practical scope discussion without treating a finished-looking illustration as a construction plan.


