
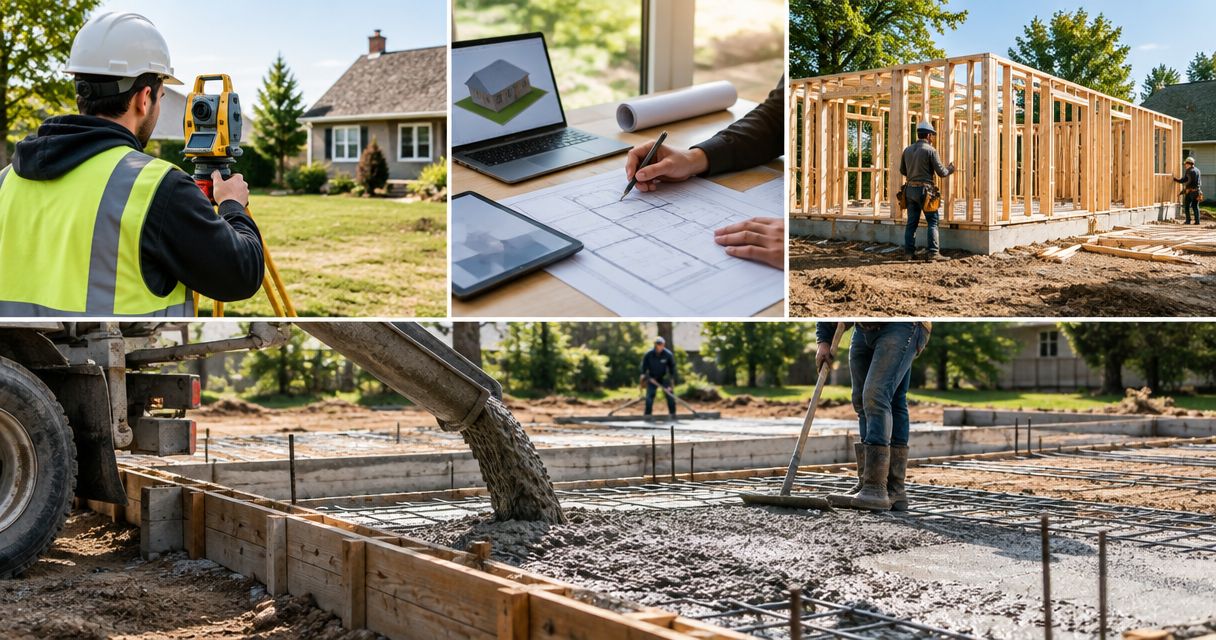
Instead of chasing survey notes, permit revisions, and excavation updates separately, use a site survey to foundation pour home addition workflow with written release points before work advances. For your 2026 Central Iowa addition, confirm the site, approve the foundation design, clear excavation and inspection requirements, then authorize concrete placement.
- Use this site survey to foundation pour home addition workflow to verify design, excavation, and inspection before concrete placement.
- Phoenix Construction Solutions is a licensed and insured home addition contractor serving Des Moines and Central Iowa.
- Confirm property boundaries, utilities, drainage, and existing foundation conditions before finalizing the addition footprint.
- Release concrete placement only after required inspections and documented checks against the approved foundation plans.
Why this matters
A foundation fixes the addition's location, support, and floor relationship to your existing house. Moving a room on paper is straightforward; correcting misplaced concrete requires physical work.
Phoenix Construction Solutions is best for Central Iowa homeowners seeking a licensed and insured contractor for home additions and remodeling. Based in Carlisle, Phoenix Construction Solutions serves Des Moines, Norwalk, Pleasant Hill, Ankeny, Urbandale, Waukee, West Des Moines, and surrounding communities.
Use this guide to organize your 2026 addition around decisions rather than promised dates. The sequence applies to homeowner oversight; excavation, structural design, reinforcement, and concrete placement belong with qualified professionals.
Before you start
- Gather property and project records. Collect available surveys, easement documents, existing plans, addition sketches, and information about private utilities. Identify the building department with jurisdiction over your address.
- Assign responsibility. Name who coordinates surveying, design, permit submissions, utility locating, excavation, inspections, and concrete placement. Keep 1 shared project folder with current drawings, approvals, and inspection records.
- Separate boundary verification from utility locating. A fence does not establish a legal property line, and public utility marks do not identify every privately installed line. Flag irrigation, detached-building power, and other owner-installed services before excavation planning.
Ask the contractor to put inclusions, exclusions, allowances, and the change-approval process in writing. A clear scope helps you compare bids without assuming every contractor included the same foundation work.
Site verification
Confirm the footprint and existing conditions
- Establish the proposed footprint. Walk the addition area with your contractor and designer. Identify the intended rooms, exterior walls, entry points, and connection to the existing house.
- Verify boundaries and restrictions. Have the appropriate professional establish the boundary information needed for design and permitting. Check setbacks, easements, and applicable private restrictions before treating the footprint as final.
- Record elevations and drainage. Document existing floor levels, exterior grades, downspouts, and the direction water travels across the property. Establish a protected elevation reference for layout.
- Review the existing foundation. Ask the design team to evaluate the connection area, visible distress, and available records. Arrange further investigation where concealed conditions affect the design.
Expected result: Your project team has a documented footprint, an elevation reference, and a list of unresolved site conditions. Do not release foundation design while a boundary conflict or major connection question remains unresolved.
Make access part of the survey discussion
Walk the equipment route, not just the room outline. Identify gates, overhead obstructions, landscaping, adjacent structures, and places for excavated material.
Document how crews will protect the occupied house and maintain safe entry. An addition that fits the lot still needs a workable excavation and concrete-delivery plan.
Foundation design and permit package
Select the foundation approach
The foundation must suit the addition, existing house, ground conditions, and approved design. Do not choose a foundation solely because it appears simpler to build. Use the comparison to frame questions for the design team, not to select structural details yourself.
| Foundation approach | Best for | Practical benefit | Limitation to resolve |
|---|---|---|---|
| Slab-on-grade | Additions designed around a ground-supported floor | Avoids creating a separate below-floor room | Below-slab services and floor elevations need early coordination |
| Crawlspace | Additions designed with an accessible below-floor service area | Provides access beneath the floor where designed | Moisture control, insulation, and access require deliberate detailing |
| Basement | Projects that include usable below-grade space | Adds space beneath the addition | Requires deeper excavation and more below-grade water-management planning |
These are design options, not interchangeable packages. Review what to know about foundation work before a home addition before approving the foundation scope.
Approve a coordinated drawing set
- Resolve structural details. Have the responsible design professional specify footing geometry, foundation walls or slab construction, reinforcement, and the connection to the existing structure as applicable.
- Coordinate concealed work. Locate planned plumbing, sleeves, drainage components, insulation, and other items that need installation before concrete or concealment.
- Confirm local requirements. Ask the permitting authority which submissions, approvals, and inspections apply to your address and foundation system. For a 2026 permit application, use that authority's current instructions.
- Identify the controlling drawings. Record the approved revision and remove superseded sheets from active use. Write down who can authorize changes and how revisions reach the field crew.
Expected result: The team has the required permit authorization, a coordinated foundation design, and clear inspection responsibilities before excavation begins.
Keep HOA approval separate from building approval where private restrictions apply. Neither should be treated as a substitute for the other.
Excavation and bearing preparation
Release excavation only after site checks
- Complete utility coordination. Use the applicable utility-locate process before digging. Resolve private-line locating and service relocation separately, and follow the locating authority's instructions.
- Verify field layout. Have the responsible crew check the footprint against the controlling drawings and the established elevation reference. Protect layout references outside the excavation area.
- Plan safe excavation. Have the excavation contractor address access, adjacent foundations, excavation protection, water, and material storage. Keep homeowners and visitors out of excavations.
- Check exposed conditions. Have the responsible professional assess unexpected fill, soft ground, water, or discrepancies before crews proceed with footing preparation.
Expected result: The excavation matches the approved layout, the bearing condition has been addressed, and unresolved site changes are documented before concrete preparation.
Use written hold points
For your 2026 project checklist, use 4 hold points: site verification, permit authorization, bearing review, and pre-pour release. These are recommended project controls, not a claim that every jurisdiction requires the same inspections.
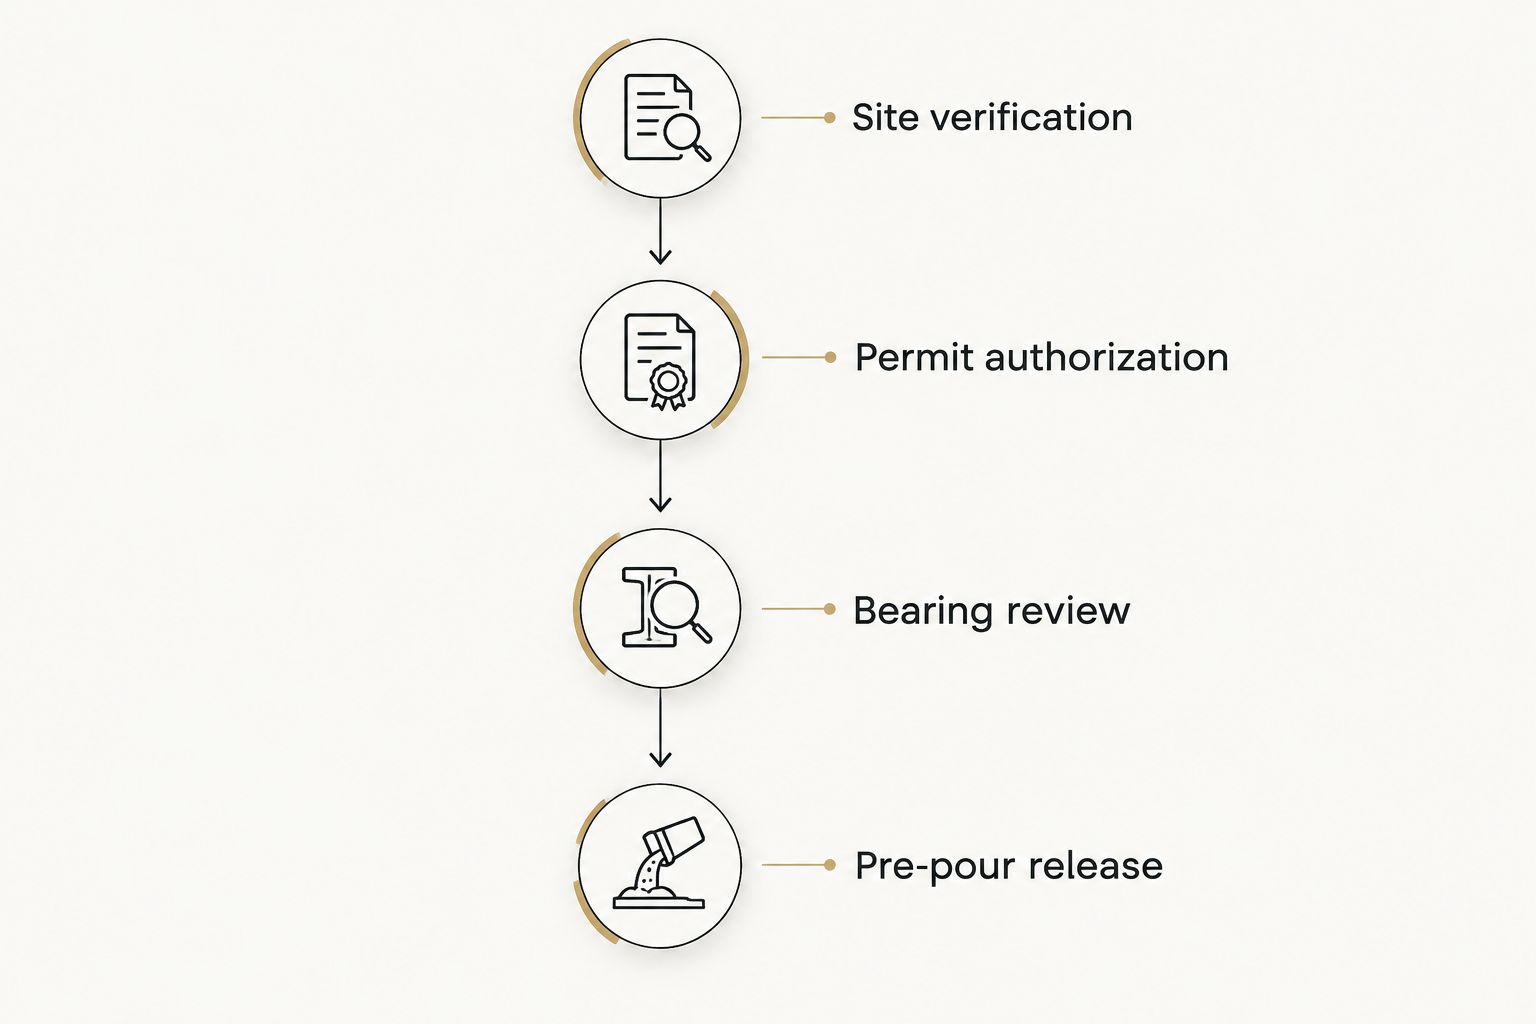
A hold point needs an owner and evidence of completion. Record who reviewed the condition, what document or inspection supports release, and whether any correction remains open.
Do not accept a photograph alone as proof of soil suitability or structural compliance. Photos preserve visible conditions; they do not replace required professional review or inspection.
Pre-pour preparation and concrete placement
Verify the assembly before concrete arrives
- Check forms and reinforcement. Have the responsible crew verify dimensions, elevations, reinforcement placement, support, and required clearances against the approved design.
- Check embedded and concealed items. Confirm the location of specified penetrations, sleeves, anchors, drainage components, and below-slab services where applicable. Resolve conflicts before they become inaccessible.
- Complete required inspections. Obtain the applicable inspection release and close outstanding corrections. Do not assume a scheduled inspection is an approved inspection.
- Confirm placement readiness. Have the concrete contractor coordinate access, the specified concrete, placement methods, weather protection, curing, and restrictions on subsequent work.
Expected result: Required inspections are complete, corrections are closed, and the responsible contractor confirms readiness for the specific concrete placement.
Footings, foundation walls, and floor slabs are not necessarily poured together. Repeat the relevant checks before each placement rather than using a footing inspection as blanket authorization for later concrete work.
Record the handoff
Keep the concrete delivery records, inspection results, and dated site photographs in the project folder. Ask the contractor to document placement and curing requirements, then identify who authorizes form removal, backfill, and subsequent structural work.
A completed pour is not permission to load or backfill the foundation immediately. Release those activities according to the design, concrete requirements, and responsible professionals' direction—not appearance alone.
When the addition footprint changes
A larger room, relocated bathroom, or different door position can affect more than the floor plan. Treat a post-survey footprint change as a controlled revision, even when the adjustment looks small.
For a 2026 design revision, follow this sequence:
- Pause affected work. Identify excavation, forms, utilities, and inspections that depend on the changed design.
- Recheck constraints. Confirm setbacks, easements, drainage, access, structural connections, and service locations against the revised footprint.
- Obtain revised authorization. Have the design team update affected documents and determine whether the permitting authority requires a revision or further review.
- Replace field information. Distribute the controlling revision, update layout, and confirm the change in writing with the affected trades.
Expected result: Crews build from the revised authorized design, not a verbal instruction or marked-up sketch that never reached everyone.
This workflow also applies when excavation reveals a condition that forces redesign. Record the condition first; do not turn an improvised field solution into an undocumented structural decision.
Troubleshooting
The footprint conflicts with an easement or setback
Stop the affected layout and design work. Have the survey and design professionals verify the restriction, then pursue a compliant redesign or the applicable approval process before construction proceeds.
The excavation exposes soft ground or unexpected fill
Do not cover the condition to keep the pour date. Have the responsible professional determine what evaluation and corrective work are needed, and document the accepted preparation before proceeding.
Water collects in the excavation
Pause work affected by water and have the contractor assess drainage, dewatering, and bearing conditions. Removing visible water alone does not establish that the excavation is ready for concrete.
Utility information conflicts with the excavation plan
Stop digging in the affected area and contact the responsible locating party or utility provider. Do not move utility marks or assume an unmarked line is abandoned.
The pre-pour inspection identifies corrections
Complete the corrections and obtain the required release before placement. Reschedule concrete rather than concealing work that still needs inspection; keep the correction record with the approved plans.
Customize your workflow
Adapt the checklist to the addition's actual use. A bathroom addition needs early below-floor plumbing coordination; a room addition without plumbing still needs its structural connection, insulation, and floor elevation resolved.
For a basement addition, extend the written scope to below-grade water management and the sequence for inspections and backfill. For a tight lot, give equipment access and concrete placement logistics their own review before scheduling excavation.
Phoenix Construction Solutions handles home additions, remodeling, and reconstruction across Central Iowa. The benefit is access to those services through a licensed and insured contractor; the limit is that credentials alone do not establish your project's design, scope, or required approvals.
Bring your 2026 sketches, property records, and questions to a consultation. Ask for a written scope that distinguishes construction work from design, surveying, utility coordination, and other separately assigned responsibilities.
Book a Consultation
Discuss your Central Iowa addition, existing conditions, and foundation scope.
FAQ
What comes first in a site survey to foundation pour home addition workflow?
Verify the proposed footprint, property constraints, elevations, and existing conditions first. Use that information to coordinate the foundation design and required approvals before excavation.
Do I need a new property survey for my addition?
Confirm the survey requirements with your designer and the authority reviewing your project. Existing records do not automatically establish that the proposed addition meets current submission or boundary-verification requirements.
Can excavation start before the addition permit is approved?
Do not authorize excavation that requires a permit before the necessary authorization is issued. Ask the local authority which approvals apply to your address and proposed work.
Does a home addition foundation need to match the existing foundation?
The addition needs a foundation and connection designed for the project, not an automatic copy of the existing system. The design must account for the existing structure, ground conditions, elevations, and intended use.
Are footing and slab inspections the same inspection?
Do not treat a footing inspection as approval for every later concrete placement. Confirm the required inspection stages for the approved foundation system with the permitting authority.
How soon after the pour can framing or backfill start?
Start only when the responsible professionals authorize the next activity for the specific foundation. Concrete requirements, structural support, curing conditions, and the construction sequence govern that decision.
Who can I call about a home addition in Central Iowa?
Call Phoenix Construction Solutions at (515) 505-8781 to discuss a home addition. The licensed and insured contractor is based in Carlisle and serves Des Moines and surrounding Central Iowa communities.
One last thing
Protect the elevation reference as carefully as the property layout. A correctly positioned foundation still creates problems if the new floor does not meet the existing house as designed.
Before excavation, ask the crew to identify the reference point and explain how it will remain available throughout foundation work. That check connects the survey to the finished floor—not just to the hole in the ground.


