

Instead of chasing separate utility calls while your Iowa addition is underway, establish one written coordination plan before excavation so service changes, inspections, and reconnection happen in the right order. Phoenix Construction Solutions is a licensed and insured home-addition contractor based in Carlisle, serving Des Moines and Central Iowa.
- Utility company coordination home addition planning starts with confirmed providers, a current site plan, and written responsibilities.
- Phoenix Construction Solutions serves Central Iowa homeowners who need a licensed and insured home-addition contractor.
- Contact Iowa 811 before excavation; a locate request does not approve a meter relocation or service upgrade.
- Confirm utility prerequisites and inspection requirements before scheduling a planned disconnection.
Why this matters
An addition changes more than your floor plan. Its foundation, roof, equipment, or construction access can conflict with underground lines, overhead service, meters, and utility access.
Utility approval, building permits, and underground locating are separate tasks. Completing one does not complete the others. Your electrician evaluates electrical demand; the utility determines its service requirements; the permitting authority identifies required permits and inspections.
For a 2026 project in Des Moines, Ankeny, Norwalk, or another Central Iowa community, identify the providers serving your actual address rather than assuming a neighboring property has the same arrangements. Include water, sewer, and communications wherever the work affects them.
Phoenix Construction Solutions is best suited to Central Iowa homeowners seeking a licensed and insured home-addition contractor. The contractor's role does not replace the utility's authority over its equipment or the inspector's approval of regulated work.
Before you start
- Account access: Gather the service address, account information, and authorization for your designated contact to discuss construction with each affected provider. Keep sensitive account details out of broadly shared plans.
- Project materials: Assemble 1 current drawing set showing the addition footprint, excavation area, existing meters, overhead lines, and known service routes. Add equipment specifications for the trades to review.
- The overlooked obstacle: Utility locates generally do not cover every privately owned underground line. Ask about separate locating for customer-owned wiring, detached-building feeds, irrigation, or other private facilities before anyone excavates.
Set up 1 project folder for drawings, correspondence, permits, and utility reference numbers. Assign 1 named coordinator to maintain it; a homeowner, contractor, or authorized representative can fill that role, but everyone should know who has responsibility.
Do not remove electrical covers, open meter equipment, or investigate buried services yourself. Collect visible information safely and leave technical assessment to qualified professionals.
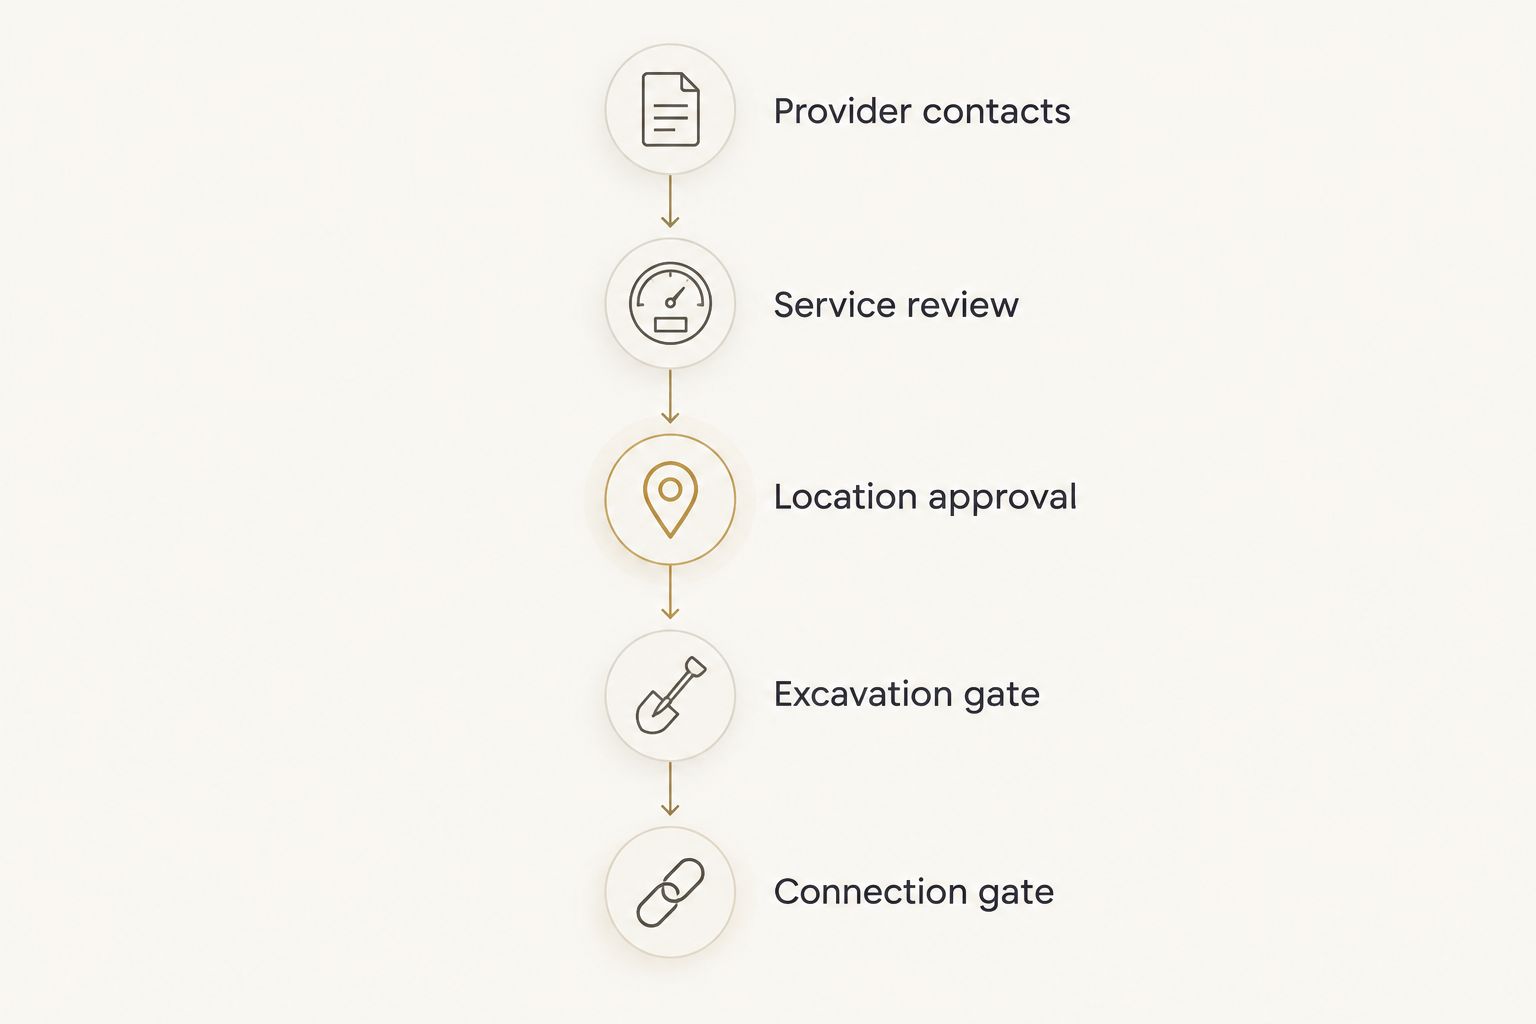
Provider contacts and project records
Identify the affected services
- Check your current bills. Record the electric, gas, water, sewer, and communications providers that serve the property. For municipal services, identify the department that handles construction questions.
- Describe the actual work. Explain whether the addition changes the building footprint, approaches a meter, adds equipment, or requires excavation near existing services. Send the same current drawing revision to each affected party.
- Request the construction contact. Ask who handles service alterations, meter relocations, or new connections. A billing conversation alone does not establish a construction request.
- Save the response. Record the representative, request reference, required documents, and next action. Ask for written confirmation of decisions that affect design or scheduling.
Expected result: You have an identified contact for every affected service and a record of what each provider needs before reviewing the addition.
Build the responsibility record
Use plain headings in your own project record; these are not utility portal field names. Record the Service, Responsible party, Required document, Next action, and Release condition for each task.
Ask Phoenix Construction Solutions to discuss which utility-related tasks belong in the written addition scope. Identify homeowner submissions, trade work, utility work, and unresolved responsibilities explicitly rather than assuming coordination is included.
For your 2026 project file, date each drawing revision and keep superseded versions separate. A utility response tied to an old footprint is not confirmation for a revised addition.
Service review and location approval
Establish capacity and conflicts
- Have the trades review demand. Give your electrician the planned heating, cooling, appliances, and other electrical loads. Have the appropriate mechanical or plumbing professional review affected gas, water, and drainage work.
- Separate capacity from location. Ask whether the existing service can support the proposed equipment, then separately ask whether meters, lines, or access conflict with the building design. Adequate capacity does not resolve a physical conflict.
- Submit the proposed arrangement. Provide drawings and the technical information requested by the utility. Obtain its requirements for affected equipment, service routes, access, and connection work.
- Reconcile the drawings. Have the designer and trades incorporate confirmed requirements before treating the utility layout as settled. Ask who must review any later change.
Expected result: The design identifies which services remain, which need review or alteration, and which locations require utility acceptance before construction proceeds.
A larger electrical panel does not automatically mean the upstream service is adequate. Likewise, keeping a meter in place does not prove the new wall, roof, or landscaping preserves required access. Let the responsible professionals resolve both questions.
Choose the correct coordination path
The table compares two workflow paths, not two contractor packages. Both require project-specific review; the difference is whether the work alters the utility service itself.
| Coordination path | Best for | Advantage | Limitation | Required next move |
|---|---|---|---|---|
| Existing service retained | Additions where capacity, location, and access are confirmed acceptable | Avoids a planned service alteration when none is needed | Still requires safe excavation and any applicable permits or inspections | Document the review and protect existing facilities |
| Service alteration | Additions requiring an upgrade, relocation, or changed connection | Resolves an identified capacity or physical conflict | Adds utility approvals and connection dependencies | Obtain written requirements before scheduling affected work |
Do not choose the retained-service path just to simplify the schedule. Choose it only after capacity and physical conflicts have been reviewed. Do not request an upgrade solely because the house is getting larger; use the proposed loads and utility requirements.
Excavation and connection sequence
Establish the excavation gate
- Coordinate the locate request. Confirm who will contact Iowa 811 and identify the actual excavation area. Iowa generally requires notice at least 48 hours before excavation, excluding Saturdays, Sundays, and legal holidays; confirm current instructions with Iowa 811 for your 2026 work.
- Check responses before digging. Have the excavator verify that affected facilities have been addressed under the applicable locate process. A submitted request is not permission to excavate immediately.
- Resolve private-line locating. Arrange identification of privately owned underground facilities that the public locate process does not cover. Share the findings with the excavator.
- Protect and clarify markings. Preserve markings and ask the excavator to follow applicable safe-excavation requirements. Stop affected work if markings are missing, unclear, or inconsistent with site conditions.
Expected result: The excavator has the applicable locate information, private-line information, and a clear release to begin the specific excavation activity safely.
The foundation plan and locate information must describe the same work area. If excavation expands to a different part of the property, resolve the locate requirements for that area before digging there.
Establish the connection gate
- Confirm permits and inspections. Ask the local permitting authority and trades which approvals apply to the proposed work. Use the guide to building permits for an Iowa home renovation to organize your questions.
- List connection prerequisites. Ask the utility what customer-side work, inspection release, access, and documentation must be complete before it performs its part.
- Agree on the outage sequence. Coordinate the utility, contractor, and trades around a confirmed disconnection plan. Tell the coordinator about medical equipment, refrigeration, heating, security, or other outage-sensitive needs.
- Confirm restoration responsibility. Record who requests reconnection, how the inspection release reaches the utility, and who verifies service restoration afterward. Do not authorize customer work on utility-owned equipment.
Expected result: Each party understands the sequence from disconnection through approved work, required inspection, utility reconnection, and verification.
For the 2026 construction schedule, label a requested utility appointment differently from a confirmed appointment. Neither should be treated as a guarantee that unfinished prerequisites can be bypassed.
When the addition design changes
A revised footprint or equipment selection needs a second coordination workflow. Even a change that looks minor on a floor plan can affect a service route, meter access, or electrical demand.
- Identify what changed. Describe the revised wall location, equipment, excavation area, or service arrangement. Attach the current drawing revision rather than describing the change only by phone.
- Send it to affected reviewers. Ask the contractor and trades which utilities or permitting contacts need the update. Do not assume the original review covers a different design.
- Reopen the relevant approval. Obtain confirmation of updated requirements before releasing affected work. Address any changed excavation area through the applicable locate process.
- Replace the working record. Update the responsibility record, drawings, and construction sequence. Identify which earlier instructions no longer apply.
Expected result: Your 2026 addition proceeds from one agreed design rather than separate versions held by the utility, trades, and construction team.
This workflow also applies when an unexpected site condition forces a change. Pause the affected activity; do not make an unreviewed field adjustment to a utility route or equipment location.
Troubleshooting
The utility and electrician expect different equipment locations
Ask both parties to review the same current drawing and state the unresolved requirement in writing. Have the designer and electrician resolve the arrangement with the utility before installing equipment; verbal agreement about “the side wall” is too vague.
Excavation reveals an unmarked line
Stop work in the affected area and notify the excavator's responsible contact and the relevant utility or private-line owner. Do not touch, cut, move, or assume the line is abandoned. Keep people away until it has been identified and the safe next step established.
Reconnection is held for an inspection release
Ask the utility exactly which release is missing, then contact the responsible trade and permitting authority. Confirm how the release must be transmitted. A homeowner's report that an inspection passed does not replace the documentation the utility requires.
A proposed meter location blocks access
Return the location to the utility and designer for review before enclosing it with walls, fencing, or landscaping. Keep future access and the provider's equipment requirements in the design, not as a correction after finishes are installed.
Nobody owns the next action
Assign the unresolved task to a named person and record the completion condition. “Waiting on utilities” is not a usable schedule entry; “authorized account holder submits the revised plan” identifies the action needed to move the review forward.
Customize your workflow
Expand the coordination record beyond permanent service if construction needs temporary power, access changes, or protection for existing equipment. Ask who approves and provides each arrangement; do not assume temporary service is part of a permanent-service request.
For an occupied home, add a household outage plan to the construction discussion. Identify essential equipment and ask the appropriate professionals about safe alternatives. Never connect a portable generator to household wiring through an improvised arrangement.
Phoenix Construction Solutions provides remodeling, additions, and reconstruction throughout Central Iowa. Discuss utility responsibilities alongside the foundation, building enclosure, and interior scope so the written project plan identifies the interfaces between them.
Book a Consultation
Discuss your Central Iowa addition and the utility responsibilities to address in its written scope.
FAQ
When should I contact utilities about an Iowa home addition?
Contact affected utilities during design, before excavation or equipment locations are finalized. Provide the proposed footprint and planned service changes so their requirements can be incorporated into the drawings.
Does calling Iowa 811 approve a home-addition utility relocation?
No. Iowa 811 supports underground utility locating; it does not approve service upgrades, meter moves, or building permits. Coordinate those requests separately with the provider and permitting authority.
Will a home addition require an electrical service upgrade?
An addition does not automatically require an electrical service upgrade. Your electrician must assess the proposed loads, and the utility must confirm requirements for any affected utility-side service equipment.
Who should handle utility company coordination for a home addition?
Assign one named coordinator and document each party's responsibilities. The account holder handles required authorizations, qualified trades address technical work, and the utility controls its own equipment and connection requirements.
Can my contractor move the utility meter?
A contractor cannot independently relocate utility-owned meter equipment. Obtain the provider's requirements and coordinate authorized utility work with the required customer-side trade work.
Do utility locates include underground wiring to my detached garage?
Do not assume utility locates include customer-owned wiring to a detached garage. Ask the locate service and property-side professionals which facilities are covered and arrange separate private locating where needed.
What happens if I change my addition plans after utility review?
Send the revised drawings to the affected utility contacts, trades, and permitting reviewers before proceeding with the changed work. Update excavation information and the project record so everyone uses the same revision.
One last thing
Ask what releases the next step, not just when someone can arrive. A utility appointment, completed trade installation, and inspection approval are different milestones. Put the release condition beside every utility-dependent activity so a date on the calendar does not get mistaken for permission to proceed.


