

Instead of repeating your remodeling goals across calls, sketches, and emails, move from design consultation to permit ready remodel plans through a written scope, verified existing conditions, coordinated drawings, and a submission checklist. For your 2026 Central Iowa project, use each stage as an approval checkpoint—not as permission to start construction.
- Design consultation to permit ready remodel plans requires a verified scope, coordinated drawings, and local submission requirements.
- Phoenix Construction Solutions is a licensed and insured remodeling contractor serving Des Moines and Central Iowa.
- Approve the layout before developing permit drawings; unresolved structural questions belong on a written action list.
- Permit-ready plans are prepared for review, not proof that a building permit has been issued.
Why this matters
A consultation establishes what you want. Permit drawings describe the proposed work in enough detail for the responsible authority to review it. Treating those documents as interchangeable leaves decisions unresolved when contractors, designers, and reviewers need clear instructions.
Phoenix Construction Solutions is best suited to Central Iowa homeowners seeking a licensed and insured contractor for remodeling, additions, or reconstruction. Based in Carlisle, Phoenix Construction Solutions serves Des Moines, Norwalk, Pleasant Hill, Ankeny, Urbandale, Waukee, and West Des Moines.
For a 2026 remodel, confirm the requirements for your property address rather than borrowing a checklist from a neighboring community. Ask who will prepare drawings, identify required professional involvement, submit applications, and answer review comments. A contractor's remodeling services do not, by themselves, establish which design or permitting tasks are included in your agreement.
Before you start
- Gather property information and access. Bring the address, existing drawings if available, photographs, relevant property records, and access to the rooms and systems affected by the project. For an addition, ask what survey or site information the local authority requires.
- Prepare a decision brief. Write down the intended use, spending limit, priorities, and occupied-home constraints. Identify the person authorized to approve layouts and scope changes, then confirm the contractor's and designer's responsibilities in writing.
- Check the hidden dependency first. Existing drawings are reference material, not proof of current conditions. Before approving a wall removal, bathroom relocation, basement bedroom, or addition footprint, identify what needs measurement, structural evaluation, or local confirmation.
Do not begin by choosing a submission portal. Begin by confirming the authority responsible for your address and obtaining its current 2026 application instructions. Online form labels and document requirements differ; use the actual checklist provided for your project.
Project brief and consultation record
Your first configuration unit is a shared project brief. It gives everyone the same description of the work before drawing begins.
- Define the use. Describe the problem you need to solve: a kitchen with better circulation, a bathroom with easier access, a finished basement, or additional living space. Explain how the room must function rather than listing finishes alone.
- Rank 3 priorities. Put the most important outcomes first. Separate necessary work from optional features so a layout change does not silently expand the project.
- Record boundaries. Identify rooms included, items to remain, owner-supplied materials, and work excluded. Note whether you need continued access to a kitchen, bathroom, entry, or workspace during construction.
- Assign responsibilities. Record who measures, prepares drawings, evaluates structure, obtains property information, and communicates with the permitting authority. Ask Phoenix Construction Solutions which responsibilities belong in the remodeling agreement and which require a separate engagement.
- Close with an action list. Give each unresolved question an owner and a completion condition. Replace vague notes such as investigate wall with a specific question about the proposed opening and the required evaluation.
Use headings such as Project goals, Included work, Excluded work, and Open questions in your own document. These are organizational labels, not municipal form fields.
Expected result: You have a written consultation record that distinguishes approved goals from unresolved decisions. Everyone can explain what the project includes without reconstructing a conversation from memory.
Existing conditions and layout approval
The next unit turns the project brief into a layout grounded in the actual building. Keep existing conditions separate from proposed changes so reviewers and trades can identify the work.
- Document the affected area. Have the responsible preparer record dimensions, openings, ceiling conditions, and visible system locations. Photograph relevant conditions without treating photographs as a substitute for measured drawings.
- Identify verification needs. Flag walls with uncertain structural roles, concealed plumbing routes, damaged materials, and discrepancies between older drawings and current conditions. Arrange the appropriate evaluation before relying on those conditions in the design.
- Compare the scope approaches. Review whether keeping the existing arrangement meets your goals or whether changing the layout is necessary. Use the comparison below to make the choice explicit.
- Review daily use. Check door movement, circulation, fixture placement, storage access, and connections to adjacent rooms. For an addition, review how the new space connects to the existing home and site.
- Approve 1 layout. Record your approval and identify anything still conditional. Do not label the layout final while a structural question or local requirement remains unresolved.
Expected result: You have an approved proposed layout, a record of existing conditions, and a clearly assigned verification list. Finish preferences no longer conceal unresolved building questions.
| Scope approach | Best for | Advantage | Limitation |
|---|---|---|---|
| Keep existing layout | Homeowners whose current room arrangement meets their needs | Keeps the design focused on improvements within the existing arrangement | Does not correct a poor room connection or unsuitable fixture location |
| Change interior layout | Homeowners who need different circulation or room functions | Lets the design address how the space works | Requires evaluation of affected structure and building systems |
| Add living space | Homeowners whose needs cannot fit inside the current footprint | Creates space beyond the existing arrangement | Adds site, foundation, exterior connection, and zoning questions to resolve |
The comparison describes planning choices, not permit exemptions. Ask the local authority which approvals apply to the actual work, even when the room arrangement stays the same.
Drawing coordination and written scope
An approved layout starts the drawing package; it does not finish it. The responsible preparers must coordinate the proposed work with the information needed for review and construction.
- Establish drawing responsibility. Confirm who prepares each required document and whether your project requires a licensed design professional. Obtain that answer for the actual scope rather than assuming every remodel needs the same services.
- Separate existing and proposed work. Show what stays, what is removed, and what is added. Include dimensions, notes, details, and system information required by the reviewing authority.
- Resolve connections. Coordinate affected structure, plumbing, electrical work, heating, cooling, and ventilation. For additions, include the required information about the connection to the existing building.
- Match scope to drawings. Check that the written work description agrees with the plan set. Identify exclusions, owner responsibilities, unresolved selections, and how changes to the agreed work will be documented.
- Reconcile 2 document sets. Compare the drawing package and written scope side by side. Correct contradictions before either becomes the basis for submission or a construction agreement.
Expected result: The drawings and written scope describe the same project. Any remaining selection has a named decision owner, and any unresolved technical question prevents premature release.
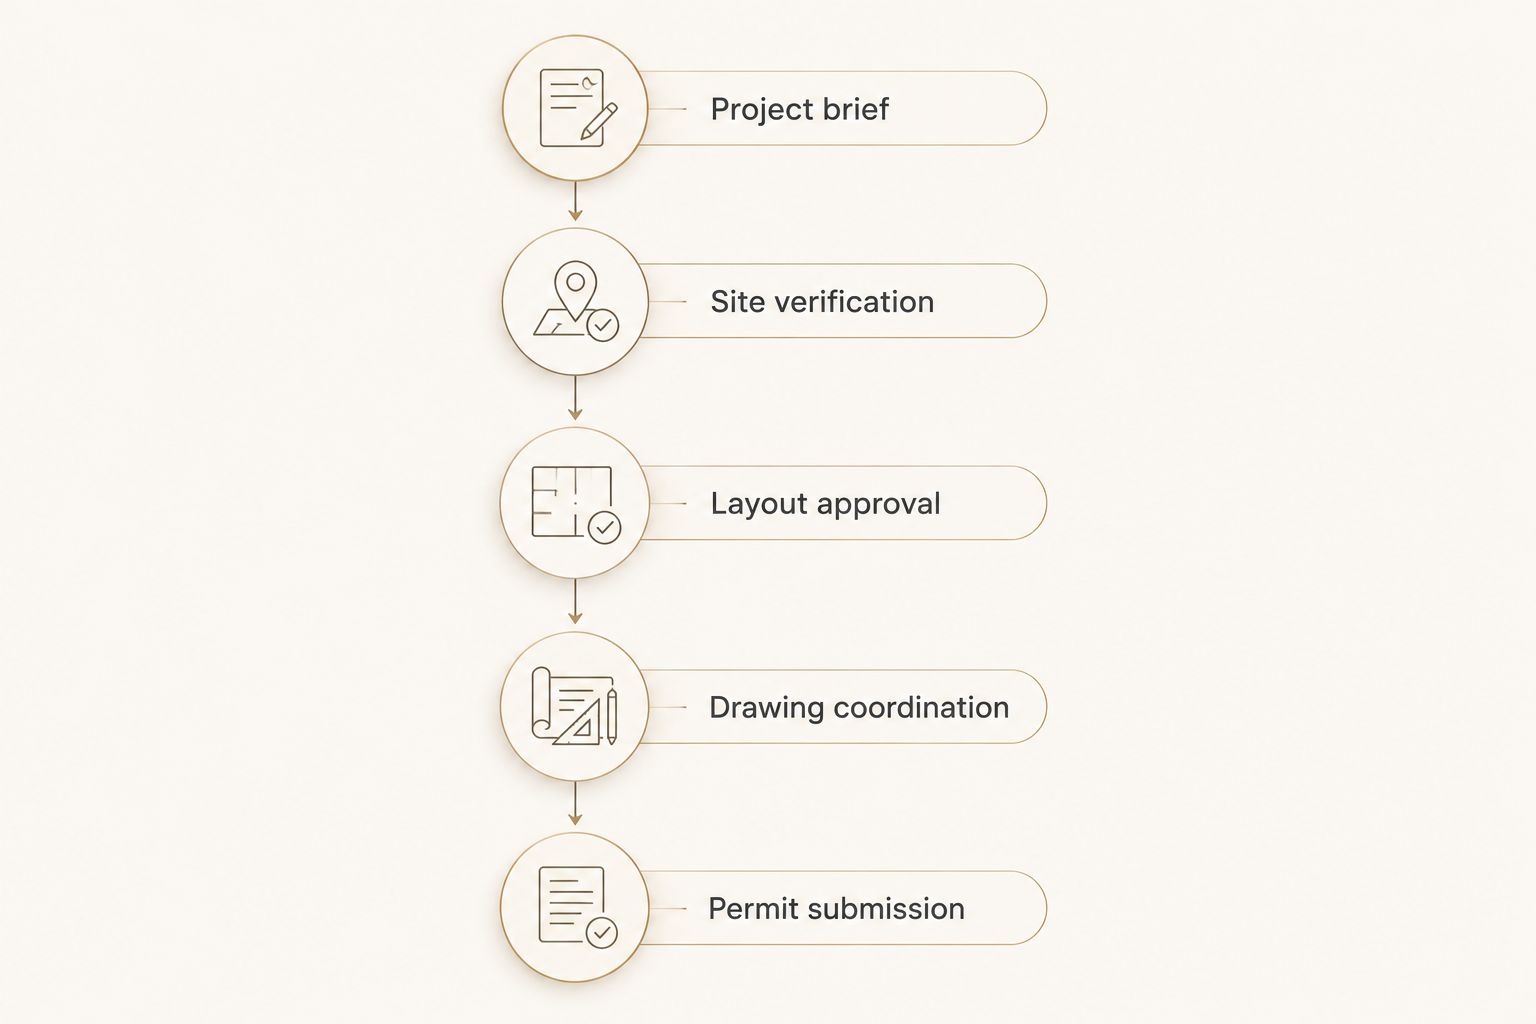
This 2026 workflow uses approval gates to keep decisions in sequence: Project brief, Site verification, Layout approval, Drawing coordination, and Permit submission. Move to the next gate only after the preceding information is documented.
Permit package and submission handoff
Permit-ready means prepared for submission against the applicable requirements. It does not mean approved, and it does not guarantee that a reviewer will request no changes.
- Confirm the application checklist. Obtain the current 2026 requirements from the authority responsible for the property. Ask about building and trade permits, zoning review, required attachments, and professional seals where applicable.
- Assign the applicant. Confirm who submits, who receives questions, and who has authority to approve revisions. Make sure the applicant has permission to act for the property owner when required.
- Check the package. Review the address, scope description, drawing identification, required attachments, and consistency between the application and plans. Do not leave a known discrepancy for the reviewer to discover.
- Submit through the required channel. Follow the authority's instructions for file formats, naming, signatures, and application fields. Retain the exact package submitted and the submission confirmation.
- Track review and approval. Record each comment, the responsible responder, and the revised documents. Confirm permit issuance and any conditions before starting work that requires approval.
Expected result: You have a traceable submitted package, a named review contact, and a record of what still needs approval. Read the guide to building permits for a home renovation in Iowa for the next permitting questions to address.
Keep submission status separate from construction authorization. A received application, a homeowner-approved layout, and an issued permit represent different milestones.
Update the package whenever the scope changes
A second workflow applies when you change the design after approving the layout or submitting the application. Reuse the same decision gates rather than treating an email request as a complete revision.
- Record the requested change and its reason.
- Identify affected drawings, systems, selections, and written scope items.
- Obtain the necessary technical review and homeowner approval.
- Issue coordinated revised documents and clearly identify the superseded versions.
- Ask the permitting authority whether the change requires an amended submission or approval before related work proceeds.
Moving a vanity within an approved arrangement and creating a new bathroom involve different questions. Classify the actual change by its effects; do not decide its permitting significance from its appearance alone.
Expected result: The current drawing package, written scope, and review record all describe the same revised work. Keep older versions for reference, but clearly mark which documents control the project.
Troubleshooting
- The consultation ends with attractive ideas but no scope. Write the included rooms, proposed work, exclusions, and unanswered questions. Send the record to the responsible parties for confirmation before requesting detailed drawings.
- Existing dimensions do not match the proposed plan. Pause affected design decisions and arrange field verification. Correct the source information before adjusting cabinets, fixtures, openings, or structural details around an inaccurate measurement.
- The package receives an incomplete-submission notice. Compare the notice with the authority's checklist. Supply the missing information through the required channel and retain the updated submission record.
- The plans and work description conflict. Identify the discrepancy explicitly and obtain a coordinated correction. Do not let different trades choose different interpretations of the same work.
- A change reaches a trade but not the drawing preparer. Route the change through the designated decision owner. Update affected documents and confirm whether additional permit review is required before the changed work begins.
Fix the source of the problem, not just the visible document. A missing detail, conflicting scope, or outdated drawing remains a coordination issue until every affected party receives the correction.
Customize your workflow
Add project-specific checkpoints without changing the basic sequence. A kitchen remodel needs coordinated appliance, cabinet, plumbing, electrical, and ventilation decisions. A basement conversion needs attention to the intended use, moisture conditions, and applicable safety requirements.
An addition brings site placement, foundation, structural connections, and exterior details into the planning process. Reconstruction requires clear documentation of existing damage and the work proposed to address it.
Phoenix Construction Solutions provides remodeling, additions, and reconstruction throughout Central Iowa. For your consultation, bring the project brief and ask which planning, drawing, and permit responsibilities are included in the proposed engagement. Confirm those responsibilities in writing before treating the consultation as a complete design service.
Book a Consultation
Discuss your Central Iowa remodel, addition, or reconstruction and clarify the next planning steps.
FAQ
How do I go from a design consultation to permit-ready remodel plans?
Create a written project brief, verify existing conditions, approve the layout, coordinate the required drawings, and check the local submission requirements. Assign responsibility for each stage before releasing the package.
Are permit-ready remodel plans the same as an approved building permit?
No. Permit-ready plans are prepared for submission and review; an issued permit is a separate authorization from the responsible authority. Confirm approval and applicable conditions before starting work that requires a permit.
Do I need an architect or engineer for my remodel?
Confirm the required professional involvement with the local authority and the responsible drawing preparer. Requirements depend on the project scope, including structural changes, and the rules that apply to the property.
What should I bring to a remodeling design consultation?
Bring your property address, photographs, existing drawings if available, project goals, spending limit, and occupied-home constraints. Provide access to affected spaces and identify who can approve decisions.
Can I use old house plans for a 2026 remodeling permit application?
Use old house plans as reference material, not as verification of current conditions. Have the responsible preparer check affected areas and prepare the documents required for the proposed work.
What happens if I change the layout after submitting permit plans?
Document the change, coordinate the affected drawings and scope, and ask the permitting authority whether an amended submission is required. Confirm the approval status before proceeding with affected work.
Who can I contact about a Central Iowa remodeling consultation?
Call Phoenix Construction Solutions at (515) 505-8781 to discuss a remodeling, addition, or reconstruction project. The company is licensed and insured, based in Carlisle, and serves homeowners throughout Central Iowa.
One last thing
An issued permit does not settle every construction selection. Before work begins, identify decisions still open—such as fixture selection or finish transitions—and confirm who must resolve them before the affected task starts.
Keep a current document index with the approved scope, drawing revisions, permit records, and outstanding decisions. That index gives you a practical way to check whether everyone is building the same project.


