
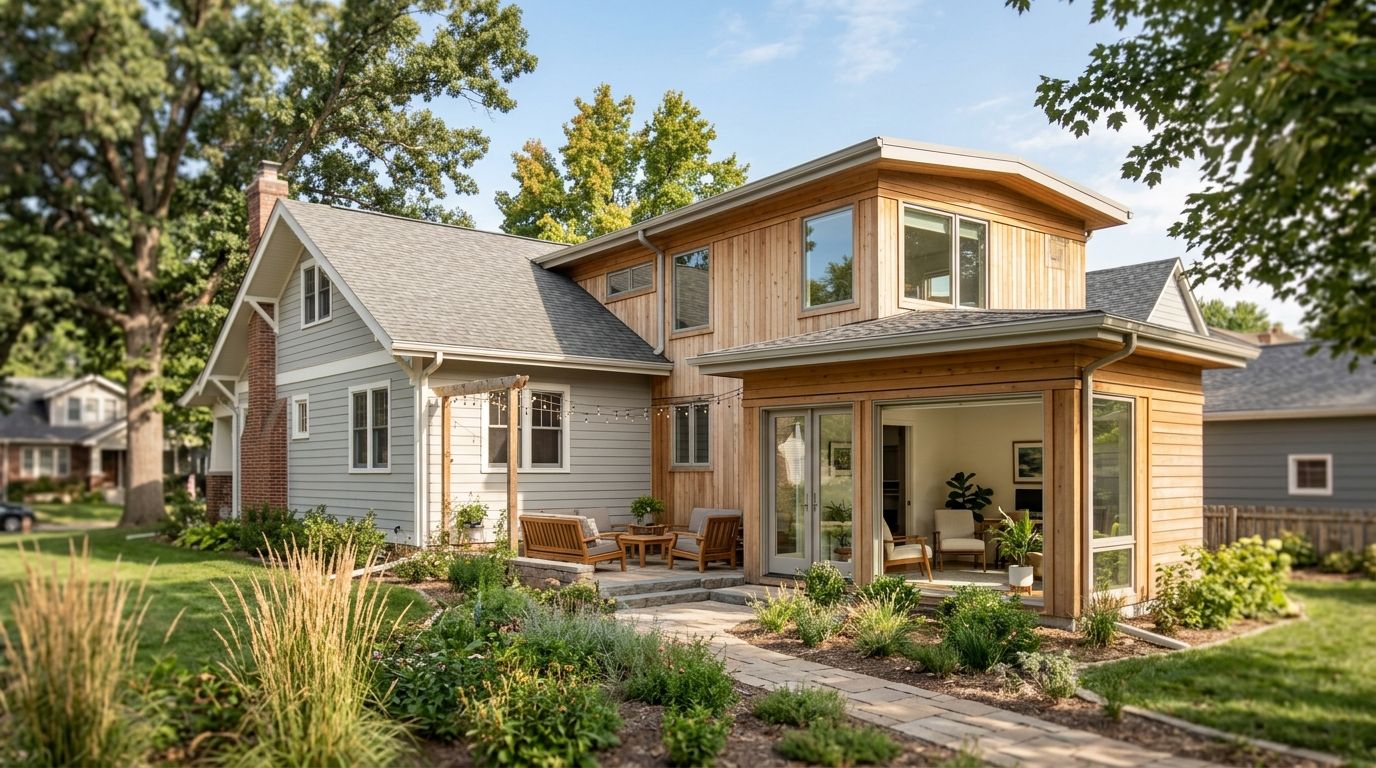
Small lots in Ankeny, Urbandale, and West Des Moines rule out sprawling wraparound additions, but they don't rule out square footage. Best overall: a second-story addition. Best for rental income: a basement or accessory dwelling unit conversion. Best budget option: an attic conversion. Every option below works within a tight footprint common to Central Iowa's older neighborhoods and newer infill lots.
- Second-story additions win for small lots in 2026 because they add square footage without shrinking the yard.
- Attic conversions are the lowest-cost route when roof pitch and headroom already work in your favor.
- Basement and ADU conversions turn unused space into rental income for Central Iowa homeowners.
- Bump-outs solve a cramped kitchen or bath without triggering a full addition permit process.
- Garage conversions trade covered parking for a home office or flex room on an existing foundation.
Why this matters
Lot size in Carlisle, Norwalk, and Pleasant Hill runs smaller than what you'll find in newer Waukee developments, and setback requirements eat into any usable yard fast. Homeowners searching for home addition ideas for small lots in Central Iowa are usually choosing between building up, building down, or converting space they already have.
The wrong choice means a rejected permit, a foundation that can't carry the load, or a room nobody uses after the novelty wears off. The right choice adds resale value and livable square footage without a zoning fight. This list ranks six addition types by the specific problem each one solves, not by which looks best in a photo.
What makes the best home addition for a small lot
- Footprint impact — does it use existing structure or require new foundation work
- Setback and coverage compliance — how much of the remaining yard it consumes
- Structural feasibility — whether the existing foundation, roof, or garage slab can carry the load
- Permitting complexity — how many inspections and how much lead time it adds
- Resale value — whether the added space reads as a bedroom, bathroom, or living area to an appraiser
- Winter performance — how well the space holds up through a Central Iowa winter once conditioned
At a glance: home addition options for small lots
| Addition type | Best for | Standout feature | Key limitation |
|---|---|---|---|
| Second-story addition | Overall winner, growing families | Adds a full floor without shrinking the yard | Needs a foundation engineered for added load |
| Attic conversion | Budget-conscious homeowners | Uses roof structure already in place | Headroom and dormer work limit usable area |
| Garage conversion | Home office or flex space | Converts existing footprint, no new foundation | Loses covered parking, needs HVAC and insulation |
| Basement / ADU conversion | Rental income, multigenerational living | Separate entrance and egress-compliant bedrooms possible | Waterproofing must happen before finishing |
| Bump-out addition | Small kitchen or bath expansion | Adds 4 to 8 feet without a full addition footprint | Limited to modest square footage gains |
| Screened porch / sunroom | Outdoor living on a narrow lot | Compact footprint extends living space seasonally | Not conditioned year-round unless built four-season |
1. Second-story addition: best home addition for small lots overall
A second-story addition adds a full floor of new square footage without touching the yard, which is why it tops this list for homeowners in Ankeny and West Des Moines who are boxed in on all four sides. The existing footprint stays put; the house just grows vertically.
Second-story addition pros:
- Adds bedrooms or a primary suite without losing any yard
- Improves resale value more than most single-story additions per square foot
- Works on lots where setbacks leave almost no buildable yard space
Second-story addition cons:
- Requires a structural engineer to confirm the existing foundation can carry the added load
- Temporary roof removal means the project runs longer than a ground-level addition
- Costs more per square foot than most other options on this list
Best for: growing families on a lot with no room left to build outward. Verdict: Buy if a structural assessment confirms your foundation qualifies.
2. Attic conversion: best budget option
An attic conversion works with a roof structure that's already there, which keeps costs lower than any full addition. It's the right call when the existing roof pitch already offers enough headroom for a usable room.
Attic conversion pros:
- Lowest-cost path to added square footage on this list
- No new foundation or roofline required in many cases
- Can add a bedroom, office, or playroom without expanding the house's footprint
Attic conversion cons:
- Usable floor area shrinks fast if ceiling height doesn't clear code minimums
- Dormers are often needed to make the space livable, adding cost back in
- Not every roof style in Central Iowa supports a walkable attic floor
Best for: homeowners who already have decent attic headroom and want the cheapest square footage available. Verdict: Buy if a quick headroom check clears the space; Skip if the roof pitch is too low to fix affordably.
3. Garage conversion: best for a home office or flex space
Converting an attached garage turns an existing foundation and roofline into finished living space without a new addition footprint. It's a common move for Urbandale and Waukee homeowners who need an office but don't need the parking bay anymore.
Garage conversion pros:
- Uses an existing slab and roof, cutting construction time
- No yard space lost since the garage already occupies its footprint
- Straightforward to add insulation, flooring, and HVAC to an existing structure
Garage conversion cons:
- Loses covered parking, which can matter to future buyers
- Slab often needs a vapor barrier and insulation upgrade before it's livable
- Garage doors and exterior finish need to match the rest of the house
Best for: homeowners who need an office, gym, or flex room and don't rely on garage parking. Verdict: Buy if the garage sits unused; Hold if you need the parking more than the room.
4. Basement or ADU conversion: best for rental income
A finished basement with a separate entrance and an egress-compliant bedroom can function as an accessory dwelling unit, which is the strongest income play on a small lot. International Residential Code requires an egress window with a minimum net clear opening for any basement bedroom, so that step isn't optional.
Basement/ADU conversion pros:
- Adds a rentable unit or in-law suite without any new footprint
- Egress windows also bring in natural light, which basements usually lack
- Works on lots too small for any above-ground addition
Basement/ADU conversion cons:
- Waterproofing has to happen before finishing, or moisture ruins the work later
- Ceiling height in older Central Iowa basements sometimes falls short of code
- Local zoning may restrict ADU use as a separate rental unit
Best for: homeowners chasing rental income or multigenerational housing on a lot with no room to expand outward. Verdict: Buy once waterproofing and egress are confirmed feasible.
5. Bump-out addition: best for a small kitchen or bath expansion
A bump-out extends a single room by 4 to 8 feet rather than adding an entire new structure, which keeps the project inside a smaller footprint budget and a shorter permitting timeline. It's the fix for a kitchen that's 3 feet too narrow rather than a house that needs an extra bedroom.
Bump-out addition pros:
- Solves a specific space problem without a full addition footprint
- Shorter build timeline than a second-story or garage conversion
- Works even on lots with tight side-yard setbacks
Bump-out addition cons:
- Square footage gain is modest compared to every other option here
- Still requires new foundation work for the extended section
- Not a fit if you need more than one additional room
Best for: a cramped kitchen, bathroom, or mudroom that needs a few more feet, not a new floor. Verdict: Buy for a single-room fix; Skip if you need more than modest square footage.
6. Screened porch or sunroom: best for outdoor living on a narrow lot
A screened porch or sunroom adds livable space with a footprint smaller than almost any other addition on this list, which makes it the practical choice when the buildable yard is down to a sliver. It reads as a season-extension project more than a full living-space project.
Screened porch/sunroom pros:
- Smallest footprint of any addition type on this list
- Extends outdoor living through more of the Iowa spring and fall
- Lower structural complexity than a second-story or garage conversion
Screened porch/sunroom cons:
- Not conditioned for winter use unless built as a four-season room
- Adds less resale value than a bedroom or bathroom addition
- Limited to homeowners who actually use outdoor space regularly
Best for: a narrow lot where every other addition type would eat into the last usable yard space. Verdict: Hold unless a four-season build is in the budget; Skip for winter-focused use.
How we ranked these home addition ideas
Each addition type was scored against the six criteria above: footprint impact, setback compliance, structural feasibility, permitting complexity, resale value, and winter performance. Second-story additions and basement/ADU conversions scored highest because they add square footage without consuming any remaining yard, which is the core constraint on a small Central Iowa lot in 2026.
Talk through your small-lot addition
Licensed and insured, based in Carlisle, serving Central Iowa.
Which home addition should you choose?
If your lot has zero room left in the yard, the second-story addition is the default answer — it adds the most usable square footage without a zoning fight. If the goal is rental income or housing an aging parent, the basement or ADU conversion route wins instead. For a tight budget in 2026, start with the attic and confirm headroom before ruling anything else out.
FAQ
What is the best home addition for a small lot in Central Iowa?
A second-story addition is the best overall option for a small lot because it adds a full floor of living space without using any additional yard. Basement or ADU conversions rank close behind for homeowners who want rental income instead of more bedrooms.
Do I need a permit for a bump-out addition in Central Iowa?
Yes, bump-out additions still require a building permit because they add new foundation and structural work, even at a small square footage. Permit requirements vary by city, so check with the local building department before starting.
Can a basement bedroom count as a legal bedroom in Iowa?
A basement bedroom counts as legal only when it includes a code-compliant egress window with a minimum net clear opening, per the International Residential Code. Ceiling height and a smoke detector are also required.
Is a garage conversion cheaper than a second-story addition?
Yes, a garage conversion is generally less expensive than a second-story addition because it reuses an existing foundation and roofline instead of adding structural load. It does mean giving up covered parking.
How much yard space does a small home addition need in Iowa?
The yard space needed depends on local setback requirements, which vary by city across Central Iowa. Second-story additions, attic conversions, and basement conversions avoid this constraint entirely since they don't expand the footprint.
What's the fastest home addition to build on a small lot?
A bump-out addition typically has the shortest timeline of the options on this list because it modifies one room instead of adding a full floor or converting an entire garage or basement.
Does an attic conversion add resale value in Central Iowa?
An attic conversion adds resale value when it results in a code-compliant bedroom or bathroom, but the value gain is typically lower than a second-story addition or basement conversion since usable floor area is more limited.
One last thing
The detail most homeowners miss on a small lot: foundation capacity, not yard size, is usually the real limiting factor. A second-story addition can fail on a lot with plenty of setback room left if the existing footings weren't poured for the extra load, which is why a structural check comes before the design phase, not after.


