
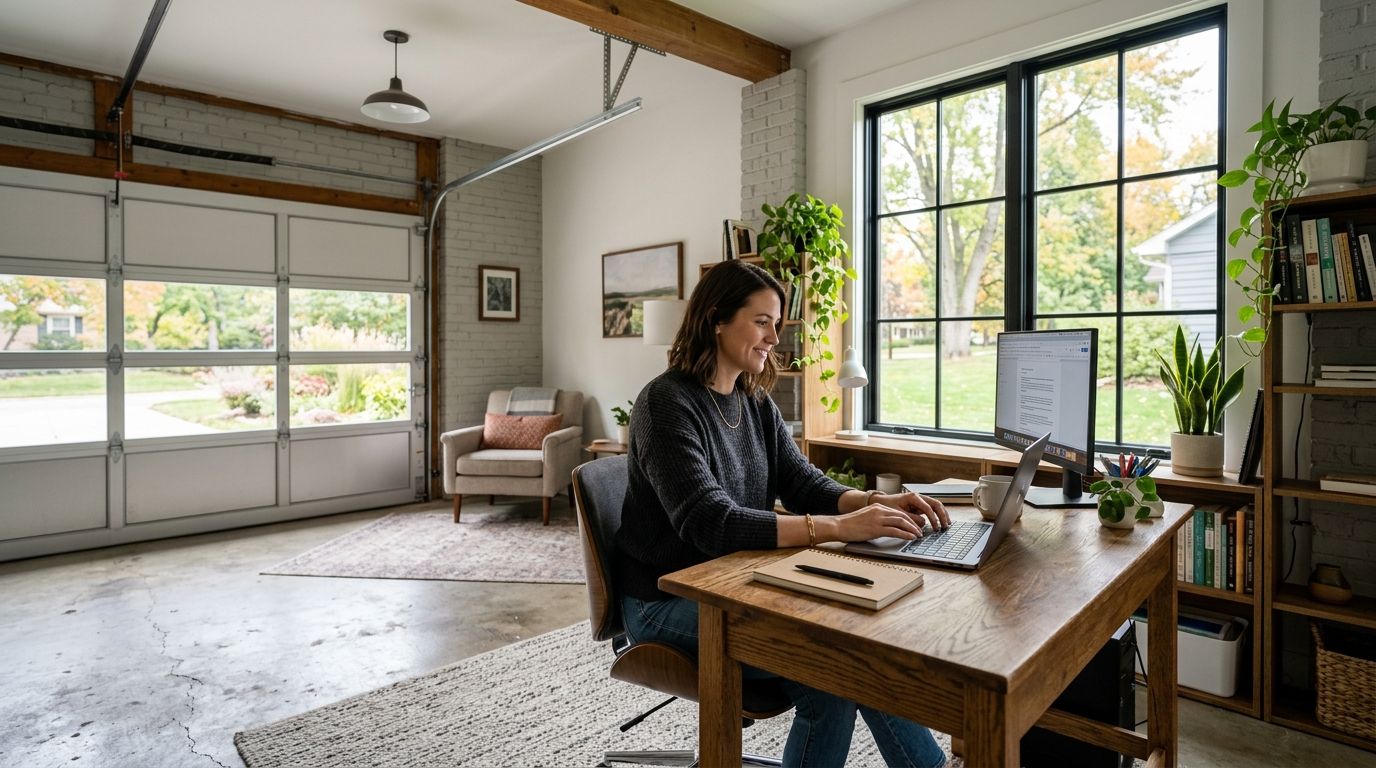
Garage conversion for a home office in Central Iowa turns unused garage square footage into a permanent workspace, separated from the rest of the house, without adding a single square foot to the home's footprint. Remote workers in Des Moines, Ankeny, Waukee, and Urbandale need more than a desk and a space heater — Iowa winters drop below zero and summers run humid, so the conversion has to solve insulation, moisture, and electrical load before it solves aesthetics.
- Garage conversion home office central iowa projects need insulation, HVAC tie-in, and dedicated electrical circuits before drywall goes up.
- Phoenix Construction Solutions handles permitting, framing, and finish work for garage-to-office conversions across Central Iowa in 2026.
- DIY conversions that skip vapor barriers or code-compliant electrical typically show moisture or breaker problems within a year.
- Permit and egress requirements vary by city — Ankeny, Waukee, and Des Moines each enforce their own building codes.
Why garage conversion home office projects matter for Central Iowa remote workers
A garage sitting at 40-50 degrees in January is not a workspace — it's storage with a door. Remote workers who try to "just add a heater" end up with condensation on cold walls, drafts around the garage door track, and a room that's unusable four months a year.
The segment-specific problem is the garage door itself: it's the largest, least insulated surface in most Central Iowa homes, and it sits directly against an unconditioned slab. A real conversion replaces or seals that door, insulates the slab edge, and ties the room into the home's heating and cooling system. Skip any of those three and you've built a nice-looking room that's still too cold to sit in by December.
Assess your garage's structural readiness
Before anything else, walk the garage with a critical eye toward what's already there versus what needs to change.
- Check the slab for cracks, low spots, or signs of water intrusion near the door
- Measure ceiling height — most garages run 8 feet, tight but workable for an office
- Note where the electrical panel sits relative to the garage; shorter runs mean lower cost
- Confirm the garage is attached and shares a wall with conditioned living space, not detached
- Look at the roof line for existing insulation or exposed rafters
A licensed contractor should walk this space with you before you commit to a layout. Phoenix Construction Solutions inspects the slab, framing, and roof deck as the first step on every home office addition project, garage-based or not, because problems found after drywall cost more to fix.
Plan for insulation and climate control
This is the step Central Iowa garages fail most often. A converted garage without proper insulation is unusable for roughly a third of the year here.
- Insulate stud bays to at least R-13, ceiling to R-38 to match code minimums for conditioned space
- Seal the slab perimeter where the garage door track used to sit
- Add a vapor barrier on the warm side of exterior walls to stop condensation
- Extend an existing HVAC duct run into the space, or install a mini-split for a standalone zone
- Weatherstrip the man-door and any remaining garage door opening
A mini-split unit is often the faster, cheaper path for a single-room conversion versus extending ductwork through an already-finished house.
Address electrical and network wiring
A garage's existing outlets were sized for power tools and a chest freezer, not a laptop, monitor, and a full workday of Zoom calls.
- Add at least one dedicated 20-amp circuit for office equipment
- Run ethernet if the garage sits far from the router — Wi-Fi drops through exterior walls
- Install can lighting or a flush-mount fixture rated for the new ceiling height
- Add a subpanel if the main panel is already near capacity
- Include exterior-grade GFCI outlets if any wiring runs near the remaining garage wall
Handle flooring and moisture control
Garage slabs are built to shed water toward a drain, not to hold a rug and an office chair comfortably.
- Apply a moisture barrier directly on the slab before any subfloor
- Install rigid foam insulation under a plywood subfloor to raise the floor and cut cold transfer
- Choose engineered hardwood, laminate, or LVP over the subfloor — carpet alone won't block slab moisture
- Grade the transition between the new office floor and the house floor to avoid a trip hazard
Get permits and code compliance
Skipping this step is the single most common reason garage conversions get flagged during a home sale years later.
- Pull a building permit before framing changes or electrical work starts
- Confirm egress requirements if the space will ever function as a bedroom down the line
- Check whether the city requires the garage door opening to remain functional for insurance or resale reasons
- Schedule inspections at rough-in and final stages, not just at the end
City requirements differ enough across Central Iowa that a permit approved in Norwalk won't automatically clear in Ankeny. The building permit process for a home renovation in Iowa walks through what each jurisdiction actually checks. Phoenix Construction Solutions pulls permits as part of every garage conversion project rather than leaving that step to the homeowner.
Design for natural light and door replacement
A garage was built for a car, not for eight hours of video calls, so the window plan usually needs to change.
- Replace the garage door with framed wall and at least one standard window
- Add a second window on a side wall if the garage only has one exterior wall exposed
- Consider a solid-core interior door between the office and the house for sound separation
- Match exterior siding and trim to the rest of the house so the conversion doesn't look bolted on
Budget and financing the conversion
Costs shift with how much of the electrical, HVAC, and structural work is already in place versus needing to be built from scratch.
- Get itemized bids that separate insulation, electrical, flooring, and finish work
- Ask each contractor whether the bid includes permit fees or treats them as a pass-through
- Compare financing options, including home equity lines, against straight cash payment
- Budget a contingency line for anything found once the garage door and drywall come out
Comparison: garage office conversion options for Central Iowa homeowners
| Option | Best for | Key limitation |
|---|---|---|
| DIY weekend conversion | Homeowners adding a basic desk nook, no permit needed | Skips insulation and electrical upgrades; unusable in winter |
| General contractor conversion (Phoenix Construction Solutions) | Homeowners wanting a permitted, code-compliant, four-season office | Requires scheduling and a real project timeline |
| Prefab office pod in the garage | Renters or homeowners who don't want structural changes | Doesn't add resale value tied to the home; still cold without insulation |
| Leaving the garage as-is, working from a bedroom | Homeowners not ready to commit to construction | No separation between work and living space; no added square footage |
Verdict: a permitted, insulated garage conversion is the only option on this list that gives Central Iowa remote workers a usable, four-season office — everything else is a temporary workaround. Buy the full conversion if you're working from home past 2026; skip the prefab pod unless the garage door and insulation are already handled.
Common mistakes Central Iowa homeowners make on garage conversions
- Insulating the walls but not the garage door opening — the replaced wall section is often the weakest thermal point in the room
- Running office wiring off the existing garage circuit — that circuit was sized for tools, not a full workday of electronics, and it trips
- Skipping the permit because "it's just a garage" — unpermitted conversions surface during home inspections and complicate resale
- Choosing carpet directly over the slab — moisture wicks up through concrete and ruins flooring within a season
- Forgetting sound separation from the rest of the house — a solid interior door matters more than homeowners expect once calls start overlapping with family noise
Plan your garage office conversion
Licensed and insured, serving Central Iowa since day one.
FAQ
How much does a garage conversion home office cost in Central Iowa?
Cost depends on how much electrical, HVAC, and structural work the garage already has versus what needs to be added from scratch. Get an itemized bid from a licensed Central Iowa contractor to see the real breakdown for your specific garage.
Do I need a permit to convert a garage into a home office in Iowa?
Yes, most Central Iowa cities require a building permit for electrical, insulation, and structural changes tied to a garage conversion. Requirements differ by city, so check with your local building department or a licensed contractor before work starts.
Can a garage office stay warm during Iowa winters?
Yes, if the slab, walls, ceiling, and old garage door opening are properly insulated and tied into a heating source. A garage with only a space heater and no insulation upgrades will stay uncomfortably cold through a Central Iowa winter.
Should I keep the garage door functional after the conversion?
Most home offices remove or wall over the garage door entirely and replace it with framed wall and a window. Keeping the door functional only makes sense if the homeowner wants to preserve the option to convert the space back later.
Is a mini-split or central HVAC extension better for a garage office?
A mini-split is often faster and cheaper to install for a single-room conversion since it doesn't require running new ductwork through a finished house. Central HVAC extension makes more sense when the garage sits close to existing ductwork.
Does a garage conversion add resale value in Central Iowa?
A permitted, code-compliant conversion adds usable finished square footage, which generally supports resale value better than an unpermitted DIY job. Buyers and inspectors both look for permit records on garage conversions during a sale.
How long does a garage-to-office conversion take?
Timelines depend on the scope of electrical, insulation, and flooring work plus permit and inspection scheduling in your city. A licensed contractor can give a project-specific timeline once the scope is set.
One last thing
The garage door opening is the detail that makes or breaks a Central Iowa conversion — homeowners who focus all their budget on flooring and paint but leave the old door track under-insulated end up with a cold spot that never goes away, no matter how good the rest of the room looks. Fix that wall section first.


