
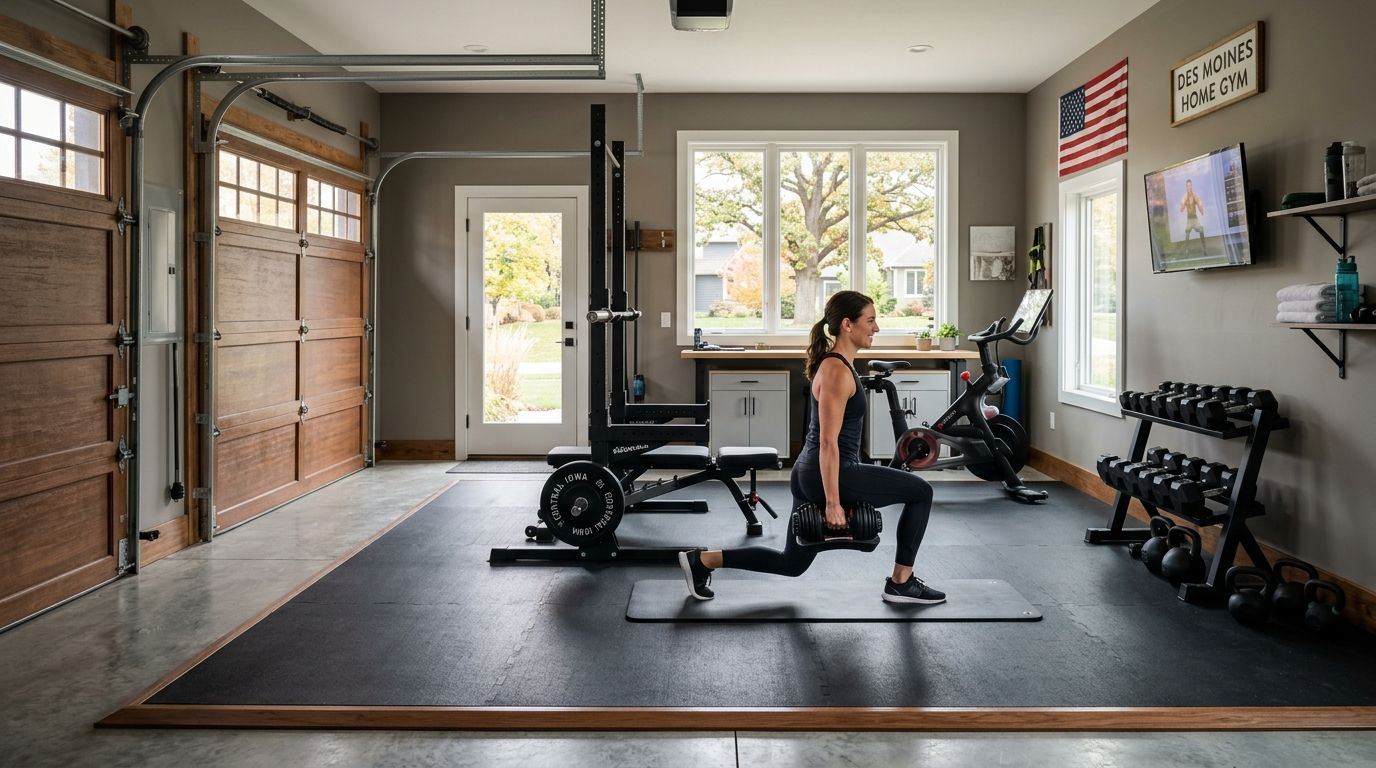
Garage conversion for a home gym in Central Iowa means turning an unheated, often unfinished garage bay into an insulated, code-compliant workout space suited to Iowa's temperature swings, without giving up parking you actually use. This segment differs from a basement or spare-room gym conversion because a garage brings a concrete slab, an overhead door, and zero climate control as the starting point instead of the finish line.
- A garage conversion home gym in Central Iowa needs insulation, a vapor barrier, and electrical upgrades before equipment goes in.
- Concrete slabs stay usable with rubber flooring instead of a full subfloor build, cutting scope on most projects.
- Overhead doors are the single biggest energy leak — replacing or sealing one changes the whole heating equation for winter workouts.
- Phoenix Construction Solutions handles permitting, insulation, and electrical work for garage gym conversions across Des Moines, Ankeny, Waukee, and Norwalk.
Why garage conversion for a home gym matters in Central Iowa
Central Iowa winters push below freezing for weeks at a stretch, and an unheated garage with a steel overhead door loses heat fast regardless of what space heater you plug in. A garage gym that isn't insulated and air-sealed first becomes a summer-only space, which defeats the point of building it.
The garage also already has the two things a home gym actually needs: a hard floor rated for weight and a door wide enough to move equipment in without disassembly. That's a real head start over converting a spare bedroom, but it means the work skips straight to mechanical and electrical instead of framing from scratch.
A garage-to-living-space conversion follows the same permitting and insulation logic whether the end use is a gym, an office, or a bedroom — the gym-specific decisions come down to flooring, ventilation, and electrical capacity for equipment.
Step 1: Check your garage's structural and code baseline
Before any insulation or flooring goes in, confirm what you're working with.
- Pull the original slab thickness from county permit records if the house is older than 15 years
- Check for existing cracks or heaving that need repair before flooring goes down
- Confirm ceiling height clears standing equipment like a power rack or pull-up bar (7 feet minimum is tight for most racks)
- Verify whether your municipality requires a permit for converting garage space to conditioned living use
- Note where the electrical panel sits relative to the garage — this decides how much new wiring runs cost
Step 2: Insulate the walls, ceiling, and overhead door
This is the step most DIY garage gym conversions skip, and it's the one that determines whether the space works in January.
- Add batt or spray foam insulation to exposed stud bays if the garage was never finished
- Insulate the ceiling separately from the attic above if there's living space overhead
- Replace a single-layer steel overhead door with an insulated version, or add a rigid foam door insulation kit as a stopgap
- Seal gaps around the door frame and any side-service door with weatherstripping
- Check for a vapor barrier on the warm side of any new insulation to prevent condensation on the slab
The overhead door move alone changes the heating math. An energy-efficient renovation approach treats the garage door the same way it treats a leaky window — as the first place heat escapes.
Step 3: Decide on flooring for the existing slab
Most garage slabs don't need to be torn out. They need a surface layer.
- Interlocking rubber gym tiles go directly over a sealed concrete slab and handle dropped weights
- Rolled rubber flooring works for cardio zones and costs less per square foot than interlocking tile
- A moisture test on the slab first catches any condensation issues before flooring traps them underneath
- Epoxy coating under rubber tiles adds a sealed base layer if the slab shows hairline cracking
- Raised subfloor panels are worth it only if you're also running radiant heat under the gym floor
Step 4: Add heat, ventilation, and electrical capacity
An insulated garage still needs an active heat source in Central Iowa, and gym equipment draws more power than a parked car ever did.
- Mini-split heat pumps handle both heating and cooling in a converted garage without tying into the main HVAC system
- Electric baseboard or radiant floor heat works as a lower-cost option for occasional-use spaces
- A dedicated 20-amp circuit covers most cardio equipment; a rack with attached electronics may need its own circuit
- An exhaust fan or small ventilation unit keeps humidity down, especially with rubber flooring holding moisture
- GFCI outlets are required near any water source if you're adding a sink or water fountain
Step 5: Finish walls and address noise
Drywall over insulation finishes the look and adds a second layer of sound control, which matters more than most homeowners expect once a barbell hits rubber flooring at 6 a.m.
- Drywall directly over insulated stud bays for a finished interior look
- Sound-dampening underlayment beneath rubber tiles cuts impact noise for anyone sleeping above the garage
- Mirrors mounted on interior walls instead of the exterior wall reduce condensation risk
- Mounting boards or French cleats for wall-mounted equipment go in before drywall finishing, not after
Step 6: Confirm permits and inspections before equipment arrives
Skipping this step is the fastest way to have a project stall mid-build.
- Electrical work generally needs a permit and inspection separate from the general conversion permit
- Converting a garage to conditioned space can trigger a reclassification with the county assessor
- HVAC additions like mini-splits typically require their own permit in most Central Iowa municipalities
- A garage addition that adds square footage instead of converting existing space follows a different, more involved permitting path
Garage gym vs. other conversion options
| Option | Best for | Key limitation |
|---|---|---|
| Garage conversion home gym | Homeowners with an unused or underused garage bay | Loses vehicle parking or storage space |
| Basement home gym conversion | Homes with unfinished basement square footage already climate-controlled | Lower ceiling height limits some equipment |
| DIY insulation retrofit only | Homeowners testing the space before committing to full conversion | Doesn't address electrical capacity or flooring |
| Prefab backyard gym structure | Properties without garage space to spare | Requires separate foundation and utility runs |
A basement home gym conversion is the closest comparable project, and it's worth weighing against the garage option before committing — basements already sit inside the conditioned envelope of the house, which cuts the insulation and heating work down considerably.
Verdict: a garage conversion home gym works best for Central Iowa homeowners who have a second garage bay or detached garage they don't fully use for parking — insulate it, replace the overhead door, and it functions year-round.
Get a garage gym conversion quote
Licensed and insured, serving Des Moines, Ankeny, Waukee, and Norwalk.
Common mistakes Central Iowa homeowners make
- Skipping the overhead door replacement. A new mini-split heater fighting a single-layer steel door in a January cold snap runs constantly and still leaves the space cold near the door.
- Flooring straight over an unsealed slab. Concrete slabs in Central Iowa hold ground moisture, and rubber tile laid without a moisture check traps condensation that eventually smells and warps the flooring.
- Undersizing the electrical circuit. A treadmill, a few outlets for phone chargers, and a fan on one 15-amp circuit trips breakers mid-workout.
- Ignoring the permit for reclassifying garage space. Converting a garage to conditioned living space without a permit can complicate a home sale later when the county records still list it as unfinished garage.
- Building the gym before checking ceiling height. A power rack with a pull-up bar needs more clearance than most homeowners measure for until the equipment is already on-site.
FAQ
How much does a garage conversion home gym cost in Central Iowa?
Cost depends on insulation scope, whether the overhead door gets replaced, and electrical upgrades needed for equipment. A licensed contractor quote after an on-site walkthrough gives an accurate number for your specific garage.
Do I need a permit to convert a garage into a home gym in Iowa?
Most Central Iowa municipalities require a permit when you're insulating, adding heat, or running new electrical circuits into a garage. Electrical and HVAC work typically need separate inspections from the general conversion permit.
Is a garage or basement better for a home gym in Central Iowa?
A basement is usually already inside the conditioned envelope of the house, which cuts insulation and heating costs. A garage offers easier equipment access through a wider door and works well when you have a second bay you don't use for parking.
What flooring works best over a garage slab for a home gym?
Interlocking rubber gym tiles installed over a sealed, moisture-tested slab handle dropped weights and cardio equipment without a full subfloor build. Epoxy coating first is worth it if the slab shows hairline cracking.
Can I heat a converted garage gym in Central Iowa winters?
Yes, but only after the space is insulated and the overhead door is replaced or sealed. A mini-split heat pump is the most common solution because it handles both heating and cooling without tying into the main house HVAC system.
Does converting a garage to a gym affect my home's value?
It depends on whether you preserve the option to convert it back and whether your area has strong demand for garage parking. Buyers in Central Iowa generally still value at least one covered parking spot, so a second-bay conversion holds value better than converting the only garage bay.
One last thing
The overhead door is where most garage gym budgets go wrong in either direction — homeowners either skip replacing it and fight the cold all winter, or over-spend on a premium insulated door when a rigid foam insulation kit and better weatherstripping would have solved 80% of the heat loss for a fraction of the cost. Get the insulation and door sealing right before buying equipment, not after.


