
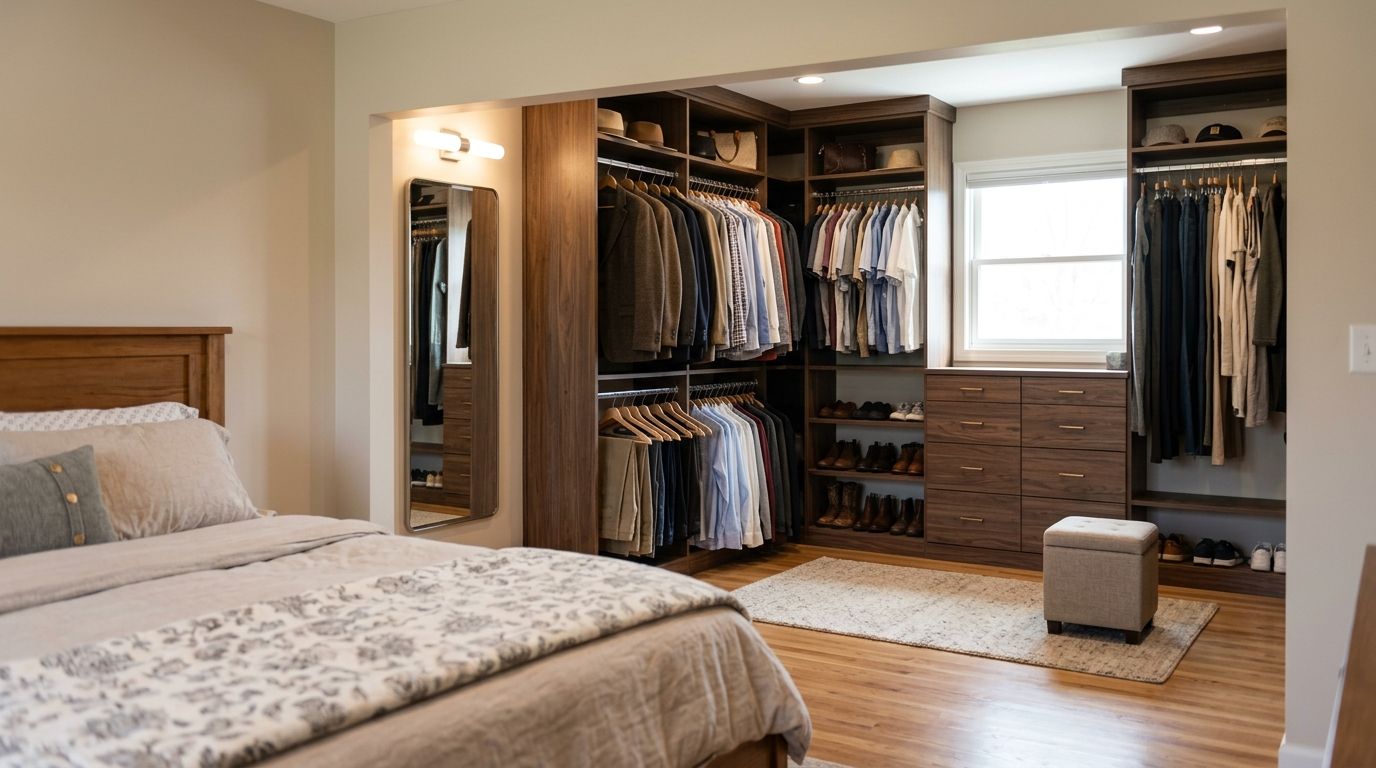
Central Iowa homeowners adding a walk-in closet are almost always working around an existing bedroom footprint, hallway, or small bump-out, not a blank slate, and the goal is identical from Ankeny to Norwalk: stop shuffling off-season coats and boots between the closet and the basement bins every fall and spring.
- A walk-in closet addition central Iowa homeowners can build without touching the exterior wall usually comes from converting a nursery, small second bedroom, or oversized hallway linen closet.
- Bump-out closet additions need new foundation work and matched siding — skip that route on a tight budget and reconfigure an existing room instead.
- Designers recommend at least a 6-by-8-foot footprint with 36 inches of walkway aisle for a two-person walk-in closet.
- Phoenix Construction Solutions handles structural, electrical, and framing changes for walk-in closet additions across Des Moines, Ankeny, Waukee, and West Des Moines.
- Permits are required in most Central Iowa jurisdictions once you move a wall or add square footage — not for a shelving reconfiguration alone.
Why this matters
A lot of Central Iowa's housing stock — particularly the ranch and split-level homes built through the 1960s, 70s, and 80s around Des Moines, Ankeny, and Urbandale — was framed with a single reach-in closet per bedroom, sized for a wardrobe that was smaller and less seasonal than what most households own in 2026. Central Iowa's four-season climate means coats, boots, snow gear, and summer clothing all need dedicated space at the same time, and a 24-inch-deep reach-in closet simply can't hold it. A primary suite addition often solves this by building the walk-in closet into the room plan from the start, but plenty of homeowners don't need a full suite — they need a closet that works with the bedroom they already have.
Why walk-in closet additions matter for Central Iowa homeowners
The segment driving most walk-in closet addition inquiries in Central Iowa isn't people building new construction — it's homeowners in 20-to-60-year-old homes who bought a house with a functional bedroom and a closet that stopped working years ago. That changes the math versus a builder-grade new home project: you're not choosing a closet size on a blank floor plan, you're deciding what existing square footage to sacrifice, and whether the exterior wall needs to move at all.
Homes in Waukee and West Des Moines built in the last 15 years tend to have larger primary closets already, so demand there skews toward organization system upgrades. Older housing stock in Des Moines proper, Carlisle, and Norwalk skews toward true additions or room conversions because the original closet footprint is too small to fix with shelving alone.
Measure your existing bedroom footprint
Before any wall moves, get real numbers on paper. This step costs nothing and it's the single most common thing skipped.
- Measure wall-to-wall width and note where windows and doors interrupt usable wall space
- Record ceiling height — sloped ceilings under a roofline cut usable hanging space
- Measure the existing closet's linear footage of hanging rod
- Note door swing direction and clearance in the bedroom and any adjacent room
- Check for HVAC vents, outlets, or plumbing stacks hidden in the walls you're considering removing
Mock up the layout with tape on the floor
Painter's tape on the floor shows you the real walking clearance faster than any drawing. Designers typically recommend a minimum 6-by-8-foot footprint and at least 36 inches of aisle width for a two-person walk-in closet with hanging rods on both sides.
- Tape out the proposed closet perimeter at full scale
- Mark where the door will swing
- Walk the space carrying a laundry basket to test real clearance
- Mark rod height at 66 inches for long hanging and 40 inches for double-hang sections
- Confirm at least 24 inches of depth for any hanging rod run
Decide what gives up its space
Most walk-in closet additions in Central Iowa bedrooms come from repurposing space that already exists rather than pushing out the exterior wall. This is the cheapest and fastest route when it's available.
- Borrow from an adjacent nursery or small second bedroom that's underused
- Reclaim an oversized hallway linen closet backing up to the primary bedroom wall
- Combine two undersized reach-in closets from adjoining rooms into one shared wall
- Shrink an oversized bathroom to gain closet depth
- Convert unused space above a stairwell or in a bonus room adjacent to the bedroom
If none of that space exists, a bump-out addition extends the exterior wall a few feet — more construction, but it doesn't cost you a bedroom or a bathroom.
Bring in a licensed contractor before you touch structure
Once the plan involves moving a load-bearing wall, rerouting electrical, or extending the foundation, this stops being a weekend project. Phoenix Construction Solutions handles the structural and mechanical side of walk-in closet additions for homeowners throughout Ankeny, Pleasant Hill, Urbandale, and the rest of Central Iowa, and this is the point in the process where a licensed, insured contractor should take over.
- Verify which interior walls are load-bearing before demo
- Plan electrical for closet lighting and outlets before drywall goes up
- Confirm HVAC supply and return still work once the room shape changes
- Pull the required permit before framing starts, not after
- Get a written scope covering framing, electrical, and finish work separately
Budget using real Central Iowa numbers
Costs on a walk-in closet addition swing hard based on whether you're reconfiguring existing space or extending the foundation. The home addition cost breakdown for Central Iowa covers the variables that move the number most: square footage added, whether plumbing or HVAC needs rerouting, and finish level on built-ins.
- Get itemized bids that separate structural work from closet system installation
- Ask whether the bid includes permit fees
- Price built-in shelving separately from a freestanding closet system — built-ins cost more but hold more per square foot
- Budget for matching flooring into the new space if it connects to an existing room
- Set aside a contingency for anything found once a wall opens up, common in homes built before 1990
Time the build around Iowa's construction season
Interior conversions can run year-round. Anything that opens the exterior wall, including a bump-out, is easier to schedule outside of a Central Iowa winter freeze.
- Schedule exterior wall work between April and October when possible
- Expect interior-only conversions to move faster since weather isn't a factor
- Ask your contractor how many other projects are on the schedule during your target window
- Plan for material lead times on custom closet systems, which can run several weeks
Comparing your walk-in closet addition options
| Option | Best For | Key Limitation |
|---|---|---|
| Reach-in closet reconfiguration | Homeowners on a tight footprint who want more function without moving walls | Caps out around 8–10 linear feet of hanging space regardless of shelving design |
| Bump-out closet addition | Bedrooms with an exterior wall and a few feet of yard or setback to spare | Requires new foundation work and siding matched to the existing exterior |
| Adjacent room conversion | Homes with an underused second bedroom or oversized hallway closet next to the primary | Removes a bedroom from the home's official listing count |
| Primary suite addition with built-in closet | Homeowners already planning a bedroom or bathroom addition | Bigger scope and longer timeline than a closet-only project |
Verdict: for most Central Iowa bedrooms, converting adjacent space wins on cost and speed; a bump-out or primary suite addition wins on square footage when the space to borrow doesn't exist.
“If a closet reconfiguration can't clear 36 inches of walking aisle, it's a reach-in with a better name, not a walk-in.”
Common mistakes Central Iowa homeowners make
- Skipping the permit on a bump-out. Extending the foundation even a few feet still requires a building permit in most Central Iowa jurisdictions in 2026 — skipping it creates problems at resale.
- Ignoring the HVAC vent that's about to land inside a closet wall. Older homes route ductwork through interior walls that look empty until demo starts.
- Converting a bedroom without checking the resale impact. Turning a legal bedroom into a walk-in closet can change how the home is listed and appraised.
- Underestimating hallway clearance after the door swings open. A closet door that blocks a hallway or bathroom door is a daily annoyance, not a minor detail.
- Choosing a shelving system sized for a smaller wardrobe than the household actually owns. Central Iowa's coat-and-boot season needs more hanging and floor storage than a builder-grade system provides.
FAQ
What's the best way to add a walk-in closet to a small Central Iowa bedroom?
Converting an adjacent underused room or oversized hallway closet is usually the fastest, cheapest route in 2026 because it avoids foundation work. A bump-out addition is the next option when no adjacent space exists to borrow.
How much does a walk-in closet addition cost in Central Iowa?
Cost depends heavily on whether the project reconfigures existing space or extends the foundation, plus the finish level of the closet system. Get an itemized bid that separates structural work from shelving installation before comparing numbers.
Do I need a permit for a walk-in closet addition in Iowa?
Yes, if the project moves a load-bearing wall, adds square footage, or changes electrical wiring. A shelving-only reconfiguration inside an existing closet typically doesn't require a permit.
Is converting a spare bedroom into a walk-in closet a good idea before selling?
It can hurt resale value if it drops the home's official bedroom count, since bedroom count is a major factor in appraisals and listings. Talk through the resale impact with your contractor before committing.
How long does a walk-in closet addition take to build?
An interior room conversion can move in a few weeks once permits clear. A bump-out addition with new foundation work takes longer and is easier to schedule outside a Central Iowa winter.
Can a walk-in closet be added without extending the home's footprint?
Yes — converting an adjacent bedroom, nursery, or oversized hallway closet keeps the project entirely inside the existing footprint. This is the most common approach for Central Iowa homeowners in 2026.
What size should a walk-in closet be for two people?
Designers typically recommend at least a 6-by-8-foot footprint with 36 inches of walkway aisle so both people can access hanging rods on opposite walls at once.
Is a bump-out addition cheaper than a full primary suite addition?
A bump-out limited to closet space is a smaller scope than a full primary suite addition, since it doesn't include a bathroom or bedroom expansion. Scope size, not just square footage, drives the cost gap between the two.
One last thing
A lot of Central Iowa ranch homes built between the 1960s and 1980s have an oversized hallway linen closet sitting directly behind the primary bedroom wall — borrowing that space and cutting a doorway through often creates a working walk-in closet without touching the exterior wall or the foundation at all. Check that wall before pricing a bump-out; it's the cheapest square footage in the house.


