
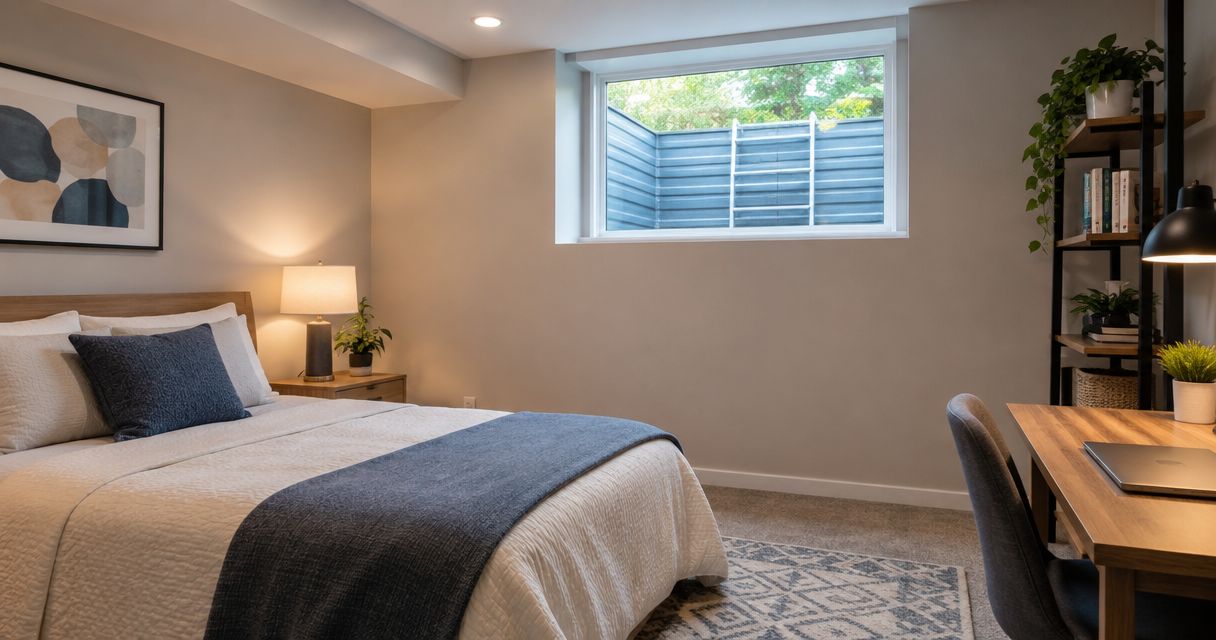
Yes—when you create a basement bedroom in Iowa, you generally need an approved emergency escape and rescue opening in that bedroom, usually an egress window. A qualifying exterior door can serve instead, and specific code exceptions require local review. An egress opening alone does not make the bedroom legal; the room must also satisfy the applicable permit, habitability, and safety requirements.
- Is an egress window required for a legal basement bedroom? Generally yes, unless an approved door or code exception applies.
- International Residential Code requirements address clear opening size, sill height, window wells, and operation—not just window dimensions.
- Phoenix Construction Solutions is a licensed and insured Central Iowa contractor for basement remodeling.
- Confirm the locally adopted code and bedroom layout before ordering a window or cutting the foundation.
Why this matters
A basement window that admits daylight is not automatically an emergency exit. The opening must let an occupant escape and allow rescue access without depending on the interior stairs.
For a 2026 basement conversion, settle the bedroom location and escape opening before framing walls. The guide to egress window installation for basement bedroom conversions explains the work involved; the first decision is whether the proposed opening meets the rules for your address.
Is an egress window required for a legal basement bedroom in Iowa?
A new basement sleeping room generally needs its own emergency escape and rescue opening under International Residential Code provisions. A window in an adjacent recreation room does not ordinarily satisfy that bedroom-specific requirement. Neither does an interior door leading to the basement stairs.
The International Code Council’s International Residential Code, Section R310, is the model-code reference for these openings in houses within its scope. For a 2026 project, your local building department must identify the adopted edition, amendments, and any applicable existing-building provisions. Do not treat a model-code summary as approval for a particular Iowa property.
| Opening option | Best for | Advantage | Limitation |
|---|---|---|---|
| Compliant egress window inside the bedroom | Bedrooms with an accessible exterior foundation wall | Provides a direct emergency opening without a full doorway | Requires adequate clear opening, acceptable sill height, and any necessary well and drainage work |
| Qualifying exterior door inside the bedroom | Walkout bedrooms with suitable exterior access | Can provide direct escape to the exterior | Must satisfy applicable opening and exterior-access requirements; a door elsewhere in the basement is not equivalent |
| Small existing basement window | Daylight or ventilation where permitted | Can remain useful without being the bedroom’s escape opening | Does not qualify unless its actual operation, dimensions, and installation satisfy the applicable requirements |
An exception is not a design assumption. Some residential code provisions allow alternatives in specified sprinklered configurations, but the building department must confirm that the entire arrangement qualifies.
Standard window opening: 5.7 square feet of clear area
The IRC’s standard minimum net clear opening is 5.7 square feet. It also sets a minimum clear opening width of 20 inches and a minimum clear opening height of 24 inches. All applicable dimensions must pass together.
These measurements describe the unobstructed space when the window is open—not the glass, frame, or rough opening. A product’s overall dimensions therefore cannot establish compliance. Ask for the manufacturer’s net clear opening information for the exact size and operating style being proposed.
The width and height minimums are not a ready-made compliant window size. An opening measuring 20 inches by 24 inches has less area than the standard requires, even though it meets both individual dimension minimums.
Grade-floor exception: 5 square feet of clear area
The model code permits a 5-square-foot minimum net clear opening for qualifying grade-floor openings. That exception does not apply to every basement window simply because the window is near the ground.
Have the building department confirm whether the opening meets the code’s grade-floor definition. Until that determination is made, do not order a smaller window on the assumption that the exception applies.
Window sill: no more than 44 inches above the floor
Under the IRC’s standard emergency-opening provisions, the bottom of the clear opening must be no more than 44 inches above the finished floor. Measure from the floor surface the completed bedroom will actually have.
A foundation opening can look large enough while sitting too high to qualify. Conversely, adding a floor assembly changes the finished-floor reference, so the plans must show the final condition rather than relying on measurements taken before remodeling.
The window must also operate from inside without keys, tools, or special knowledge. Evaluate the complete assembly, including security devices and any covering that affects escape. A large opening with a lock an occupant cannot readily release is not an adequate solution.
Window well: at least 9 square feet of clear space
Where a below-grade opening requires a window well, the IRC’s baseline well dimensions include at least 9 square feet of horizontal area, with a minimum width and projection of 36 inches. The well must also allow the window to open fully.
A well deeper than 44 inches requires a permanently affixed ladder or steps under the model-code provisions. The ladder or steps must remain usable with the window fully open. Confirm the detailed requirements for the adopted code before choosing the well assembly.
Check the window, well, and escape path as one system. A compliant window does not compensate for an undersized well, an obstructed opening, or an exterior arrangement that prevents escape.
Drainage belongs in the same scope. Excavating beside a foundation creates a below-grade space that needs an appropriate water-management detail. Ask how the well will drain, how the installation will be sealed, and how the surrounding grade will be restored.
Why basement bedroom requirements vary
The core life-safety purpose stays the same, but the applicable approval path depends on the property and proposed work. For a 2026 project in Des Moines, Carlisle, Ankeny, or another Central Iowa community, establish these details with the authority responsible for that address:
- Local code adoption: The adopted residential code edition and local amendments control the project—not a generic statewide checklist.
- Building classification: A bedroom in a single-family house and a sleeping room in a larger multifamily building do not necessarily follow the same code path.
- Existing conditions: Replacing an existing opening and creating a new sleeping room are different scopes. Ask which existing-building provisions apply.
- Exterior grade: Grade-floor classification, well depth, and the available exterior escape area affect the design.
- Room layout: The opening must serve the sleeping room. A nearby window outside its walls does not ordinarily substitute.
- Approved exceptions: Any sprinkler-related or other exception requires the complete qualifying conditions, not just one feature.
Do not assume approval in one Central Iowa city establishes compliance in another. Submit the actual layout and opening details for the property being remodeled.
How do you confirm a basement bedroom before construction?
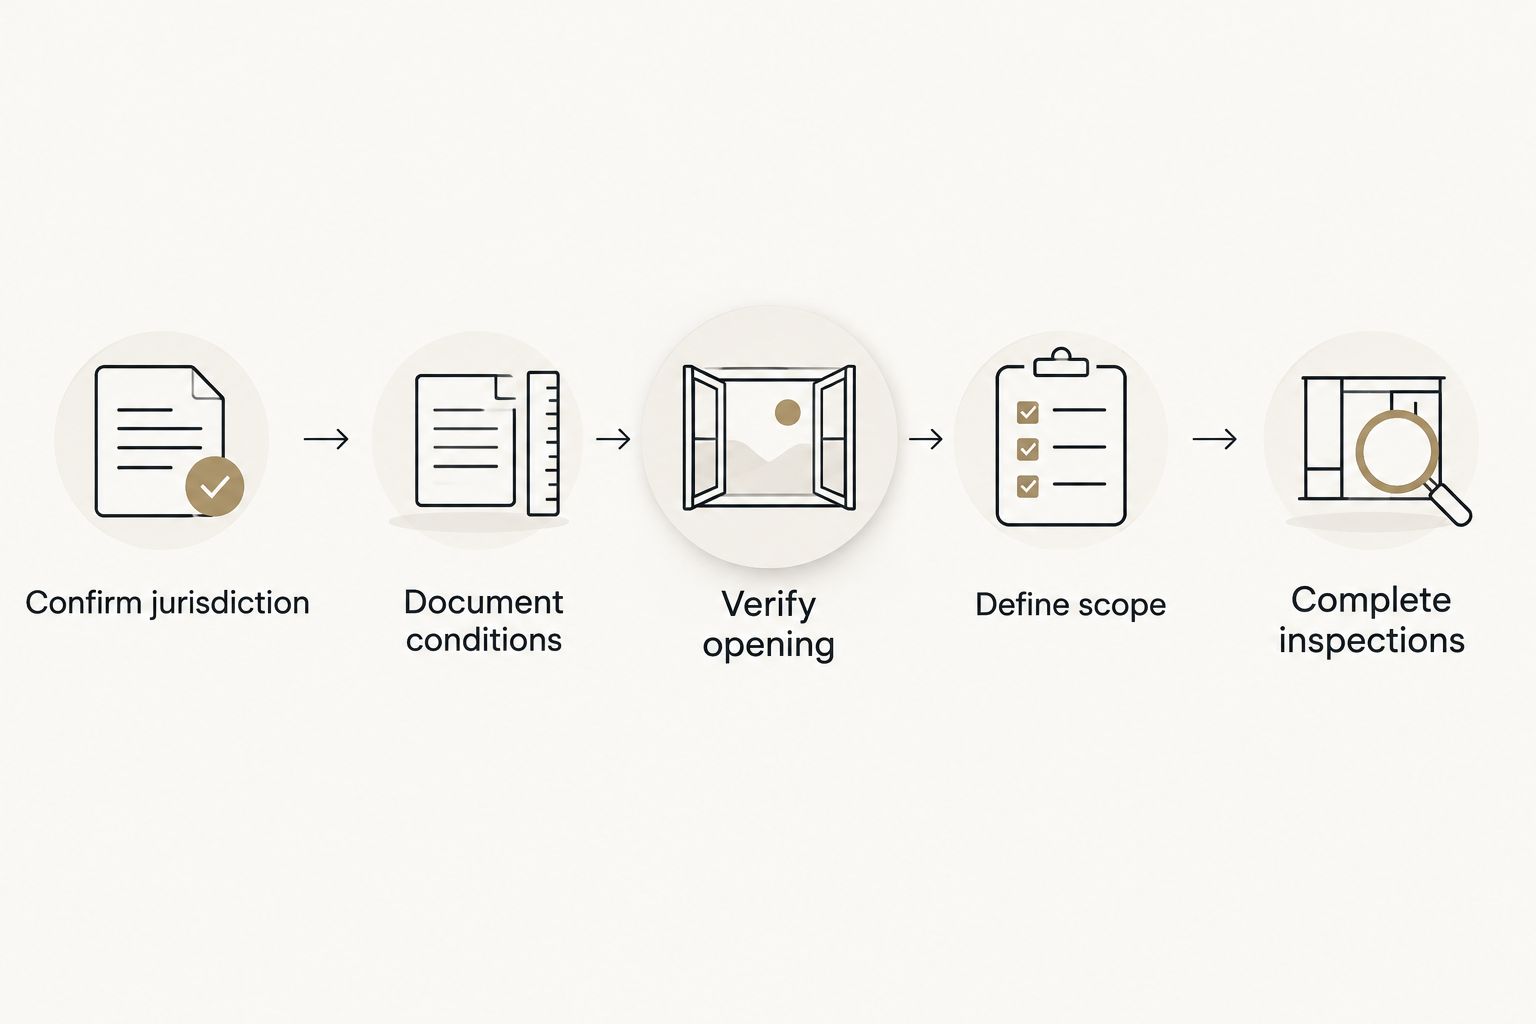
Use this sequence before committing to a window order or foundation cut. It separates code decisions from finish selections and gives you specific documents to request.
- Confirm jurisdiction. Identify the building department responsible for the property and ask which code governs the proposed sleeping room.
- Document conditions. Record the foundation, existing opening, finished-floor elevation, exterior grade, utilities, and proposed bedroom boundaries.
- Verify opening. Obtain the exact window’s net clear opening dimensions and show the sill, well, ladder or steps, and exterior access where applicable.
- Define scope. Put excavation, foundation work, installation, drainage, interior repairs, permits, and inspection responsibilities into writing.
- Complete inspections. Arrange the required inspections and obtain the applicable final approval before treating the room as an approved bedroom.
The order matters. Verifying a window after it has been installed leaves the most expensive decisions behind you; verifying it on the plans lets you correct the design first.
Keep copies of the approved plans, product information, permit records, and inspection results. Those documents explain what was approved more clearly than an old listing description or an installer’s verbal assurance.
What else makes a basement bedroom legal?
An egress window is necessary in many basement bedrooms, but it is not a complete bedroom approval. The applicable code also addresses the room itself and the safety systems serving it.
Your 2026 review should cover habitable room dimensions, ceiling height, heating, light and ventilation, electrical work, smoke alarms, and carbon monoxide alarms where required. Low beams, ducts, and soffits deserve attention before the ceiling is enclosed.
Separate moisture problems from finish choices. A dry-looking wall on inspection day does not establish that an existing leakage problem has been corrected. Document water concerns and the repair approach before insulation, wall finishes, or flooring conceal the conditions.
A basement apartment adds another approval question. A compliant bedroom does not by itself authorize a separate dwelling unit or rental use; zoning, occupancy, separation, and other applicable requirements still need review.
Does each basement bedroom need its own egress window?
Each basement sleeping room generally needs its own approved emergency escape and rescue opening. Under the standard IRC approach, bedrooms cannot share a single egress window located in the hallway or common room.
If you divide a large finished basement into multiple bedrooms, check each proposed room separately. Adding partitions can leave a room without the opening that previously served the larger space.
Does a walkout basement still need an egress window?
A walkout basement bedroom does not necessarily need an egress window if a qualifying exterior door in that bedroom provides the required opening. A walkout door in the family room does not automatically satisfy the separate sleeping room’s requirement.
Show the door location, bedroom walls, and exterior conditions on the plan. Evaluate the actual route rather than relying on the description “walkout basement.”
Can an older basement bedroom stay without an egress window?
An older basement bedroom needs an address-specific determination before you assume it can remain unchanged. Existing-building provisions, prior approvals, and the proposed alterations affect the answer.
Ask for permit history and written direction from the building department. A room’s age, a bed in the room, or a past real-estate listing does not establish current approval for a new conversion.
Put the basement work into a written scope
Phoenix Construction Solutions is a licensed and insured basement remodeling contractor for Central Iowa homeowners planning a bedroom conversion. Based in Carlisle, the company serves Des Moines and surrounding communities, including Norwalk, Pleasant Hill, Ankeny, Urbandale, Waukee, and West Des Moines.
For a 2026 consultation, bring basement photos, approximate room dimensions, and any existing plans or permit records. Ask for a written scope that distinguishes the emergency opening work from the remaining bedroom construction. This makes exclusions and responsibilities easier to identify before you approve the project.
Phoenix Construction Solutions handles basement remodeling, additions, and reconstruction; the local building authority determines code acceptance. Keep that distinction clear when reviewing any contractor’s proposal.
Book a Consultation
Discuss your Central Iowa basement bedroom, egress opening, and remodeling scope.
FAQ
Is an egress window required for a legal basement bedroom in Iowa?
Generally yes: a new basement sleeping room needs an approved emergency escape and rescue opening, usually an egress window. A qualifying exterior door or an applicable code exception can provide an alternative, subject to local approval.
What size does a basement bedroom egress window need to be?
The IRC’s standard minimum net clear opening is 5.7 square feet, with at least 20 inches of clear width and 24 inches of clear height. Qualifying grade-floor openings have a 5-square-foot exception; confirm the locally adopted requirements.
How high can an egress window be above the basement floor?
The IRC’s standard maximum is 44 inches from the finished floor to the bottom of the clear opening. Measure the completed floor condition, not just the existing unfinished slab.
Can a regular basement window count as an egress window?
An existing basement window counts only if its opening, operation, sill height, and any required well satisfy the applicable code. Its appearance or product description alone does not establish compliance.
Can a basement bedroom use the stairs as its emergency exit?
Interior basement stairs do not ordinarily replace the sleeping room’s required emergency escape and rescue opening. The bedroom needs the applicable direct opening unless an approved exception applies.
Does installing an egress window make my basement apartment legal?
No—an egress window does not authorize a separate apartment or rental use. The project must also satisfy applicable building, zoning, occupancy, and other local requirements.
Who can I call about a basement bedroom remodel in Central Iowa?
Call Phoenix Construction Solutions at (515) 505-8781 to discuss basement remodeling in Central Iowa. Confirm the required permits and bedroom approval with the building department responsible for your property.
One last thing
Do not buy a window from its frame dimensions. Two windows with similar exterior dimensions can provide different clear openings because their operating parts occupy different amounts of space.
Before ordering, match the exact product’s net clear opening information to the approved bedroom plan. That document is more useful than a generic “egress” label when the installed opening is inspected.


