
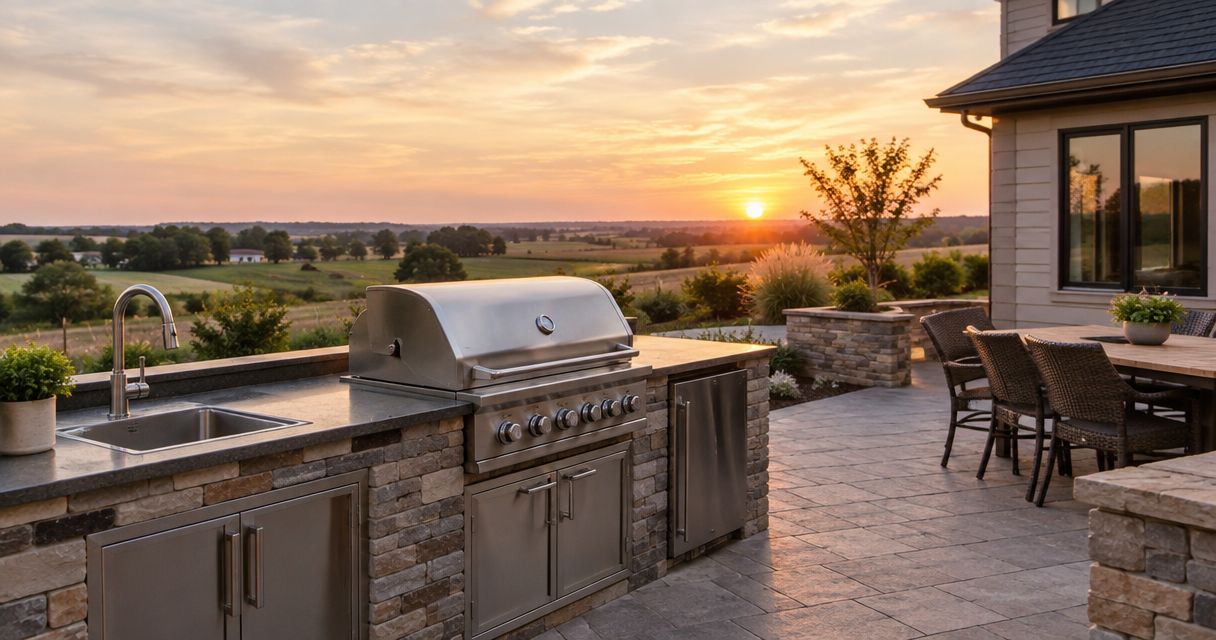
Planning an outdoor kitchen addition in Central Iowa comes down to three decisions made in order: the utility rough-in, the footprint and layout, and the permit path — pick finishes last, not first. Homeowners who start with countertop material end up re-trenching gas lines or moving electrical panels mid-build, which adds weeks to a project that should move quickly through Iowa's 2026 outdoor construction season.
- Lock in the gas, electric, and water rough-in before choosing a layout — it's the hardest and most expensive thing to change later.
- Covered outdoor kitchen additions hold up better against Central Iowa's freeze-thaw cycle than fully open setups.
- Most Central Iowa cities require a permit for outdoor kitchen additions with new gas lines or dedicated electrical circuits in 2026.
- Phoenix Construction Solutions coordinates framing, gas rough-in, and electrical trades on outdoor kitchen additions across Carlisle, Des Moines, Ankeny, and Waukee.
Why this matters
An outdoor kitchen addition isn't a weekend patio upgrade — it's a small structure with gas, power, and sometimes water running to it, built outside where Iowa's temperature swings from single digits to 90-plus degrees do real damage to unprotected materials. Get the outdoor kitchen additions for Central Iowa backyards planning sequence wrong and you're either re-permitting mid-project or watching stone veneer crack after one winter.
Most of the planning mistakes homeowners make aren't about style. They're about sequencing: choosing an island layout before confirming the gas meter's location, or pouring a slab before the city signs off on setback distance from the property line. Fix the sequence and the rest of the project moves fast.
How to plan an outdoor kitchen addition
An outdoor kitchen addition in Central Iowa follows the same six-step sequence regardless of size or budget tier:
- Confirm the utility path first. Locate the gas meter, existing electrical panel capacity, and any water line you'll tap. This single step decides where the kitchen can physically go.
- Pick the footprint off your patio or deck plan. The outdoor kitchen should sit on a surface rated for the added weight of grills, masonry, or stone veneer — not just decorative pavers.
- Decide on shelter now, not later. An open-air layout, a pergola, or a full roof changes the framing, drainage, and electrical routing underneath it.
- Pull the permit before any trenching or concrete work. Gas lines and new circuits almost always trigger inspection requirements in Central Iowa municipalities.
- Sequence around the build season. Concrete cure time and gas inspection scheduling both slow down in winter months.
- Line up trades in order — concrete or masonry first, then gas and electrical rough-in, then framing or cover structure, then finish materials.
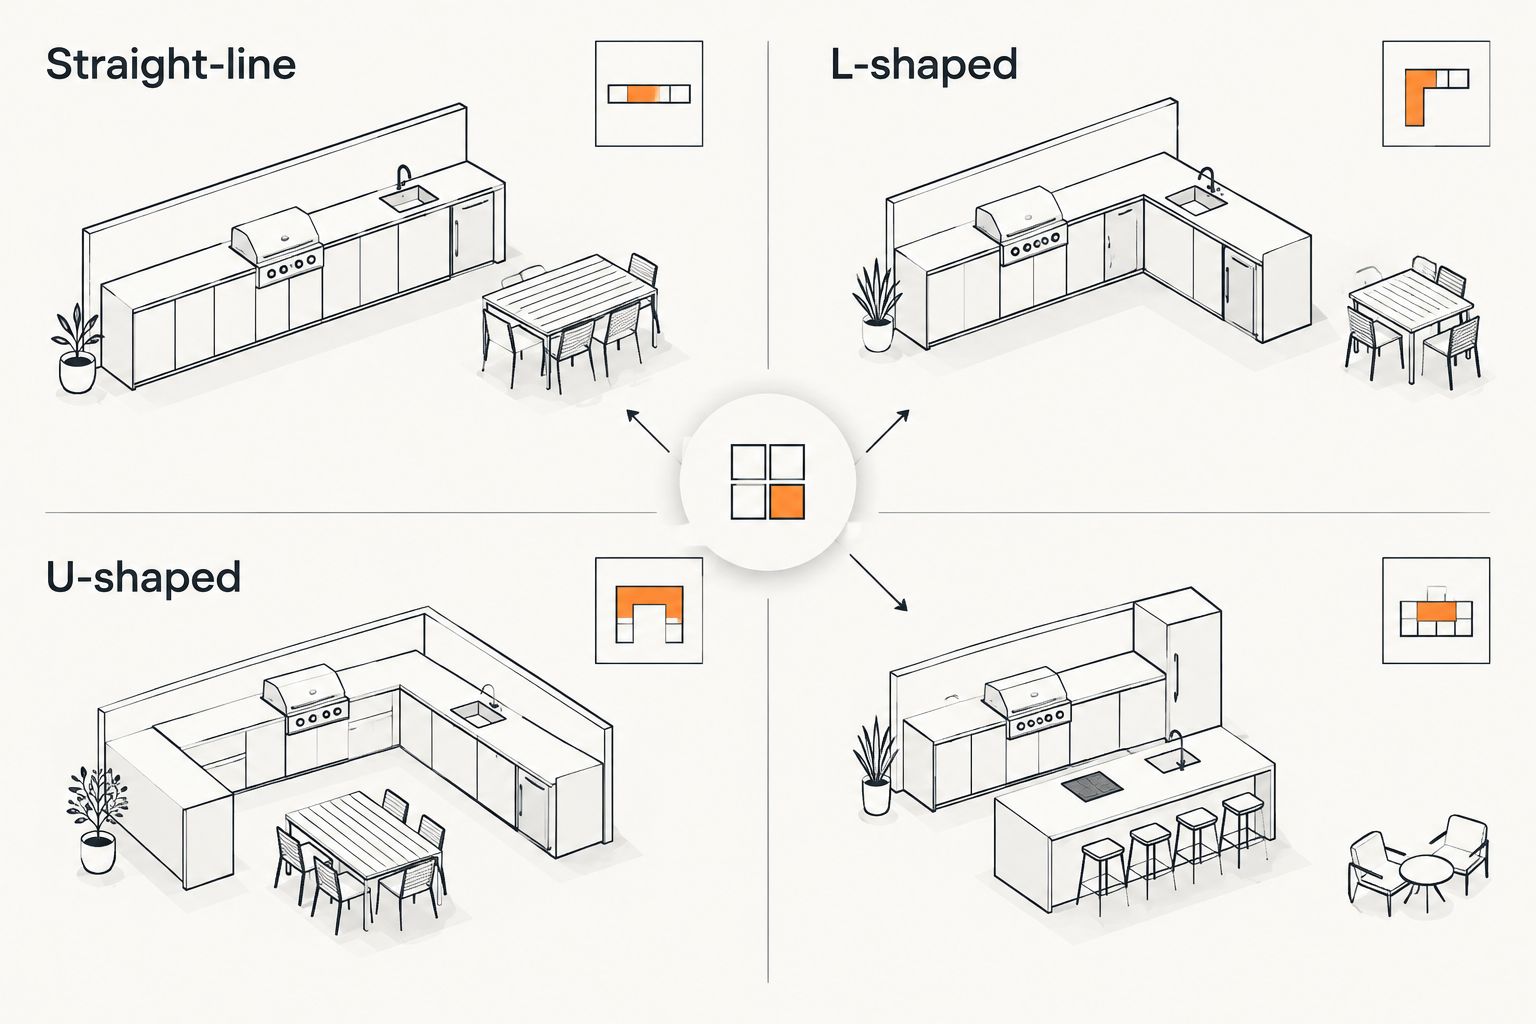
Layout options compared
| Layout | Footprint needed | Best for |
|---|---|---|
| Straight-line | Smallest | Small patios, grill-focused setups |
| L-shaped | Moderate | Combining cooking and prep counter space |
| U-shaped | Largest | Full outdoor kitchens with seating built in |
| Island | Moderate, open on all sides | Entertaining spaces with a bar or seating wrap |
Straight-line wins for tight lots. Island layouts win for backyards built around entertaining. Neither is objectively better — the lot size and how you actually use the space decide it.
Outdoor kitchen zones to plan for
Every functional outdoor kitchen addition breaks into four zones, and skipping one is the most common planning mistake:
- Cooking zone — grill, side burner, or built-in smoker, with clearance for heat and smoke direction
- Prep and counter zone — enough counter length to actually stage food, not just a narrow ledge
- Storage zone — sealed cabinetry rated for outdoor moisture, not interior kitchen cabinets
- Dining or seating zone — bar seating, a table, or a lounge area depending on how the space gets used
Homeowners who plan only the cooking zone end up with a grill and nowhere to set anything down. Plan all four zones before finalizing the footprint, even if the seating zone gets built in a later phase.
What building codes and permits apply in Central Iowa
Most Central Iowa cities require a permit for an outdoor kitchen addition whenever it involves a new gas line, a dedicated electrical circuit, or a structure over a set size threshold — a full building permit for a home renovation in Iowa walkthrough covers the general process, and outdoor kitchens follow the same inspection sequence as any addition with utility work.
Setback rules also apply. A cooking structure too close to a property line or too close to the house's own combustible siding can get flagged during inspection, forcing a redesign after the slab is already poured. Confirm setback distance with the city before finalizing the footprint, not after.
Why outdoor kitchen addition timelines and scope vary
No two outdoor kitchen additions in Central Iowa cost or take the same amount of time, and the variation comes from a short list of factors:
- Distance from the gas meter and electrical panel — longer trenching runs add both time and labor
- Cover structure choice — a full roof with rafters takes longer than an open-air island
- Material selection — masonry and stone veneer take longer to install than prefabricated modular cabinetry
- Site grading and drainage — a sloped yard needs regrading before any slab goes down
- Permit review timelines — some Central Iowa municipalities process faster than others
- Season — concrete cure time and trade availability both shift with weather
A rough sense of what an addition of this scope typically costs in Central Iowa lives in the home addition cost in Central Iowa breakdown, which applies the same cost drivers — utility runs, materials, site work — that shape an outdoor kitchen budget.
“The gas line and electrical rough-in decide almost everything else about the layout — plan those before you pick a countertop.”
Phoenix Construction Solutions handles the framing, gas rough-in, and electrical coordination on outdoor kitchen additions for homeowners across Carlisle, Des Moines, Norwalk, Ankeny, Urbandale, Waukee, and West Des Moines. Getting one licensed, insured contractor to sequence all the trades is what keeps a project like this from stalling between permit approval and the first pour.
Plan your outdoor kitchen addition
Licensed and insured additions across Central Iowa.
Do you need a permit for an outdoor kitchen addition in Iowa?
Yes — most Central Iowa cities require a permit for an outdoor kitchen addition that includes a new gas line, a dedicated electrical circuit, or a permanent structure past a set footprint. Skipping this step risks a stop-work order mid-build and blocks the inspection required before gas or power gets connected.
How long does an outdoor kitchen addition take to build?
An outdoor kitchen addition generally moves faster than a full home addition since there's no interior finish work, but utility trenching, concrete cure time, and inspection scheduling still set the pace. Starting the project in Iowa's spring or summer build window in 2026 avoids the delays that winter concrete work and slower permit reviews can add.
Can you add an outdoor kitchen to an existing patio?
Yes, an existing concrete patio can serve as the base for an outdoor kitchen addition if it's structurally sound and graded to drain away from the house. If the slab slopes toward the foundation or wasn't poured to carry the weight of masonry or stone veneer, plan on a new footing instead of building on top of it.
FAQ
What's the best layout for a small backyard outdoor kitchen addition?
A straight-line layout works best for small backyards because it needs the smallest footprint while still fitting a grill and counter space. L-shaped layouts are the next step up once there's room for a corner.
Is a covered outdoor kitchen better than an open one in Central Iowa?
A covered outdoor kitchen addition holds up better against Central Iowa's freeze-thaw cycle and summer sun than an open-air setup. The tradeoff is added framing cost and a longer build sequence for the roof or pergola structure.
How much of an outdoor kitchen addition can a homeowner DIY?
Surface-level work like patio pavers or decorative trim can be DIY, but gas line runs and new electrical circuits require licensed trades and inspection in nearly every Central Iowa city. Attempting utility work without permits risks failed inspections and rework.
Do outdoor kitchens need a dedicated gas line or can they run on propane?
Either works — a dedicated natural gas line eliminates tank swaps, while a propane tank setup avoids trenching to the meter. The choice mostly comes down to how far the kitchen sits from the existing gas line.
What's the best countertop material for an outdoor kitchen in a Midwest climate?
Dense natural stone and certain engineered materials rated for freeze-thaw exposure hold up best in Central Iowa's climate. Materials not rated for outdoor use can crack or delaminate after repeated freeze-thaw cycles.
Should an outdoor kitchen tie into the home's existing plumbing?
Tying into existing plumbing works for a sink or ice maker but adds a trenching run and a shutoff valve rated for winterizing. Many Central Iowa outdoor kitchens skip a water line entirely to avoid the added complexity.
How close can an outdoor kitchen addition be to the house?
Setback and clearance rules vary by Central Iowa city, and combustible siding near a grill or cooking structure often triggers a required clearance distance. Confirming this with the city before finalizing the footprint avoids a redesign after the slab is poured.
One last thing
The detail most homeowners skip: winterizing the water line and any built-in appliances before the first hard freeze. Central Iowa's freeze-thaw cycle cracks unprotected plumbing and stone veneer faster than any other single factor in an outdoor kitchen addition, and it's a five-minute task that gets forgotten every October.


