
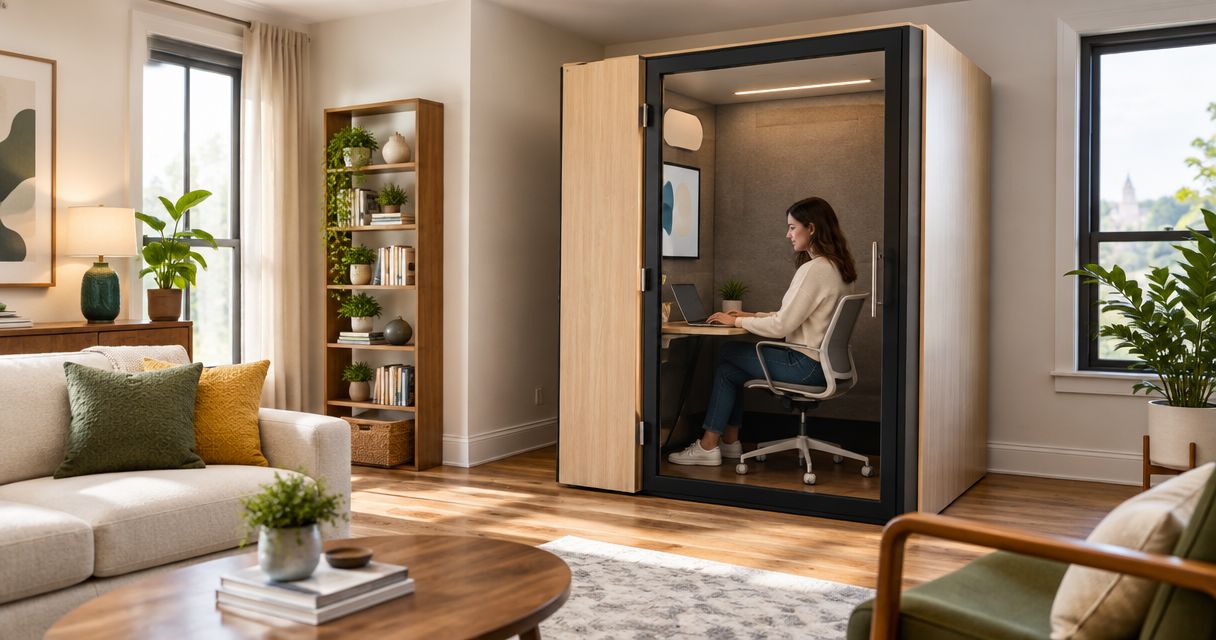
Adding square footage without a full addition means converting space you already have under roof — a basement, attic, garage, or a small bump-out — instead of building new exterior walls from a fresh foundation. Central Iowa homeowners use these conversions in 2026 to gain livable space with less disruption and, in most cases, less time on site than a ground-up addition.
- Finishing a basement or converting an attic adds square footage without touching the foundation footprint, and usually costs less than a full addition.
- A basement bedroom only counts as legal square footage once it clears the 5.7 sq ft egress window minimum.
- Attic conversions need 7 feet of ceiling height over at least half the floor area to count as habitable space.
- Garage conversions and bump-outs work when parking loss or a small footprint extension is acceptable.
- Phoenix Construction Solutions handles basement, attic, and garage conversions across Central Iowa in 2026.
Why this matters
A full addition means new footings, a new foundation wall, a roofline tie-in, and a permit process that can run months in Central Iowa jurisdictions. Converting existing space — like an attic conversion or a basement finish — skips most of that, because the foundation and roof already exist.
That's the real question behind how to add square footage without an addition: not which contractor to call first, but which unused space in your house already clears the ceiling height and egress rules that separate a finished room from square footage an appraiser will actually count in 2026.
How do you add square footage without a full addition?
Four conversions cover almost every Central Iowa home: basement finishing, attic conversion, garage conversion, and a small bump-out. Each one reuses walls, a roof, or a foundation section you already own, which is why these projects typically move faster than a ground-up build.
| Method | What You Gain | Code Requirement to Watch | Best For | Verdict |
|---|---|---|---|---|
| Basement finishing | Bedroom, family room, or rental unit | Egress window opening of at least 5.7 sq ft for any bedroom | Homes with a dry, full-height basement | Buy |
| Attic conversion | Bedroom, office, or playroom under the roof | 7 feet of ceiling height over at least half the floor area | Rafter-framed roofs with steeper pitch | Buy |
| Garage conversion | Home office, gym, or in-law space | Parking loss plus insulation and HVAC extension | Households with driveway parking to spare | Hold |
| Bump-out | Larger kitchen, extra bathroom, or mudroom | Setback rules and a small new foundation section | Small lots where a full addition won't fit | Buy |
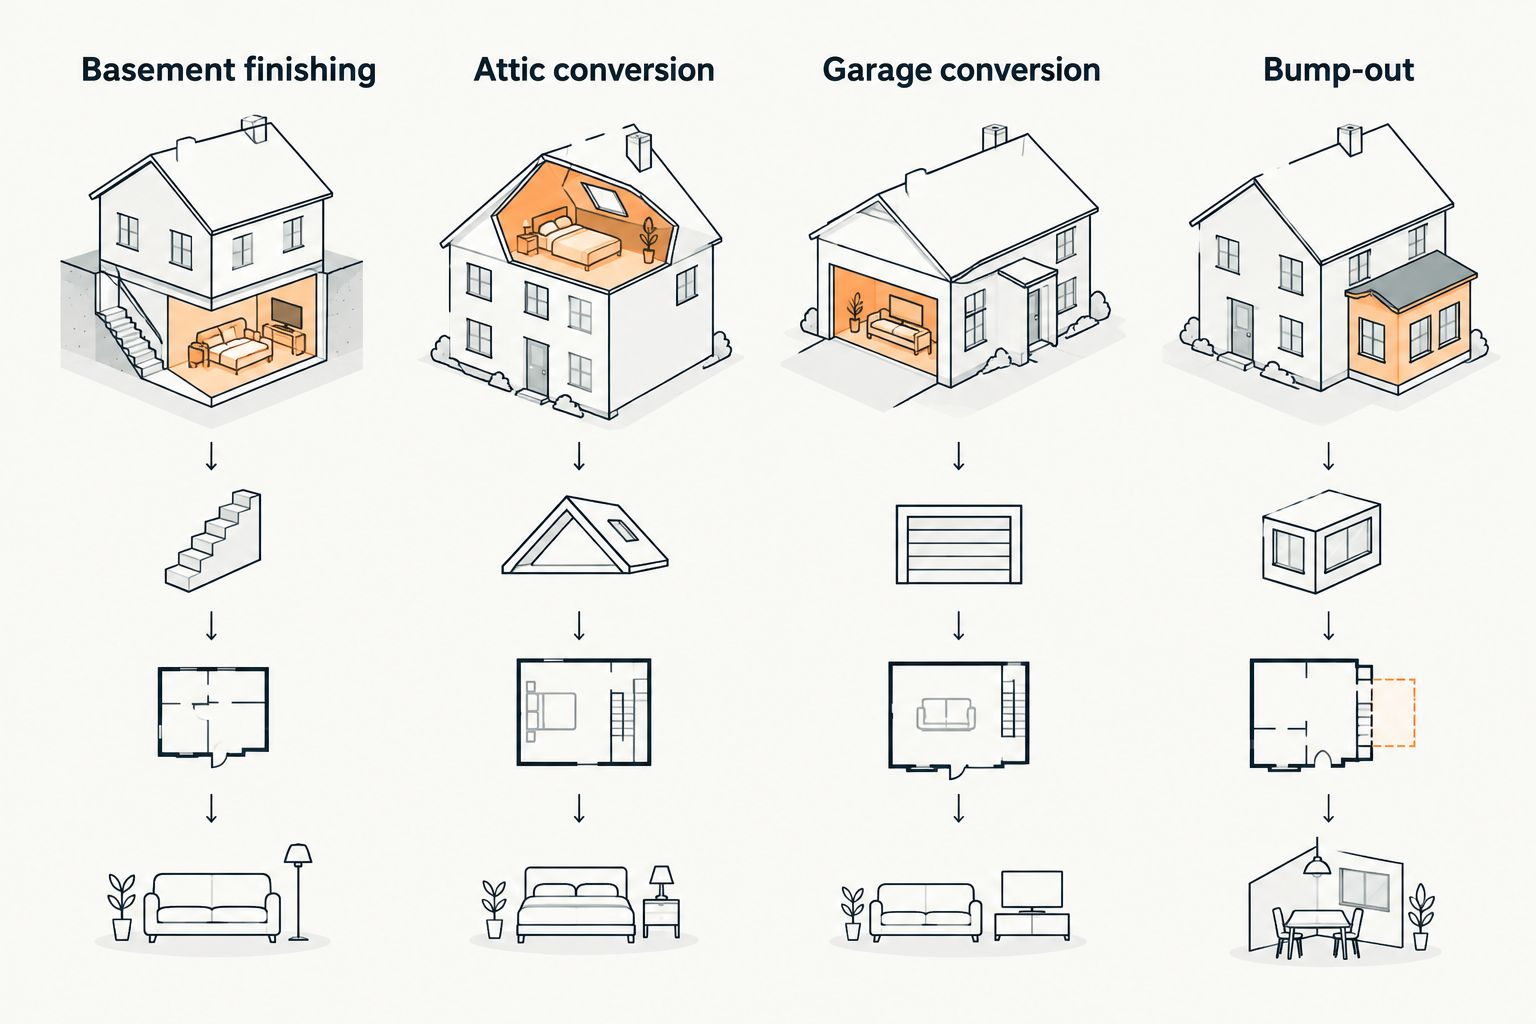
Basement finishing: the square footage you already own
Basement finishing usually adds the most usable space per dollar in Central Iowa, because the foundation, floor slab, and structural walls already exist. The work is framing, drywall, flooring, and lighting — and, if a bedroom is part of the plan, an egress window that meets the 5.7 sq ft minimum with a sill no higher than 44 inches off the floor.
Homeowners comparing this route to a full addition usually check basement finishing cost against addition pricing before committing, since the labor mix and permit scope differ. Phoenix Construction Solutions treats egress and moisture control as the two items that decide whether a basement finish holds up past the first Iowa winter. Verdict: Buy for any home with a dry, full-height basement.
Attic conversion: livable space under the roof you already framed
An attic only converts to habitable space if 7 feet of ceiling height exists over at least 50% of the floor area — that threshold is the whole ballgame. Rafter-framed roofs with steeper pitches usually clear it without structural work; trussed roofs, common in newer Central Iowa construction, often don't without an engineer's involvement.
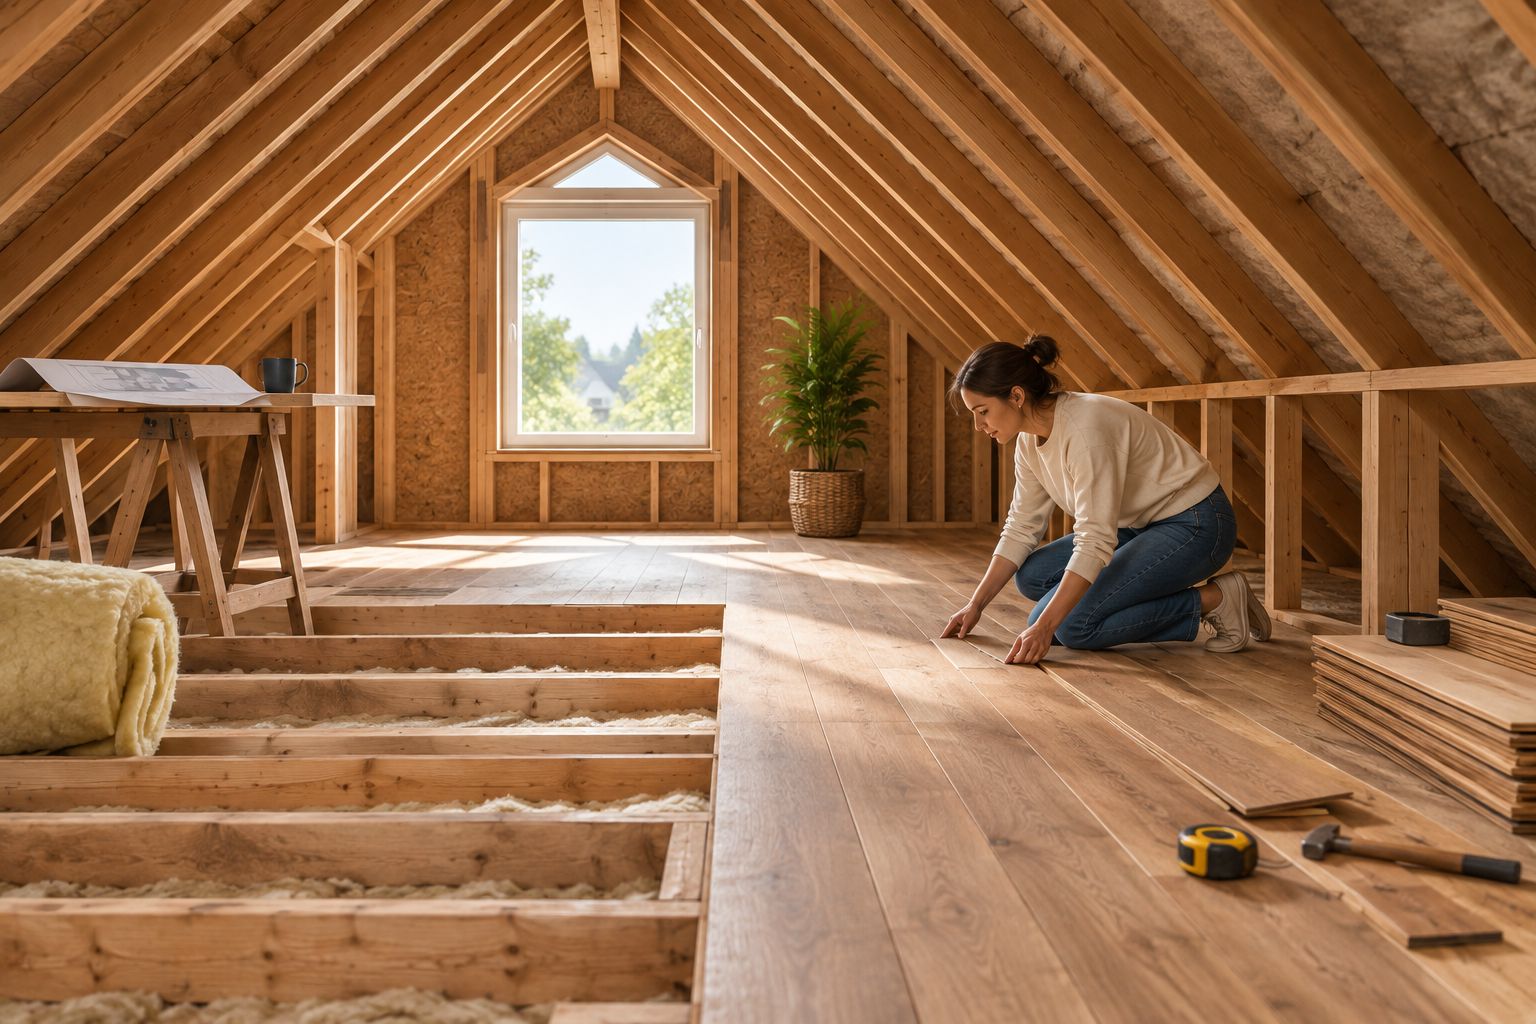
Insulation and a dedicated heating source matter as much as headroom — an attic that's cold in January or an oven in July won't function as real living space regardless of square footage. Verdict: Buy when rafter framing and pitch cooperate; Wait if a structural engineer is needed to confirm truss modifications first.
Garage conversion: office or gym without new construction
A garage conversion reuses the slab, walls, and roof that already exist, which keeps the scope to insulation, HVAC extension, electrical, and interior finish. The trade-off is losing enclosed parking, which matters more in a Central Iowa winter than in milder climates.
Preserving the garage door opening behind new framing keeps the option to convert back later, which protects resale flexibility for buyers who want parking restored. Verdict: Hold unless the household has driveway parking to spare year-round.
Bump-out: a few feet of new footprint, not a full addition
A bump-out extends one exterior wall a few feet on a small new foundation section rather than adding a full room from the ground up. It still needs a permit and a footing, but the framing and roofline tie-in are far simpler than a full addition, and it's often the only option on a small lot where a full addition won't fit the setbacks.
Verdict: Buy for kitchens, bathrooms, or mudrooms that need 3 to 6 feet of extra width, not an entire new room.
Sunroom or enclosed porch conversion: light-filled space without new footings
Converting a three-season porch into a year-round sunroom adds finished square footage without touching the foundation, provided the porch already sits on a frost-depth footing. The bulk of the work is insulating the walls, upgrading glazing, and extending ductwork or adding electric heat so the space performs through an Iowa winter, not just in July.
Costs shift by climate and labor market more than most homeowners expect — comparisons across regions show that typical sunroom costs run higher where four-season glazing and heat runs are non-negotiable than in milder climates where a three-season build is enough. Verdict: Hold unless the existing footing and framing already support year-round insulation.
Why the right option varies for your home
- Ceiling height already present — an attic with 6 feet of headroom needs raised framing before it counts as habitable; a basement with 8-foot pours doesn't.
- Roof framing type — rafters convert more easily than trusses, which need engineered modification.
- Foundation and footing depth — a porch or garage on a frost-depth footing supports year-round conversion; a slab-on-grade addition doesn't, without extra work.
- Lot setbacks — a bump-out only works where the new footprint still clears the required setback from the property line.
- Existing HVAC capacity — converted space needs heating and cooling extended to it, which sizes differently for a basement than an attic.
- Timeline and budget tolerance — a garage or basement conversion generally finishes faster than a full addition because there's no new foundation pour to schedule around.
Get a conversion plan for your home
Phoenix Construction Solutions serves Carlisle, Des Moines, Ankeny, Waukee, and nearby Central Iowa cities.
Related questions
Does a finished basement count as square footage in Iowa?
A finished basement counts as square footage once it clears code minimums — mainly a 7-foot ceiling height and, for any bedroom, a 5.7 sq ft egress window. Central Iowa appraisers typically list basement square footage separately from above-grade square footage even when the space meets code, so a finished basement adds usable space and resale value without inflating the home's above-grade size on paper.
Can you convert an attic without adding dormers?
You can convert an attic without dormers only if 7 feet of ceiling height already exists over at least half the attic floor — a threshold most trussed roofs don't clear without structural changes. Rafter-framed roofs with a steeper pitch are the ones that typically convert without raising the roofline or adding dormers.
Is a garage conversion cheaper than a home addition?
A garage conversion is generally the lower-cost route because it reuses the existing slab, walls, and roof, leaving insulation, HVAC extension, and interior finish as the main added scope. The trade-off is losing enclosed parking, which is why garage conversions get a Hold verdict for households without spare driveway space in 2026.
FAQ
What's the cheapest way to add square footage without an addition?
Basement finishing is usually the cheapest way to add square footage without an addition in Central Iowa, since the foundation, slab, and structural walls already exist. Attic conversion is usually the next cheapest option, provided the roof has rafter framing and enough ceiling height.
How much ceiling height do you need for an attic conversion?
You need at least 7 feet of ceiling height over 50% or more of the attic floor area for it to count as habitable space. Anything less limits the attic to storage use only, regardless of finish quality.
Do you need a permit to finish a basement in Iowa?
Yes, finishing a basement in Iowa requires a permit in nearly every Central Iowa jurisdiction, especially when adding a bedroom, bathroom, or egress window. Skipping the permit can create problems at resale when a buyer's inspector or appraiser flags unpermitted square footage.
What size window do you need for a basement bedroom?
A basement bedroom needs an egress window with a net clear opening of at least 5.7 sq ft, a sill height no more than 44 inches off the floor, and a window well if the opening sits below grade. This is a life-safety requirement, not optional finish work.
Is a bump-out addition considered a full addition?
A bump-out is smaller than a full addition, extending one wall a few feet on a new foundation section rather than adding an entire room from the ground up. It still needs a permit and a small footing, but the framing and roof tie-in are far simpler than a full addition.
Can a garage conversion be reversed later?
A garage conversion can be reversed later if the garage door opening is preserved behind the new wall framing, which keeps resale flexibility for buyers who want parking back. Sealing the opening permanently makes reversal a much bigger job.
Does converting a porch into a sunroom count as square footage?
Converting a porch into a sunroom counts as square footage once it's insulated, heated, and built to the same code standards as the rest of the house — a three-season porch with no heat source typically doesn't count. The existing footing has to meet frost-depth requirements for year-round use.
One last thing
The detail that kills more attic conversion plans in Central Iowa than ceiling height ever does: truss framing. Trusses use diagonal webbing that fills the open space rafters leave behind, and cutting them without an engineer's sign-off is a structural non-starter, not a finish-carpentry problem. Check the framing type before sketching a layout, not after the drywall order goes in — Phoenix Construction Solutions walks that distinction on-site before any conversion gets priced, whether it's a basement, an attic, or a garage.


