
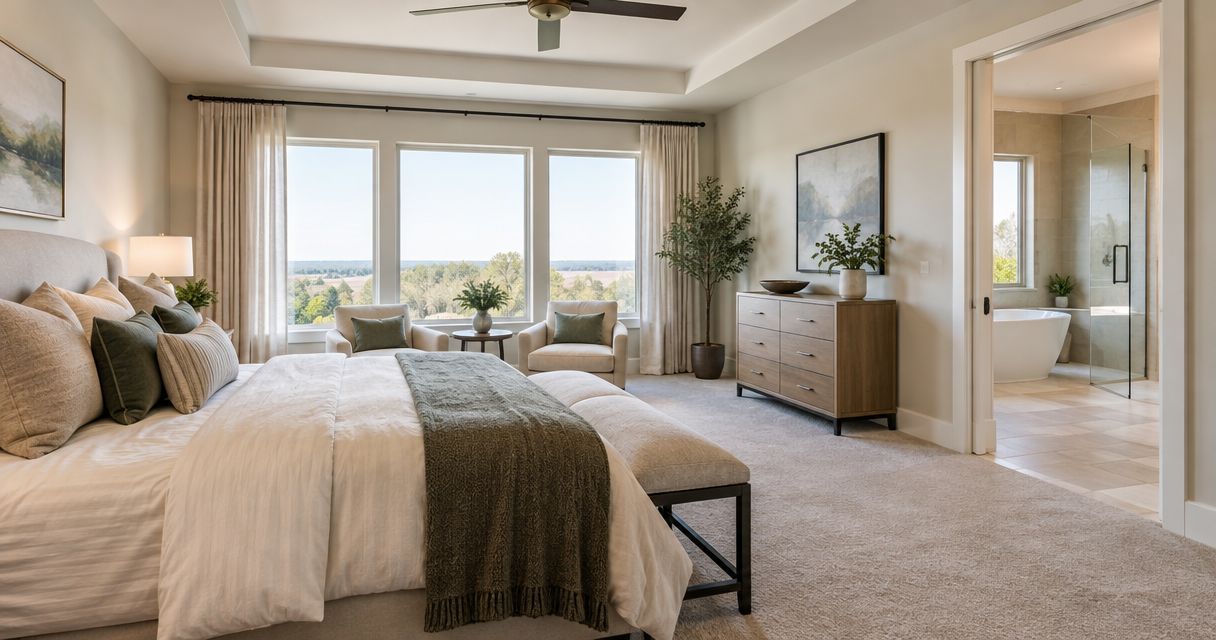
Adding a primary suite to a Central Iowa home comes down to picking where it goes first: a ground-floor bump-out, a second-story build, or a garage conversion, and each path sets a different permit process, foundation scope, and construction timeline. The bedroom framing is rarely the hard part — the bathroom's plumbing and electrical rough-in is what actually drives the schedule.
- Ground-floor bump-outs, second-story builds, and garage conversions are the three common ways to add a primary suite in Central Iowa in 2026.
- Every one of these projects needs a building permit before framing starts under Central Iowa municipal codes.
- Plumbing and electrical rough-in for the attached bathroom, not the bedroom framing, usually sets the project schedule.
- Phoenix Construction Solutions builds primary suite additions across Des Moines, Ankeny, Waukee, Urbandale, and West Des Moines.
Why this matters
A primary suite is one of the few additions that changes daily life immediately — a private bathroom, a walk-in closet, and separation from the rest of the house. It's also one of the additions homeowners research most before calling a contractor, because the primary suite addition process touches structure, plumbing, and permitting all at once, unlike a cosmetic remodel.
Growing families in Ankeny and Waukee want the space now. Empty-nesters in Norwalk and Pleasant Hill want a main-level suite before stairs become a problem. Both groups end up asking the same question: where does the new suite actually go, and what does that decision cost in disruption.
How do you add a primary suite to a Central Iowa home?
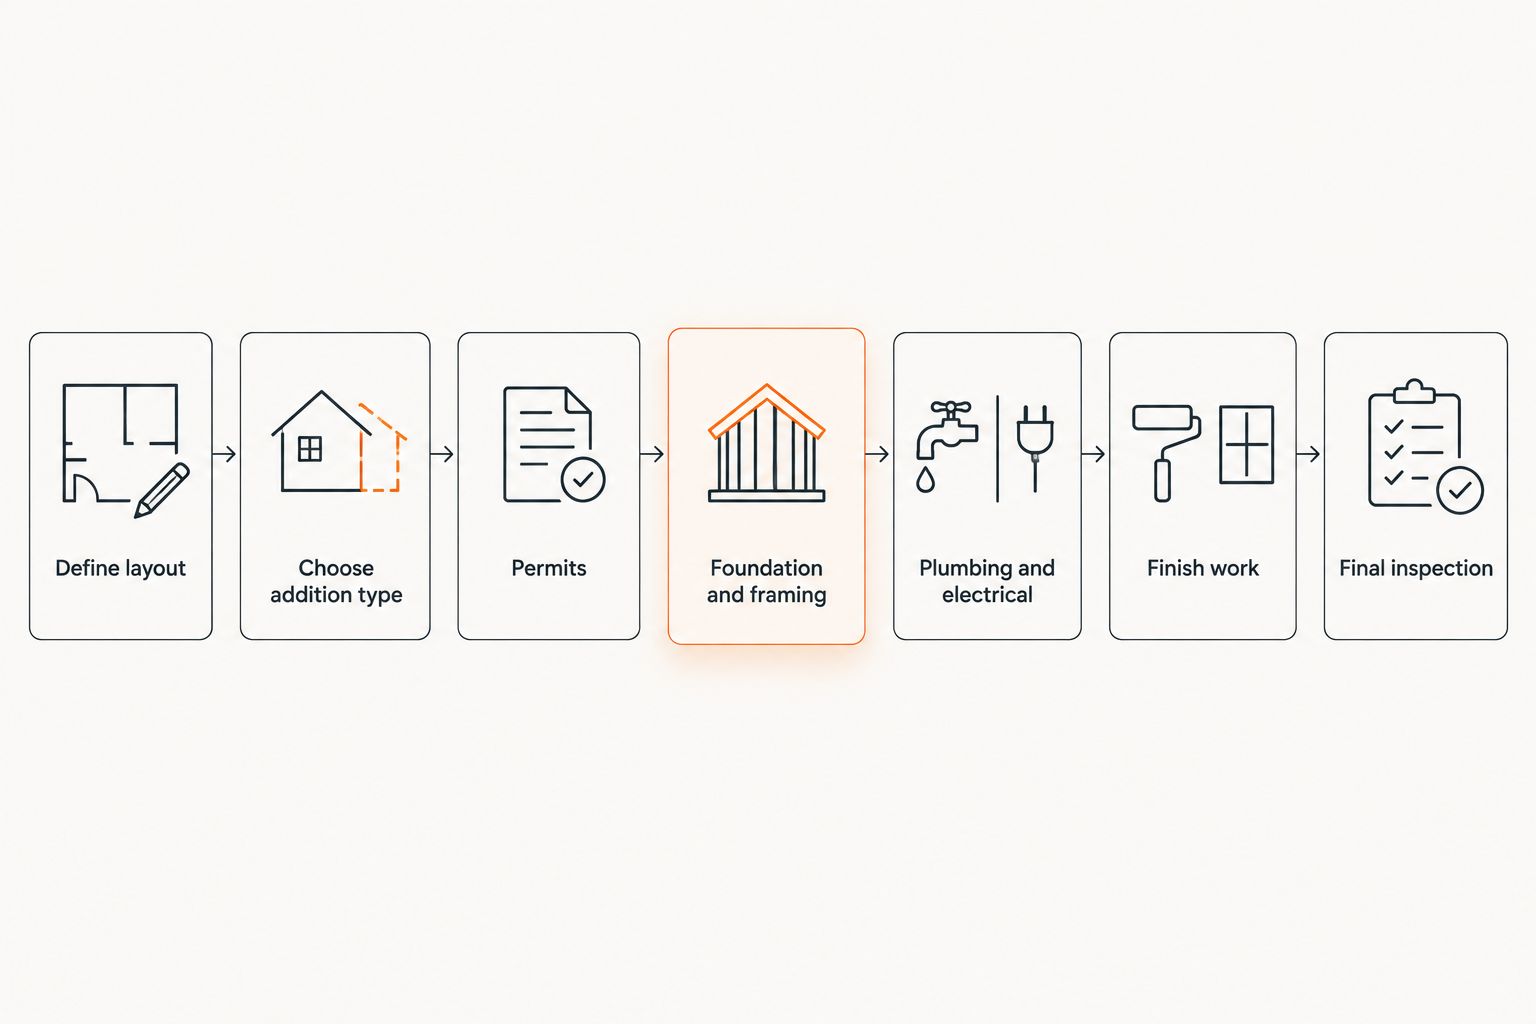
The process runs through seven steps regardless of which addition type you pick. Skipping the order — especially permits before framing — is the fastest way to stall a project.
- Define the footprint and layout. Decide bedroom size, bathroom size, and closet size, and how the suite connects to the existing hallway or stairs.
- Choose the addition type. Ground-floor bump-out, second-story build, or a garage/basement conversion, based on lot space and the existing roofline.
- Pull permits. Central Iowa municipalities require a building permit for any addition that changes the footprint or adds new plumbing and electrical circuits.
- Foundation and framing. New footings for a bump-out, structural load review for a second story, or subfloor and insulation work for a conversion.
- Rough-in plumbing and electrical. Supply lines, drain lines, and dedicated circuits for the bathroom and bedroom get run before drywall.
- Insulate, drywall, and finish. Flooring, tile, cabinetry, fixtures, and paint go in last.
- Final inspection. A city inspector signs off before the permit closes and the suite is livable.
Which primary suite addition type fits your home?
The three common paths differ in disruption, structural complexity, and how much of the existing house they touch.
| Addition type | Best for | Structural complexity | Disruption level |
|---|---|---|---|
| Ground-floor bump-out | Ranch homes with side or backyard space | Moderate — new footings, roof tie-in | Moderate, contained to one side of the house |
| Second-story addition | Small lots, homeowners keeping their yard | High — load review of existing framing and foundation | High, includes temporary roof work |
| Garage conversion | Homeowners wanting a faster build on existing footprint | Low to moderate — insulation, subfloor, utility extension | Lower, no new foundation needed |
Ground-floor bump-out primary suite
A bump-out extends the house at ground level, usually off the back or side of an existing bedroom wing. It needs new footings and a roof tie-in but keeps everything on one level, which matters for homeowners planning to age in place. Best for: ranch-style homes in Norwalk, Carlisle, or Pleasant Hill with usable side or backyard space. Verdict: pick a bump-out when single-level living matters more than preserving yard square footage.
Second-story primary suite addition
Building up instead of out preserves the lot but requires an engineer to confirm the existing foundation and first-floor framing can carry the new load. Expect temporary roof removal and more coordination with structural inspection than a ground-floor build. Best for: homeowners on smaller lots in Urbandale or West Des Moines who don't want to give up yard space. Verdict: worth the added structural work only when lot size genuinely rules out building out.
Garage conversion primary suite
Converting an attached garage into a primary suite skips new foundation work almost entirely, since the slab and roof already exist. The tradeoff is losing a parking bay and needing to insulate and condition a space that was never built for year-round living — a real consideration in Iowa winters. Review the full process on the garage-to-living-space conversion guide before committing.
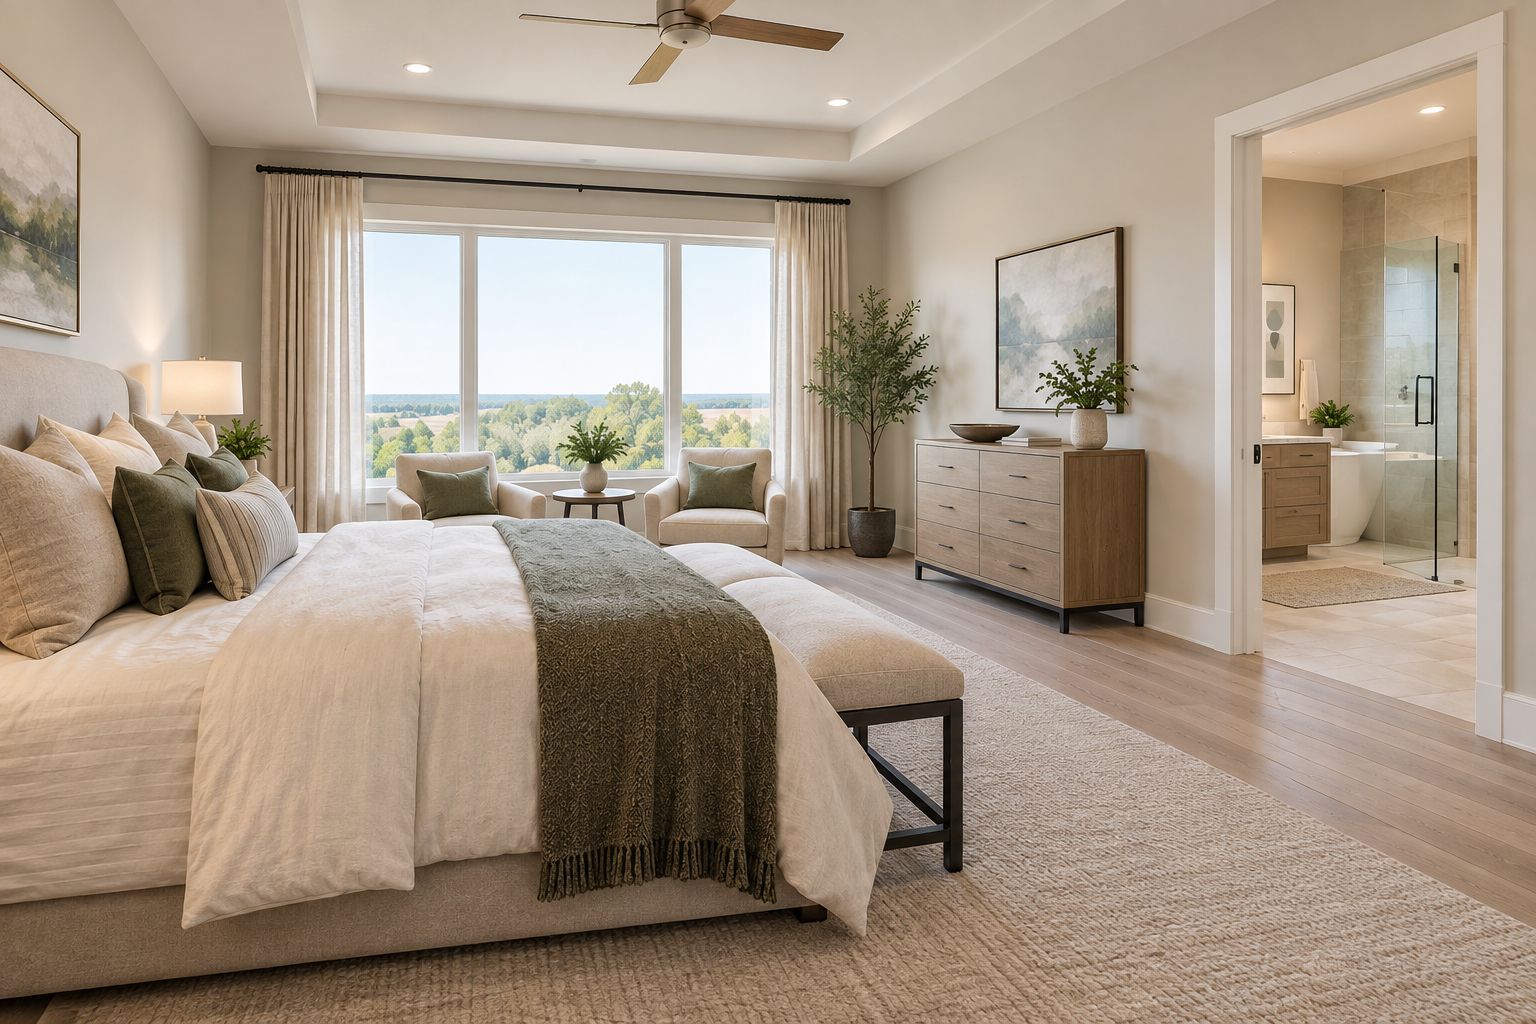
Best for: homeowners in Des Moines or Ankeny who want a faster build without touching the foundation. Verdict: strong option if you can afford to lose a garage bay and don't mind extending plumbing further from the main line.
“The bathroom's plumbing path, not the bedroom framing, is what actually decides how long a primary suite addition takes.”
Why primary suite addition scope varies
No two primary suite projects run the same schedule or hit the same complexity. The factors that move the needle:
- Lot size and available space — a bump-out needs room to build; a small lot pushes homeowners toward a second story or conversion.
- Existing foundation type — a crawl space or slab foundation changes how new footings tie in.
- Distance to existing plumbing lines — a bathroom far from the main stack needs longer runs and more excavation.
- Municipal permit complexity — requirements differ by city across Central Iowa, and some review cycles run longer than others.
- Roofline and structural tie-in — matching an existing roof pitch on a bump-out or second story adds design time.
- Finish level chosen for the bathroom and closet — tile, fixtures, and cabinetry selections extend the finish phase independent of the structural work.
For a detailed cost breakdown by addition type, the home addition cost guide for Central Iowa covers the ranges homeowners see across these three approaches.
Ready to add a primary suite?
Licensed, insured additions and conversions across Central Iowa.
Related questions about adding a primary suite
How long does a primary suite addition take?
A garage conversion generally moves faster than a ground-floor bump-out, and a second-story build takes the longest of the three because it requires structural review of the existing house before framing starts. Season and permit review speed in your municipality both affect the final schedule.
Do I need a permit to add a primary suite in Iowa?
Yes — Central Iowa municipalities require a building permit for any addition that changes the footprint or adds new plumbing and electrical circuits, which every primary suite addition does. Pulling the permit before framing starts, not after, keeps the project on schedule.
Can I add a primary suite without building a new addition?
Yes — converting an existing garage or basement into a primary suite avoids new foundation work entirely, though it usually means losing a garage bay or reworking an unfinished basement layout. It's a lower-disruption option worth comparing against a ground-floor bump-out before deciding.
Phoenix Construction Solutions builds primary suite additions, second-story builds, garage conversions, and full remodels for homeowners across Des Moines, Norwalk, Pleasant Hill, Ankeny, Urbandale, Waukee, and West Des Moines.
FAQ
What's the fastest way to add a primary suite to a home?
A garage conversion is typically the fastest of the three common approaches because it skips new foundation work. A ground-floor bump-out is next, and a second-story addition takes longest due to structural load review.
Is a garage conversion cheaper than a new addition for a primary suite?
A garage conversion avoids new foundation costs since the slab and roof already exist, which generally makes it less structurally involved than a bump-out or second story. Extending plumbing and insulating the space still add cost, so check the home addition cost guide for specifics.
Do I need a permit to add a primary suite in Central Iowa?
Yes, a building permit is required for any addition that changes a home's footprint or adds plumbing and electrical circuits, which covers every primary suite addition. The permit needs to be pulled before framing starts.
Can a primary suite go over an existing garage?
Yes, but building over a garage requires an engineer to confirm the existing garage structure and foundation can support the added load. This is typically evaluated the same way as any other second-story addition.
What's included in a primary suite besides the bedroom?
A primary suite typically includes a private bathroom and a walk-in closet in addition to the bedroom itself. The exact layout depends on the addition type and how much footprint is available.
How much bathroom space does a primary suite need?
There's no fixed minimum, but the bathroom layout is usually decided during step one of the process, when the suite's overall footprint and layout get defined. Plumbing access from the existing main line often shapes where the bathroom can go.
Is a second-story addition harder to build than a ground-floor addition?
Yes, a second-story addition is more structurally complex because it requires load review of the existing foundation and first-floor framing before any new framing goes up. A ground-floor bump-out only needs new footings for the addition itself.
Does Phoenix Construction Solutions handle primary suite additions in Ankeny or Waukee?
Yes, Phoenix Construction Solutions builds primary suite additions, second-story builds, and garage conversions for homeowners throughout Central Iowa, including Ankeny and Waukee.
One last thing
Homeowners planning a primary suite addition usually budget for the bedroom and bathroom finishes and forget the closet. A walk-in closet needs its own framing, lighting circuit, and often a dedicated exhaust path if it sits near the bathroom — build it into the plumbing and electrical rough-in step, not as an afterthought during finish work.


