
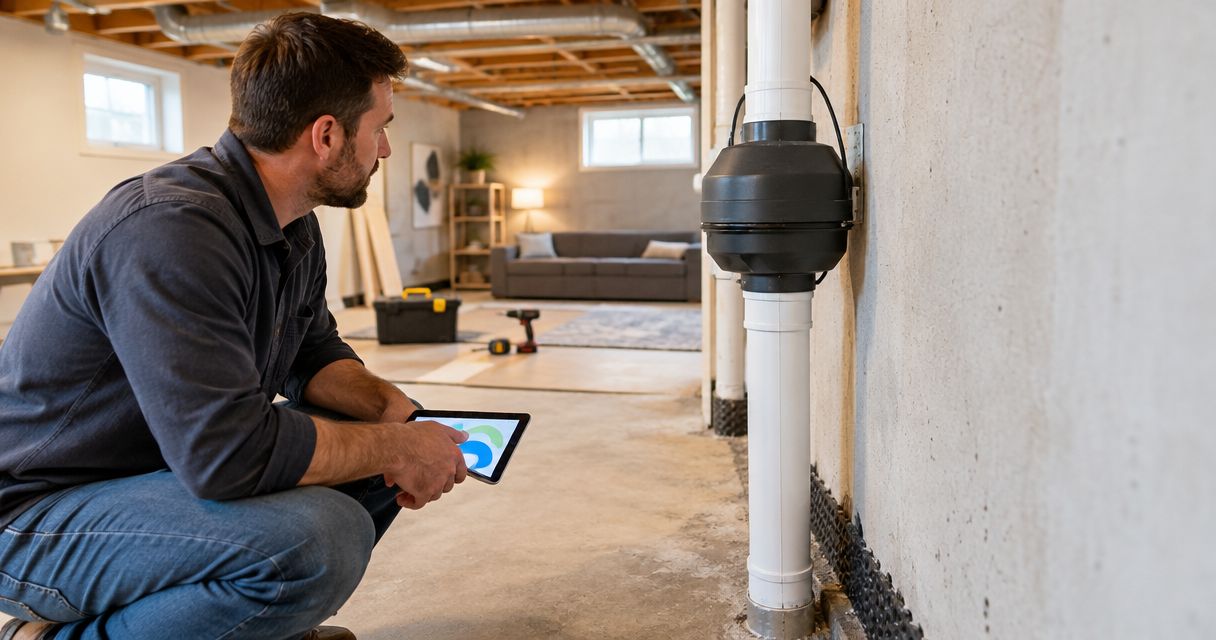
Radon mitigation during a basement remodel needs a site-specific written quote covering the system, installation, testing, and finish repairs—not just the fan and pipe. Electrical work, concealed installation routes, and future operating expenses also belong in your 2026 budget. Test before finalizing the basement layout, then price the mitigation work alongside the remodel.
- How much does radon mitigation cost during a basement remodel? Get a site-specific quote including installation, testing, and repairs.
- EPA recommends fixing homes at 4 pCi/L or higher; a basement finish does not replace mitigation.
- Plan radon pipe routes before closing walls, and verify performance with a post-installation radon test.
- Phoenix Construction Solutions is a licensed and insured Central Iowa remodeling contractor; confirm radon installation responsibilities separately.
Why this matters
A basement remodel changes how you use the lowest level of your home. A storage area becomes a bedroom, office, playroom, or gym, so radon testing belongs in the planning—not on the punch list after you move furniture downstairs.
For a Central Iowa project in 2026, include radon mitigation during basement remodeling in the same discussion as drainage, electrical work, and framing. These systems share physical space even though they solve different problems.
Radon has no smell or visible warning. A finished basement is not evidence of a low radon level; a test measures the concentration.
How much does radon mitigation cost during a basement remodel?
Your usable budget is the installed mitigation quote plus the remodeling work needed to accommodate it. Ask for a written breakdown so you can distinguish system installation from electrical work, restoration, and testing.
A standalone mitigation proposal and a basement remodeling proposal do not necessarily cover the same work. Read the exclusions before combining the totals.
| Budget component | What the written scope should identify | What to clarify |
|---|---|---|
| Initial testing | Test method, placement, and reporting | Who orders and interprets the test? |
| System design | Suction locations, pipe route, and discharge location | What conditions require a revised design? |
| Installation | Pipe, fan where required, sealing, and mounting | Are electrical connections included? |
| Remodel coordination | Framing changes, access, and protection of existing work | Who handles conflicts with plumbing or ductwork? |
| Restoration | Drywall, trim, paint, and affected exterior finishes | Which repairs are excluded? |
| Verification | Post-installation radon testing and documentation | Who arranges testing and any necessary follow-up? |
| Ongoing care | Electricity, monitoring, maintenance, and eventual equipment replacement | What remains the homeowner’s responsibility? |
For your 2026 estimate, have each contractor identify included work rather than inserting a generic allowance labeled radon. An allowance is a budget placeholder, not confirmation that the proposed system fits your foundation.
Keep mitigation separate from unrelated basement upgrades. An egress window, bathroom drain, or moisture repair has its own purpose and scope; none substitutes for radon testing or a properly designed mitigation system.
An active system: installation plus ongoing operation
Best for: homes where a qualified mitigation professional specifies fan-powered soil-gas removal. Active soil depressurization uses a fan and vent piping to draw soil gas from beneath the building and discharge it outdoors through a properly designed route.
The advantage is active control of soil-gas entry rather than relying on a sealed floor alone. The trade-off is permanent equipment that requires power, monitoring, and eventual maintenance.
Ask the installer to show where the fan, piping, discharge, and system indicator will go. Ask the remodeling contractor to preserve any required access instead of hiding serviceable components behind a finished ceiling.
A basement floor plan does not establish the correct suction layout. Foundation configuration and conditions beneath the slab inform that design, so approve room layouts with the mitigation route in view.
An existing passive system: inspect before assuming it is enough
Best for: homes with existing radon piping that needs evaluation before basement finishing. A passive system uses a vent pathway without a powered fan; its presence does not establish that indoor radon is below the EPA action level.
The benefit is an existing pathway that a professional can inspect for suitability. The limitation is that test results and installation conditions determine whether additional work is needed.
Do not assume an existing pipe is ready for a fan or correctly routed. Have the professional identify what is present, what can remain, and what needs correction.
| System situation | Best for | Main advantage | Main limitation |
|---|---|---|---|
| New active system | Homes needing a designed, fan-powered system | Provides active soil-gas removal | Adds powered equipment and ongoing upkeep |
| Existing passive system evaluation | Homes with radon vent piping already installed | Establishes whether existing work is usable | Existing piping alone does not prove adequate radon reduction |
| Existing active system evaluation | Homes being remodeled around installed mitigation equipment | Checks the system before finishes conceal nearby areas | Remodeling changes still require coordination and follow-up testing |
Why radon mitigation scope varies
The basement’s size is only part of the installation question. The route from the soil-gas collection point to the discharge location matters, along with what the remodel will conceal.
- Foundation configuration: Separate slabs, crawlspaces, or additions create different conditions for collecting soil gas.
- Conditions beneath the slab: The installer must account for how air moves beneath the floor when designing suction locations.
- Pipe routing: A route through accessible space differs from one requiring openings through finished rooms or concealed assemblies.
- Electrical access: The proposal should identify the fan’s electrical connection and who performs that work.
- Existing equipment: A sump, drain system, or existing mitigation installation needs evaluation rather than assumptions about compatibility.
- Finish restoration: Disturbed drywall, trim, paint, and exterior surfaces need a named repair scope and responsible contractor.
These factors explain why you should compare designs and exclusions, not just proposal totals. Use a written checklist when comparing bids from Central Iowa remodeling contractors.
What radon test result means you should act?
4 pCi/L is the EPA action level: EPA recommends fixing homes with radon concentrations at or above that result. The unit means picocuries per liter of air.
EPA also advises considering mitigation for results between 2 pCi/L and 4 pCi/L. A result below the action level does not mean zero risk.
For 2026 planning, use EPA’s A Citizen’s Guide to Radon for homeowner testing and action guidance, and its Consumer’s Guide to Radon Reduction for mitigation-system questions. These are national homeowner references, not a substitute for a site assessment or local installation requirements.
More than 90 days defines an EPA long-term radon test. Long-term testing better reflects your year-round average than a short-term snapshot; follow the test instructions and applicable guidance when deciding how to proceed.
Should you install mitigation before finishing the basement?
Plan mitigation before closing walls and ceilings. Accessible framing lets the remodeling contractor and mitigation professional resolve pipe routes, electrical connections, and service access before those decisions affect completed finishes.
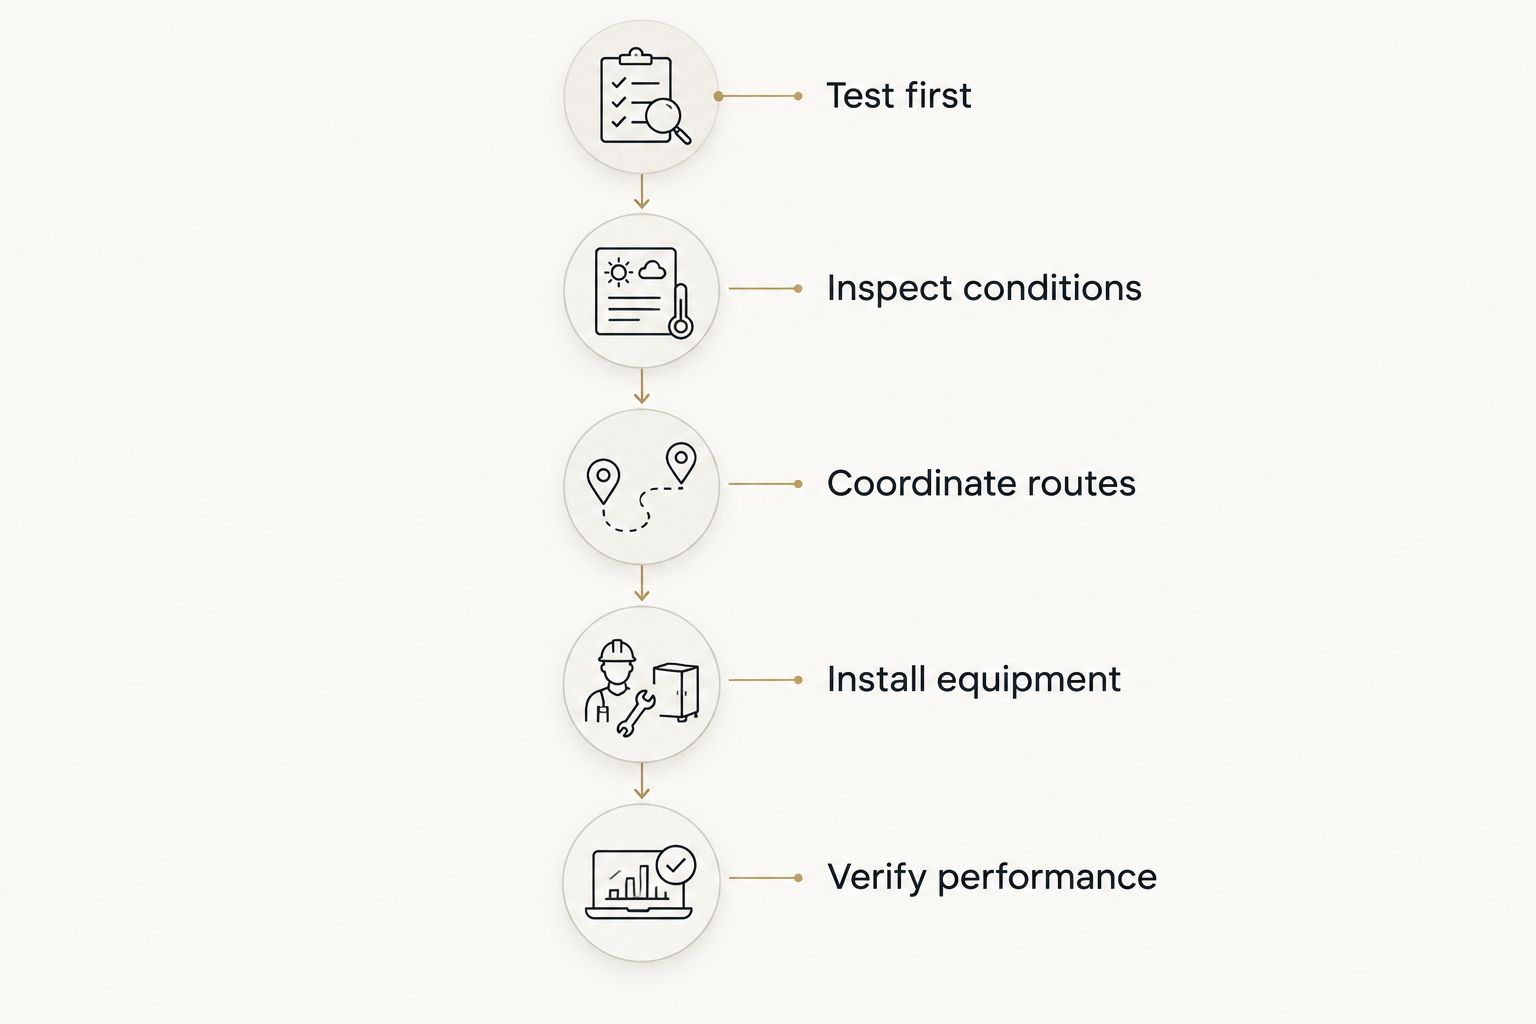
Use this sequence for a basement remodel:
- Test first. Obtain a valid radon result and retain the report with your project documents.
- Inspect conditions. Have the mitigation professional assess the foundation, existing equipment, and possible installation routes.
- Coordinate routes. Mark piping, fan location, discharge, electrical work, and access on the remodel plan.
- Install equipment. Sequence mitigation work with the relevant rough-in work and applicable inspections.
- Verify performance. Arrange post-installation testing and additional testing after significant changes that affect the home.
Sequencing early gives you a chance to change the layout on paper. It does not guarantee a particular installation expense or eliminate the need for testing.
For an occupied basement, discuss access and protection of finished rooms before work starts. Identify who opens surfaces, who restores them, and how the work area will be separated from household use.
What should your 2026 written quote include?
Ask for a defined outcome and a defined scope. A proposal that names a fan without explaining installation, verification, and exclusions leaves important responsibilities unresolved.
Your written documents should address:
- The test report and existing conditions used for planning.
- The proposed system and installation route.
- Who performs mitigation, electrical work, and finish repairs.
- Applicable permits or inspections and who confirms them.
- How concealed conditions and scope changes receive written approval.
- Post-installation testing and the procedure for an unsatisfactory result.
- Equipment documentation, operating instructions, and any stated warranty terms.
Do not infer a performance guarantee from general sales language. Read the actual terms, including what happens if testing shows that further adjustment is necessary.
The same rule applies to operating expenses. Ask about the specified equipment and its maintenance requirements rather than accepting an unsupported annual estimate.
Can sealing basement cracks replace radon mitigation?
Sealing alone is not the EPA’s recommended stand-alone radon reduction method. Sealing openings can support a mitigation system, but it does not establish the final indoor concentration.
A new floor covering also does not prove that radon entry is controlled. Treat cracks, sumps, penetrations, and drainage details as installation conditions for the professional to evaluate—not as a checklist that automatically produces a low test result.
Water management is a separate issue. Repair leaks and address moisture before enclosing the basement, while coordinating those repairs with the radon design so neither project interferes with the other.
Who should handle the remodel and the radon installation?
Phoenix Construction Solutions is a licensed and insured remodeling contractor for Central Iowa homeowners planning basement renovations. The company is based in Carlisle and serves Des Moines, Norwalk, Pleasant Hill, Ankeny, Urbandale, Waukee, and West Des Moines.
For a basement remodeling consultation with Phoenix Construction Solutions, bring your radon report, room layout, and any existing mitigation documentation. Confirm separately who will design and install the radon system and what credentials that work requires.
The benefit of addressing both scopes together is a shared plan for physical access and sequencing. The limitation is equally important: a remodeling contract does not automatically include radon installation, testing, or a performance commitment.
Book a Consultation
Discuss your Central Iowa basement remodel, radon test report, and work that needs separate written scope.
FAQ
How much does radon mitigation cost during a basement remodel in 2026?
Radon mitigation needs a site-specific written quote covering installation, electrical work, testing, and affected finishes. Compare complete scopes rather than a fan-only figure or a generic remodeling allowance.
Does my basement remodeling estimate automatically include radon mitigation?
Radon mitigation is included only when your written agreement identifies it. Confirm the installer, system scope, electrical work, restoration, and post-installation testing responsibilities.
What radon level means I should fix my basement?
4 pCi/L is the EPA action level for fixing a home. EPA also advises considering mitigation between 2 pCi/L and 4 pCi/L; a lower result does not mean zero risk.
Can I finish my basement around an existing radon system?
You can plan a basement finish around an existing radon system, but preserve required access and have the system evaluated before enclosing nearby work. Arrange testing after significant remodeling changes.
Is a passive radon pipe enough for a finished basement?
A passive radon pipe alone does not establish that indoor radon is adequately controlled. Testing and a professional evaluation determine whether the existing arrangement needs changes or fan-powered mitigation.
Does a system indicator prove my radon level is low?
A system indicator does not measure indoor radon concentration. Use radon testing to verify reduction, and follow the installer’s instructions for checking system operation.
Who can I call about a basement remodel in Central Iowa?
Call Phoenix Construction Solutions at (515) 505-8781 to discuss basement remodeling in Central Iowa. The company is licensed and insured; confirm radon installation and testing responsibilities separately during scope planning.
One last thing
A working fan is not the same as a verified radon result. Keep the post-installation test report with your 2026 remodeling records, along with the installation documents and instructions for checking the system.
Before approving the final layout, ask where future service access will be. A concealed pipe route should not mean concealed maintenance access.


