
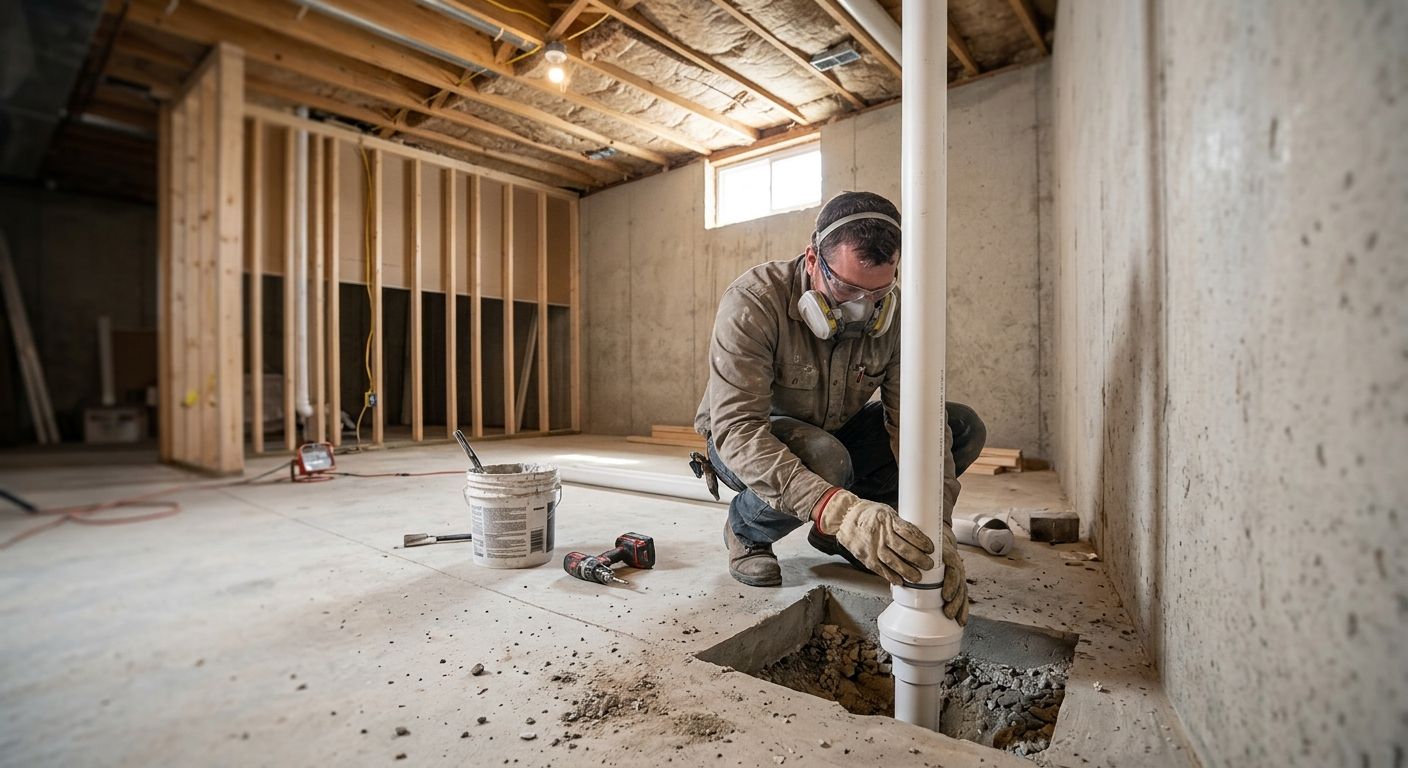
Central Iowa homeowners remodeling a basement need to test for radon and plan mitigation before framing starts, not after drywall goes up over a problem nobody measured. A finished basement traps radon under new subfloor and insulation, so testing and mitigation decisions belong in the same planning phase as waterproofing and permits, not a change order added mid-project.
- Iowa sits entirely in EPA Radon Zone 1, the agency's highest-risk category, so radon mitigation basement remodel Central Iowa projects should start with a test, not a demo crew.
- EPA's action level is 4 pCi/L; results above that call for mitigation before insulation and drywall cover the slab.
- Active sub-slab depressurization is the standard fix for finished basements and works with new pours, existing sump pits, or block-wall foundations.
- Retesting 24-48 hours after the fan runs confirms levels dropped below 4 pCi/L before you close up walls.
- Phoenix Construction Solutions coordinates radon mitigation planning with basement remodel permitting and waterproofing across Central Iowa.
Why radon mitigation matters for a Central Iowa basement remodel
Every county in Iowa falls into EPA Radon Zone 1, meaning the state's predicted average indoor radon screening level runs above 4 pCi/L, the highest risk tier the EPA tracks. Iowa also carries the highest average indoor radon readings of any state, according to Iowa Department of Public Health data, which is not a fact tied to any one neighborhood or soil type in Des Moines, Ankeny, or Waukee. It applies statewide.
A basement remodel changes ventilation, seals cracks that used to leak air, and adds insulation that can trap gas against the slab. Phoenix Construction Solutions treats radon testing as a pre-construction step for basement remodels, the same way a structural inspection or a permit application gets handled before demo starts. Skipping that step doesn't make the gas go away, it just means you find out after the walls are finished.
Central Iowa's permitting process for basement renovations (see the guide on building permits for a home renovation in Iowa) increasingly flags radon systems when a remodel includes structural work like egress windows or sump modifications. Getting ahead of that review saves a second inspection trip.
Test the basement before you sign a remodel contract
Testing comes first, always. A remodel contract signed before you know your baseline radon number is a contract you'll amend later, and amendments cost more than planning.
- Run a short-term charcoal test kit for 2-7 days as a first read.
- Follow up with a long-term alpha track test (90+ days) if you want a seasonal average instead of a snapshot.
- Hire a certified radon measurement professional if you need real estate-grade documentation for financing or resale.
- Retest after any foundation crack repair, sump pit replacement, or drain tile work, since those change the pathways gas travels through.
- Test the specific area getting finished, not just whichever corner had a spare outlet for the monitor.
Decide whether mitigation happens before or during framing
Suction point placement is far cheaper to plan before subfloor and framing go in than to retrofit through finished walls.
- Sub-slab suction points need a core hole in the concrete; cutting that hole before flooring and framing is a same-day task, after is a demolition job.
- Waterproofing and radon mitigation frequently share slab penetrations, so plan them together (see how to waterproof a basement before remodeling in Central Iowa for the overlap points).
- A sump pit liner can double as a suction point, which cuts one penetration out of the project entirely.
- Building permit review for basement remodels in Central Iowa often ties radon system approval to any structural change happening in the same scope of work.
Match the mitigation system to your slab and foundation type
There's no single system for every Central Iowa basement. Foundation type decides which approach actually works.
- Poured slab foundations: sub-slab depressurization with one or two suction points, the most common setup in the region.
- Block wall foundations: baseboard or block-wall depressurization, since gas moves through hollow block cavities differently than through solid slab.
- Homes with an active sump pit: sump-integrated fan systems that use a sealed sump lid as the suction point.
- Basements adjoining a crawlspace: submembrane depressurization under a sealed vapor barrier.
Route and hide the mitigation pipe during the remodel
A visible PVC pipe running down the middle of a finished basement is a design failure that a little planning avoids entirely.
- Run the pipe through a closet or a mechanical chase built into the framing layout, not along an exposed wall.
- Route the exhaust above the roofline, clear of windows, soffit vents, and any outdoor living space.
- Label the system per Iowa's radon mitigation labeling requirements so a future inspector or buyer identifies it immediately.
- Locate the fan housing in an unfinished utility area to keep the low hum out of the living space.
Budget mitigation into the remodel scope, not as a change order
Mitigation costs vary by foundation type and suction points needed, so get a fixed number tied to your actual test results before final basement quotes get signed. Ask whether your contractor holds Iowa radon mitigation certification directly or subcontracts that portion of the work, and get that answer in writing before the draw schedule locks in.
Plan mitigation into your basement remodel
Coordinate radon testing, waterproofing, and permits in one project.
Retest and document before you close the walls
A fan that's running isn't the same as a fan that's working. Confirm it before drywall goes up.
- Retest 24-48 hours after the fan runs continuously, not on day one when the system hasn't stabilized.
- Keep the retest report with your remodel paperwork; buyers and appraisers ask for it during resale.
- Retest again roughly two years after occupancy, since grading, weather, and soil shifts change readings over time.
- Photograph the pipe run before drywall covers it, which saves the next owner a demolition guess.
Comparing radon mitigation options for a basement remodel
| Option | Best for | Key limitation |
|---|---|---|
| Passive sub-slab (no fan) | Readings just above 4 pCi/L | Often insufficient alone; no active airflow control |
| Active sub-slab depressurization | Standard poured slab basements | Continuous electricity draw, fan needs periodic replacement |
| Sump-integrated depressurization | Basements with an existing functioning sump pit | Requires an airtight sump lid; older sumps often need retrofitting |
| Block-wall depressurization | Hollow concrete block foundations | Draws from wall cavities, won't address slab-crack sources |
| Submembrane (crawlspace) depressurization | Basements adjoining a crawlspace | Needs a sealed vapor barrier already in place, adds cost if none exists |
Common mistakes Central Iowa homeowners make
- Finishing the basement first, testing second. Framing over where a suction point should go forces a reroute through finished walls later.
- Assuming a neighbor's clean test covers your house. Radon varies house to house on the same street because of slab cracks and soil variation underneath each foundation.
- Skipping the retest. A fan that's technically running still fails if airflow is undersized, and that only shows up on a monitor, not a utility bill.
- Treating mitigation as a plumbing afterthought instead of coordinating it with waterproofing and permit drawings from the start.
- Choosing the cheapest fan without checking Iowa's system requirements, which leads to a failed reinspection at resale.
FAQ
Is radon mitigation required before finishing an Iowa basement?
State law doesn't mandate it in most cases, but a test result above 4 pCi/L should be mitigated before insulation and drywall cover the slab. Central Iowa's high average radon levels make pre-remodel testing standard practice.
How much does radon mitigation cost in Central Iowa?
Cost depends on foundation type and how many suction points the system needs. Get a fixed quote tied to your specific test results before finalizing your basement remodel budget.
What is a safe radon level for a home?
The EPA sets 4 pCi/L as the action level for mitigation. A properly sized system typically brings levels down to 1-2 pCi/L.
Can I install radon mitigation myself?
Test kits are DIY-friendly, but sub-slab depressurization systems need a fan sized to the foundation and a sealed suction pit. Most homeowners hire a certified installer for the system itself.
Does radon mitigation work with a sump pump?
Yes. Sump-integrated systems use a sealed sump lid as the suction point when the pit already ties into the drain tile system.
How long does radon mitigation installation take?
Typically one day once suction point locations are set as part of the remodel plan. Installing it during framing avoids extra demolition time.
Will radon mitigation change my basement remodel design?
Yes. Pipe chases and fan housings need dedicated floor space in the framing plan, which is far easier to route before drywall than after.
Is Central Iowa considered a high radon area?
Yes. Iowa sits entirely in EPA Radon Zone 1, the agency's highest indoor radon potential category nationwide.
One last thing
Iowa carries the highest average indoor radon readings of any state in the country, per Iowa Department of Public Health data, and that statistic covers the entire state, not just older housing stock. A 2026 basement remodel is one of the few home projects where the test costs less than a single framing crew day, and skipping it is the one mistake that shows up on a home inspection report years later.


