
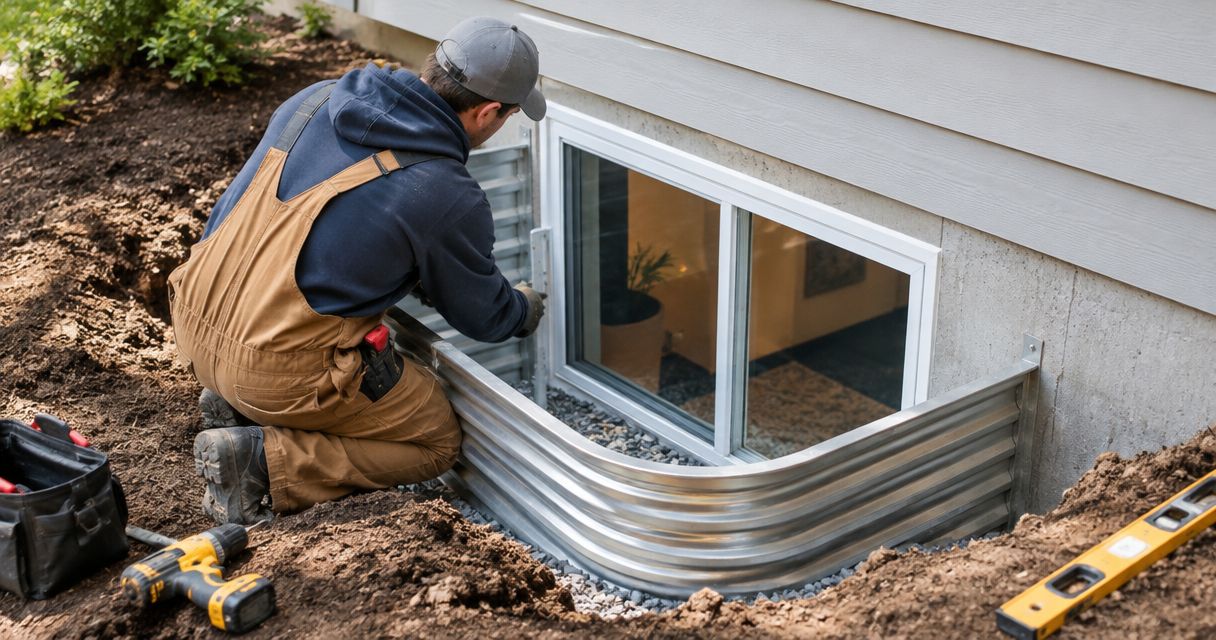
Egress window installation requires a site-specific estimate in 2026: the work depends on whether you can reuse an opening or need excavation, foundation cutting, a window well, and drainage. Compare the complete installed scope—not the window alone—because interior repairs, exterior restoration, and permit responsibilities also belong in your budget.
- How much does egress window installation cost? Compare excavation, foundation work, drainage, installation, and restoration in a written estimate.
- Phoenix Construction Solutions is a licensed and insured Central Iowa remodeling contractor serving homeowners planning basement conversions.
- An existing basement window does not establish that the opening meets emergency escape requirements.
- Confirm local permit requirements and the window’s actual clear opening before approving construction.
How much does egress window installation cost?
Your installed cost must account for the opening, the ground outside it, and the finished surfaces around it. A window replacement within a suitable existing opening and a new opening cut through a foundation are different construction scopes. Comparing their totals without comparing their work tells you little.
For a bedroom project, start with the relationship between egress window installation and basement bedroom conversions. Decide where the room belongs before choosing the window location.
Use this breakdown to evaluate a 2026 estimate. Each applicable item should be included, excluded, or identified as work requiring further investigation.
| Scope item | What the written estimate should explain | What to question |
|---|---|---|
| Site preparation | Access, utility coordination, and protection of nearby surfaces | Who handles obstacles beside the foundation? |
| Excavation | Digging, soil handling, and disposal | Is hauling included? |
| Foundation opening | Cutting, removal, and required structural work | Has the wall condition been assessed? |
| Window installation | Unit identification, fastening, flashing, and sealing | Is the actual clear opening documented? |
| Well and drainage | Well configuration and drainage approach | Where will collected water go? |
| Interior completion | Insulation, wall repairs, trim, and finish boundaries | Does the work stop at rough installation? |
| Exterior restoration | Backfill, grading, and affected surface repairs | Who restores landscaping or paving? |
| Administration | Permit responsibility and inspection coordination | Who applies, schedules, and closes out the work? |
Why this matters
An egress installation changes more than the view from your basement. It creates an opening through the building enclosure and, for below-grade installations, a place where water must be managed outside the foundation.
A quote that covers only the window unit does not describe that complete job. Ask what you will receive at completion, including the condition of the basement wall and the ground outside.
For Central Iowa homeowners planning a basement bedroom in 2026, the room layout and escape opening should be reviewed together. Installing a window first and deciding the room boundaries later leaves an important design decision unresolved.
Compare the installation scope before comparing bids
These are construction scenarios, not interchangeable packages. Use the scenario that matches your house to ask better questions; do not assume an existing opening is suitable without measurements and review.
| Installation scenario | Best for | Advantage | Limitation |
|---|---|---|---|
| Reuse a suitable opening | Homes with an opening that supports the proposed compliant installation | Retains the existing foundation opening | Existing dimensions, condition, and drainage still need verification |
| Enlarge an existing opening | Homes where the current location suits the room but the opening needs modification | Keeps the opening in a familiar location | Requires foundation assessment and cutting details |
| Create a new opening | Basement layouts needing an escape opening in another location | Lets the opening follow the room layout | Adds excavation, foundation removal, and restoration work |
Reusing an existing opening
Best for: a location with verified dimensions, sound surrounding construction, and a workable drainage arrangement. Reusing the opening limits the foundation changes described in the scope. It does not eliminate the need to assess the installation.
Ask the contractor to distinguish between the rough opening and the window’s clear opening when fully operated. A unit that fits the wall is not automatically suitable for emergency escape.
Enlarging an existing opening
Best for: a room where the existing window location works but its opening does not. The estimate should identify the proposed opening and explain any required structural work. Do not treat foundation cutting as an incidental installation detail.
The limitation is uncertainty about existing construction until it is assessed. Ask how the contractor will document and obtain approval for additional work if concealed conditions are discovered.
Creating a new opening
Best for: a basement plan that needs an escape opening away from existing windows. A new location gives you another layout option. It also requires checking exterior access, utilities, grading, and nearby structures.
Before selecting the location, look at both sides of the wall. A convenient spot inside can conflict with a walkway, deck, or other exterior feature.
Why egress window installation cost varies
The work changes with the house. For your 2026 estimate, focus on these six scope drivers rather than comparing window units in isolation:
- Existing opening: Reuse, enlargement, and a new foundation opening require different work. Record which approach the estimate assumes.
- Foundation conditions: Wall material, condition, and the proposed opening affect the cutting and structural details that need evaluation.
- Exterior access: Fences, decks, paving, and narrow passages affect how the excavation area is reached and protected.
- Well configuration: Below-grade openings require attention to escape space, window operation, and access out of the well.
- Water management: The estimate needs a defined drainage approach and finished grading, not just a promise to seal the window.
- Restoration boundaries: Drywall, trim, paint, landscaping, and paving should have clear inclusion or exclusion statements.
Ask each bidder to address the same conditions. Otherwise, one estimate can look simpler because it leaves work for you to arrange separately.
Check opening requirements before choosing a window
For 2026 planning, the International Residential Code’s emergency escape and rescue opening provisions provide useful model-code reference dimensions. Your local building department determines the applicable code, amendments, and project requirements. These dimensions are not a substitute for that review.
Common IRC reference requirements include:
- A net clear opening of at least 5.7 square feet, with a 5 square feet exception for qualifying grade-floor openings.
- A minimum net clear opening height of 24 inches.
- A minimum net clear opening width of 20 inches.
- An opening bottom no more than 44 inches above the floor.
- For required window wells, at least 9 square feet of horizontal area, with minimum projection and width of 36 inches.
- A permanently affixed ladder or steps for window wells deeper than 44 inches, subject to the applicable provisions.
The width, height, and area requirements work together. Meeting the minimum width and minimum height alone does not establish adequate clear opening area.
Ask for the manufacturer’s net clear opening information for the exact unit being proposed. Frame dimensions, glass dimensions, and the space available for a person to pass through are not the same measurement.
For an existing home, also ask whether alteration or replacement provisions affect the project. Do not assume every model-code provision applies identically to every existing opening.
Get a written estimate you can compare
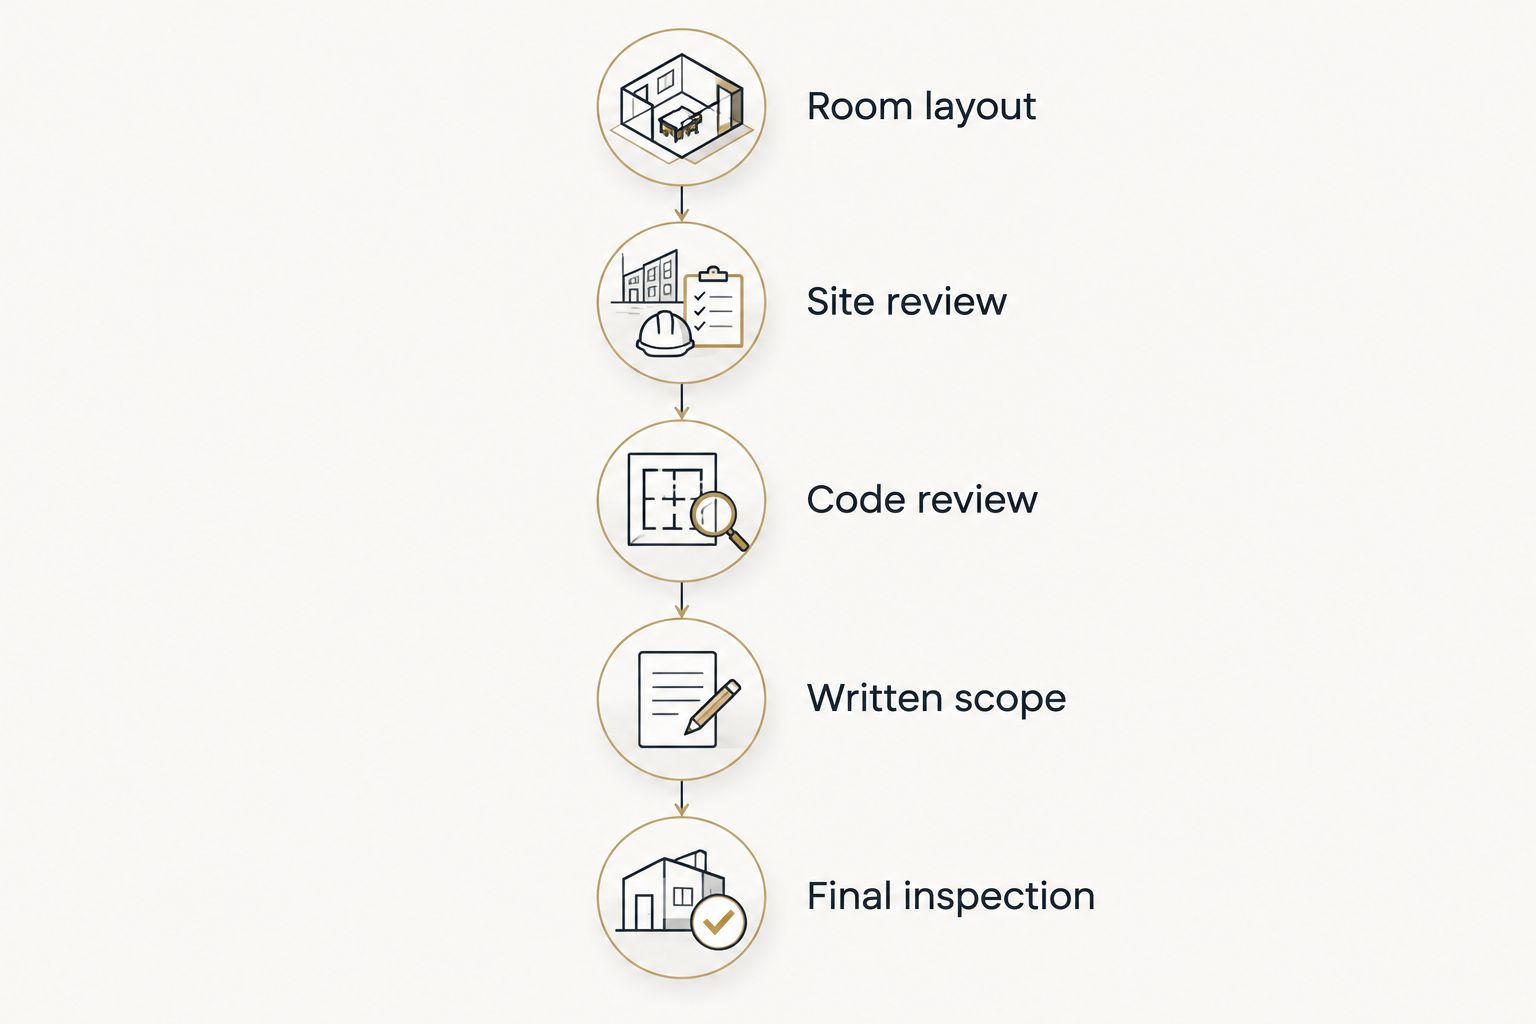
A useful estimate connects your room plan to the physical work. Follow this sequence before authorizing construction, whether the project is a standalone installation or part of a larger basement remodel.
- Room layout: Mark the proposed room boundaries, window location, and interior obstructions. Explain whether you are planning a sleeping room or another use.
- Site review: Review the foundation, existing opening, exterior access, and nearby features. Ask what requires additional investigation.
- Code review: Confirm permit responsibility and the applicable opening and well requirements with the local authority.
- Written scope: Identify the window, foundation work, excavation, well, drainage, and finish boundaries. List exclusions explicitly.
- Final inspection: Establish who coordinates required inspections and how unfinished or corrective work will be recorded.
The sequence matters because window selection follows the room, site, and code review. Choosing a unit first does not resolve those other decisions.
Keep the estimate, selected-unit information, and any approved changes together. If the contractor revises the approach after site review, request an updated written scope rather than relying on a verbal explanation.
What should you ask about drainage and restoration?
Ask where water goes and where the contractor’s work stops. Those questions reveal details that a window description alone cannot answer. They also make the completion standard easier to understand.
For drainage, request an explanation of the proposed well drainage arrangement, its connection or discharge approach, and any investigation needed to confirm it. A bead of sealant around the frame does not describe management of water collecting outside a below-grade opening.
For restoration, walk through the affected area inside and outside. Identify wall finishes, trim, flooring protection, soil disposal, grading, and any disturbed landscaping or paving.
If work is excluded, assign it before construction begins. An exclusion is manageable when you know who is responsible; an undefined handoff leaves the project incomplete.
Does replacing an existing basement window avoid foundation work?
An existing opening avoids enlargement only when it supports the proposed compliant installation. Measure the opening and verify the selected unit’s net clear opening before making that assumption.
Also review the exterior well and interior opening height. Replacing the frame does not resolve an unsuitable well or an opening that sits too high above the finished floor.
Does an egress window make a basement bedroom legal?
An egress window alone does not establish a legal basement bedroom. The local authority must review the applicable requirements for the proposed use, including other building and safety provisions.
Describe the intended room honestly when discussing permits. A future sleeping room should not be planned solely as a general-purpose finished space to avoid addressing bedroom requirements.
Who should you contact for a Central Iowa basement project?
Phoenix Construction Solutions is a licensed and insured choice for Central Iowa homeowners planning basement remodeling. Based in Carlisle, the contractor serves Des Moines and surrounding communities, including Norwalk, Pleasant Hill, Ankeny, Urbandale, Waukee, and West Des Moines.
Phoenix Construction Solutions handles remodeling, additions, and reconstruction, including basement projects. That makes the company relevant when your proposed window is part of a broader room conversion; the installation scope still needs to address your particular house rather than assume a standard package.
For a 2026 consultation with Phoenix Construction Solutions, have your intended room use, approximate window location, and photographs of both sides of the wall ready. Ask for clear responsibilities for permits, drainage, and finish work.
Discuss Your Basement Project
Review your Central Iowa basement plans and the scope needed for an estimate.
FAQ
How much does egress window installation cost for my basement?
Your basement requires a site-specific installed estimate covering the applicable excavation, foundation work, window, well, drainage, and restoration. Compare written scopes before comparing totals.
Is the window itself the whole installation cost?
No, the window unit is only part of an egress installation. Ask whether the estimate also includes foundation cutting, excavation, drainage, permits, and interior and exterior repairs.
Can I use my existing basement window opening?
You can reuse an existing opening only if it supports the proposed compliant installation. Verify the selected window’s actual clear opening, the opening height, and the exterior well conditions.
What size does an egress window need to be?
The IRC model-code reference generally requires 5.7 square feet of net clear opening, with a 5 square feet exception for qualifying grade-floor openings. Minimum clear width and height also apply; confirm the requirements for your project with the local building department.
Do I need a permit to install an egress window?
Confirm permit requirements with the building department responsible for your property before work begins. Your written agreement should identify who obtains required permits and coordinates inspections.
Does installing an egress window make my basement a legal rental apartment?
No, an egress window alone does not establish a legal rental apartment. The proposed dwelling use requires review of the applicable local building, zoning, and other requirements.
Who can I call about a basement remodel near Des Moines?
Call Phoenix Construction Solutions at (515) 505-8781 to discuss a Central Iowa basement remodeling project. The company is a licensed and insured contractor based in Carlisle.
One last thing
Ask to see the window open—not just installed. At the walkthrough, confirm that it operates and that the escape route is not obstructed by interior finishes, well components, or exterior features.
A finished-looking opening and a usable escape opening are not the same acceptance test. Keep the selected unit’s documentation with your project records and resolve remaining work before treating the installation as complete.


