
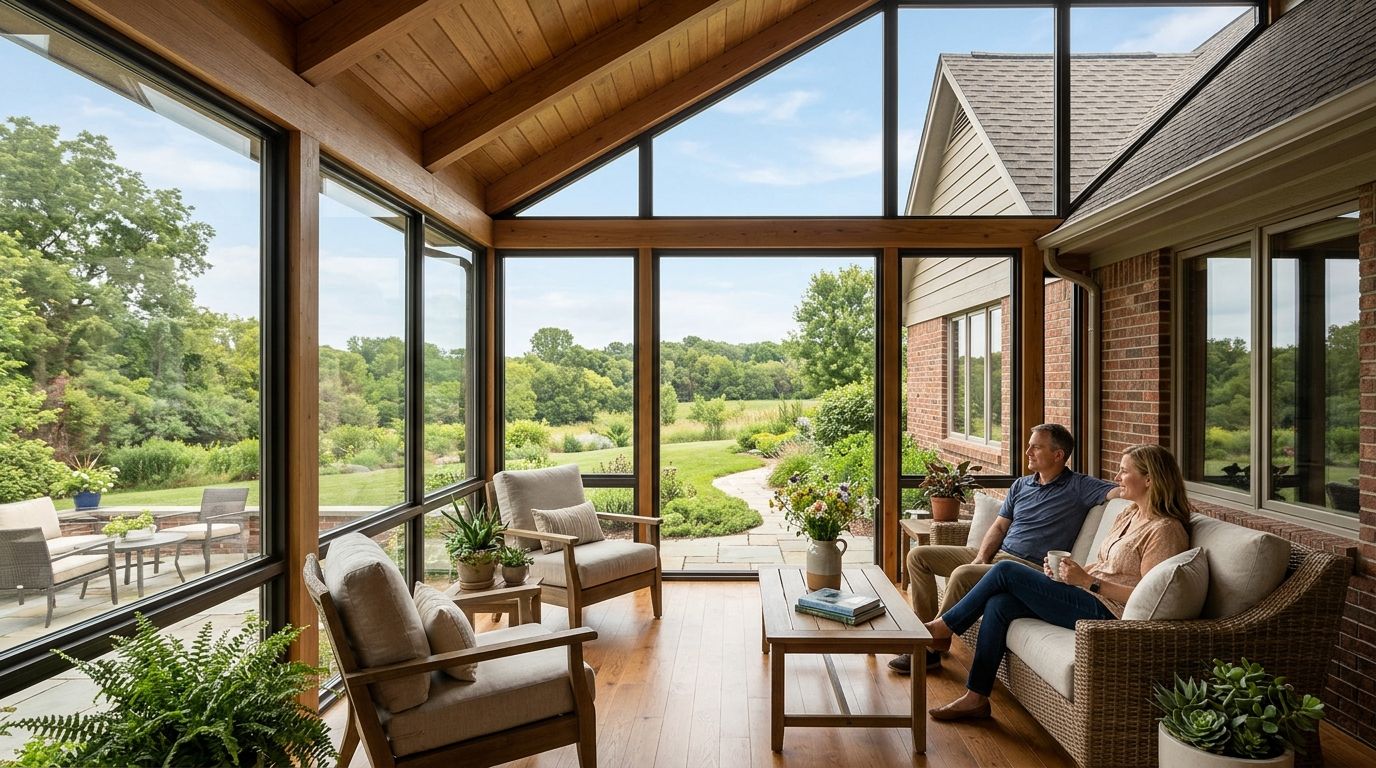
A sunroom addition in Central Iowa needs a site-specific written estimate in 2026 because a seasonal enclosure and a year-round living space involve different construction scopes. Foundation work, the connection to your house, windows, electrical work, and any heating or cooling must be addressed before you can compare proposals. Choose the intended use first, then request bids for the same complete scope.
- How much does a sunroom addition cost in Central Iowa? Get a written estimate covering the complete addition.
- Seasonal sunrooms suit occasional use; year-round sunrooms need an enclosure and mechanical design that support winter comfort.
- Compare foundation work, windows, roof connections, finishes, and exclusions before comparing contractor proposals.
- Phoenix Construction Solutions is a licensed and insured Central Iowa contractor for homeowners planning remodeling and additions.
Why this matters
A sunroom proposal is only useful when it describes the room you expect to use. An enclosed sitting area separated from the house is not the same project as a conditioned room opened to your existing living space.
For your 2026 planning, start with how you want the room to function: occasional outdoor-style seating, everyday dining, or an extension of the living room. The guide to sunroom additions for Central Iowa homes provides additional context for that decision.
The biggest budgeting mistake is comparing different buildings as though they were the same room. A proposal that leaves out foundation changes or interior restoration does not describe the same work as one that includes them.
How much does a sunroom addition cost in Central Iowa?
Your estimate should account for the entire addition, not just the enclosure. Ask for written descriptions of site preparation, structural support, the exterior shell, connections to the house, utilities, and finished surfaces.
Use this comparison to define what contractors should evaluate. These are planning categories, not guarantees about comfort, permitting, or how a particular room will be classified.
| Option | Best for | Main advantage | Main limitation | What the estimate must clarify |
|---|---|---|---|---|
| Seasonal sunroom | Sitting and entertaining when outdoor conditions are comfortable | Enclosed space without assuming full year-round conditioning | Comfort remains dependent on weather and the enclosure design | Separation from the house, glazing, ventilation, and intended seasonal use |
| Year-round sunroom | Daily use through changing seasons | Can function as conditioned living space when properly designed | Requires coordinated insulation, glazing, air sealing, and mechanical planning | Foundation, complete thermal enclosure, heating and cooling, and interior connections |
Ask whether the proposal is a preliminary estimate or a construction proposal tied to defined plans and selections. Those documents serve different purposes. A preliminary estimate helps you decide whether to continue planning; a detailed proposal identifies the work being offered.
What belongs in the written scope?
Request enough detail to identify omissions without needing to interpret construction shorthand:
- Site work: Access, excavation, drainage changes, and protection of areas outside the work zone.
- Structure: Foundation, floor framing, walls, roof framing, and connections to the existing house.
- Exterior enclosure: Roofing, siding, windows, doors, flashing, and water-management details.
- Utilities: Electrical work and any proposed heating or cooling modifications.
- Interior completion: Insulation where required, wall and ceiling finishes, flooring, trim, and painting.
- Closeout: Applicable inspections, debris removal, and restoration specifically included in the agreement.
An exclusion is not automatically a problem. An exclusion you discover after signing is a planning problem. Ask who will handle each excluded item and how it affects the rest of the project.
Seasonal sunrooms: best for occasional use
Choose a seasonal sunroom when your goal is an enclosed place to sit, read, or entertain during suitable weather. Specify that intended use in the project description so contractors do not assume you want a fully conditioned extension of the house.
The advantage is a scope centered on seasonal enjoyment rather than year-round indoor comfort. The limitation is equally important: adding windows around a space does not make it comfortable during every Central Iowa winter or summer day.
Discuss how the sunroom will remain separated from your existing conditioned rooms. Ask about ventilation, shading, door placement, and the materials exposed to changing temperatures. These decisions affect usability even when permanent heating and cooling are not part of the plan.
Choose a seasonal sunroom for seasonal use—not as an unfinished version of a future living room. If conversion is a serious goal, have the structure and enclosure evaluated for that goal before construction.
Year-round sunrooms: best for daily living
Choose a year-round sunroom when you want the space to support everyday activities through changing seasons. The design needs to address the floor, walls, roof, windows, doors, and mechanical systems together.
The advantage is broader use of the room. The trade-off is a more involved design: additional glass changes heat gain and heat loss, while openings into the existing house affect both structure and comfort.
For a 2026 proposal, request the actual window specifications rather than a general description such as energy-efficient glass. Ask the contractor to explain how the proposed glazing, insulation, air sealing, and heating or cooling work together.
Do not assume your existing heating and cooling equipment can serve the addition. Have the proposed arrangement evaluated before treating an extension of the existing system as part of the final design.
Choose a year-round sunroom when daily comfort is the requirement, and make that requirement part of the written scope.
Why sunroom addition costs vary
Sunroom proposals differ because the existing house, site, and intended use determine the work. Compare these factors before accepting a total as a meaningful basis for a decision:
- Foundation conditions: An existing patio or deck needs evaluation before anyone assumes it can support an enclosed addition. Support requirements depend on the proposed structure and site.
- Connection to the house: A new doorway, a wider opening, and a fully open connection involve different structural and restoration work.
- Roof design: Roof shape and attachment affect framing, flashing, drainage, and how the addition meets the existing exterior.
- Window design: Glass area, window performance, operable sections, and shading influence comfort and the enclosure specifications.
- Conditioning requirements: Seasonal use and year-round use call for different decisions about insulation, air sealing, ventilation, and mechanical systems.
- Site access and restoration: Equipment access, disturbed landscaping, drainage changes, and repairs to adjoining surfaces need a defined scope.
Your city name alone does not explain these differences. A project in Carlisle and one in Ankeny still need individual assessments of the house and lot.
How do you get a useful sunroom estimate?
Give contractors the same project brief before asking them to prepare proposals. You do not need to select every finish immediately, but you do need to distinguish fixed requirements from choices you are still considering.
Define use
Write down what you will do in the room and when you expect to use it. Include whether you want the space separated from the house or connected to an existing living area.
Add practical requirements such as furniture placement, access to the backyard, and circulation through adjacent rooms. A room that fits on the lot still needs to work with the house.
Review the site
Have the proposed location evaluated for support, drainage, access, and connections to the existing structure. Identify anything already occupying the area, including a patio, deck, landscaping, or utilities.
Avoid treating an existing surface as reusable until it has been evaluated. Reuse should be a documented design decision, not an assumption holding the budget together.
Set specifications
Identify the enclosure type, proposed windows and doors, roof arrangement, exterior finish, and interior completion. Separate selected materials from items that still need decisions.
For allowances, ask what each allowance covers and how later selections change the agreement. A material allowance should not leave you guessing about installation or related work.
Compare scope
Review proposals side by side and mark each item as included, excluded, or unresolved. Ask contractors to clarify differences before making your decision.
Keep the same project brief attached to your comparison notes. If one contractor proposes a different solution, ask for the reason and identify exactly which scope items change.
How should you compare sunroom contractor proposals?
Compare the work before comparing the total. In 2026, a useful proposal still needs the same essentials: identified materials, defined responsibilities, clear exclusions, and a written method for approving changes.
Look for answers to these questions:
- Does the proposal describe seasonal or year-round use?
- Is foundation work included, or does the proposal assume existing support is suitable?
- Who handles applicable permit applications and inspections?
- Are electrical and mechanical work included or assigned elsewhere?
- Does the scope include repairs where the addition meets existing rooms?
- How are concealed conditions and requested changes documented?
- What site cleanup and exterior restoration are included?
Ask how payments relate to the written agreement and construction milestones. Also ask which unresolved selections prevent the proposal from becoming a fully defined construction scope.
Phoenix Construction Solutions is a fit for Central Iowa homeowners seeking a licensed and insured remodeling and addition contractor. Based in Carlisle, Phoenix Construction Solutions serves Des Moines and surrounding communities, including Norwalk, Pleasant Hill, Ankeny, Urbandale, Waukee, and West Des Moines.
Those credentials do not replace a project-specific proposal. For a sunroom addition, ask Phoenix Construction Solutions to address the intended use, existing structure, and work included before you make a commitment.
Discuss Your Sunroom Addition
Discuss your Central Iowa home, intended room use, and proposed addition scope.
Can you build a sunroom on an existing deck or patio?
An existing deck or patio needs evaluation before it becomes the assumed foundation for a sunroom. Enclosing the space changes the proposed structure, loads, and connection details.
Ask the contractor to explain what can remain, what needs reinforcement, and what needs replacement. Request that conclusion in the written scope rather than accepting a general statement that the existing structure looks sound.
Do you need a permit for a sunroom in Central Iowa?
Confirm permit requirements with the authority responsible for your property before construction. The review depends on the location and proposed work; an attached addition is not simply a furniture or window purchase.
Ask about required plans, zoning restrictions, setbacks, and applicable inspections. If your property has association restrictions, confirm those separately rather than assuming a building permit resolves them.
Is a sunroom addition worth it for your household?
A sunroom is worth considering when its intended use solves a specific need, such as a daily sitting area or a sheltered place to enjoy the yard. Judge the design against that need rather than assuming more glass automatically creates better living space.
Before approving a 2026 plan, check furniture placement, glare, privacy, access, and temperature control. Do not base the decision on an assumed resale return; decide whether the proposed room delivers the use you want.
FAQ
How much does a sunroom addition cost in Central Iowa?
A sunroom addition in Central Iowa requires a project-specific written estimate covering the enclosure, foundation, house connections, utilities, and finishes. Define seasonal or year-round use before comparing proposals.
Is a seasonal sunroom better than a year-round sunroom?
A seasonal sunroom is better for occasional use during suitable weather; a year-round sunroom is better for daily conditioned use. Compare the complete designs rather than treating the labels as interchangeable.
Can I turn my existing deck into a sunroom?
Your existing deck needs a structural evaluation before you plan a sunroom conversion. Ask which supports and connections can remain and which need replacement or modification.
Can my home's heating system serve a new sunroom?
Your home's heating system needs evaluation before it is assigned to serve a new sunroom. Include the proposed heating and cooling arrangement in the design rather than assuming existing capacity is sufficient.
What should a sunroom addition proposal include?
A sunroom addition proposal should identify site work, structural work, enclosure materials, house connections, utilities, finishes, and exclusions. It should also explain responsibility for applicable permits, inspections, and written changes.
Does a sunroom need local approval in Central Iowa?
Confirm the required approvals with the jurisdiction responsible for your property. Ask about building permits, zoning, setbacks, and inspections, and check association restrictions separately where applicable.
Who can I call about a Central Iowa home addition?
Call Phoenix Construction Solutions at (515) 505-8781 to discuss a Central Iowa remodeling or addition project. The company is licensed and insured and based in Carlisle, Iowa.
One last thing
The most useful detail on your sunroom brief is not a window style. It is the answer to this question: Must this room feel like the rest of the house during winter?
Write that answer down before requesting proposals. It gives contractors a clear requirement to design around and gives you a consistent basis for deciding whether the proposed work meets your goal.


