
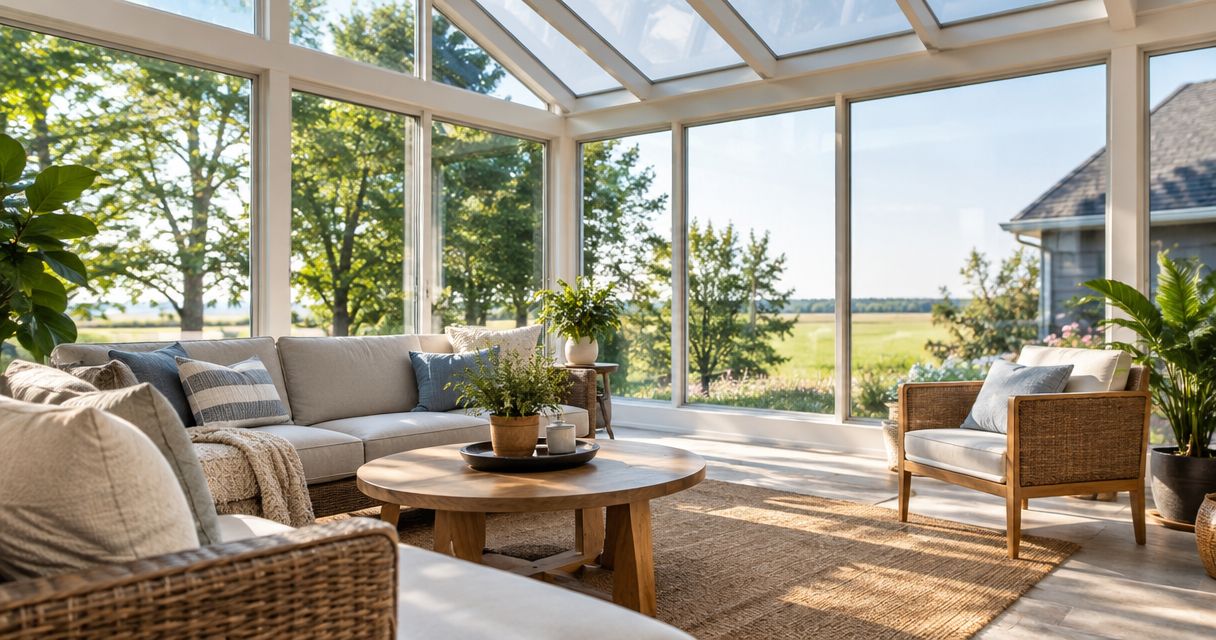
A sunroom addition is worth it in Central Iowa in 2026 when you will use the space regularly and its design matches the seasons you expect to enjoy it. Judge the project by usable living space, not an assumed resale payoff, and include heating, cooling, cleaning, and maintenance in your decision.
- Is a sunroom addition worth it in 2026? Yes for regular use; resale alone is not a sound justification.
- Choose a three-season sunroom for seasonal use, not dependable winter living space.
- Choose a four-season sunroom when year-round comfort is part of the written design.
- Phoenix Construction Solutions is a licensed and insured Central Iowa remodeling and home-addition contractor.
Is a sunroom addition worth it in Central Iowa in 2026?
A sunroom is worth considering when daylight and a connection to your yard solve a real problem in how you use your home. It is a weaker choice when you need privacy, extensive storage, or a room that works primarily after dark.
Start with the intended use, then compare the enclosure. The guide to sunroom additions for Central Iowa homes provides a related starting point for planning the space.
| Option | Best for | Main advantage | Main limitation |
|---|---|---|---|
| Three-season sunroom | Seasonal reading, dining, and relaxing | Enclosed space with outdoor views | Do not assume winter comfort |
| Four-season sunroom | Everyday living throughout the year | Daylight with a conditioned interior | Requires coordinated insulation, glazing, and mechanical design |
| Screened porch | Outdoor air with insect screening | Open-air experience | Screens do not provide an insulated enclosure |
| Conventional room addition | Private, flexible living space | More solid wall area for furniture and storage | Provides a different balance of daylight and enclosure |
These are different answers to different needs. Do not compare proposals as equivalent additions until they promise the same use and comfort conditions. A seasonal enclosure and a conditioned room are not interchangeable simply because both have windows.
Why this matters
Central Iowa sunroom planning has to account for winter cold and summer heat. A room that looks appealing in mild weather still needs a clear answer to a practical question: will you want to sit there when outdoor conditions change?
That distinction matters in Des Moines, Carlisle, Norwalk, Ankeny, and neighboring communities. Define the room around your household's routine rather than choosing an enclosure first and trying to make it fit afterward.
For a 2026 project, separate personal value from resale value. Enjoying breakfast beside the yard is a valid reason to build; treating that enjoyment as a guaranteed financial return is not.
Three-season sunroom: best for seasonal use
A three-season sunroom fits homeowners who want an enclosed place to read, eat, or gather during suitable weather. Its strongest use case is extending time near the outdoors without requiring the room to function like the rest of the house throughout winter.
The limitation belongs in the design brief. The label alone does not establish insulation levels, glazing performance, or heating provisions, so ask what the proposed construction actually includes.
Before choosing this option, identify the activities you would move into the room. If those activities already happen comfortably elsewhere, explain what the addition changes: a better view, less crowding, or a dedicated place away from the television.
Choose a three-season sunroom for intentional seasonal use; do not choose it as a substitute for year-round living space. Keep the connection to the existing house, weather separation, and intended operating conditions explicit in the written scope.
Four-season sunroom: best for year-round living
A four-season sunroom fits a household that wants the room to support everyday life through winter and summer. That means evaluating the floor, roof, walls, windows, air sealing, and heating and cooling together.
The benefit is a daylight-oriented room designed for regular occupancy. The trade-off is that year-round comfort requires more than adding a heater to a glass enclosure: the surrounding construction and mechanical approach must support the intended use.
Ask how the design addresses cold surfaces, drafts, summer sun, and temperature control. Also ask where furniture will sit relative to glass, doors, supply air, and the route into the yard.
Choose a four-season sunroom when dependable year-round use is essential, and require that expectation in the design documents. A descriptive name is not a specification, and a thermostat does not resolve an inadequately planned enclosure.
Why a sunroom's value varies
The value of a sunroom depends on the work it does for your household and the work required to build it. Use these factors to compare designs for your 2026 addition:
- Use pattern: A room connected to an existing routine has a clearer purpose than overflow space without a defined activity.
- Seasonal expectations: Occasional mild-weather use and daily winter occupancy require different enclosure decisions.
- Sun exposure: Window orientation, existing shade, and planned shading affect daylight, glare, and solar heat gain.
- Existing structure: Foundation support, the roof connection, and changes to exterior walls shape the construction scope.
- Comfort design: Glazing, insulation, air sealing, ventilation, and heating and cooling must work together.
- Ownership responsibilities: Window cleaning, exterior upkeep, utility use, and any property-tax or insurance changes belong in the decision.
Do not score every factor equally. If your main requirement is a comfortable winter reading room, seasonal construction fails that requirement even if you prefer its appearance.
How do you decide whether to build a sunroom?
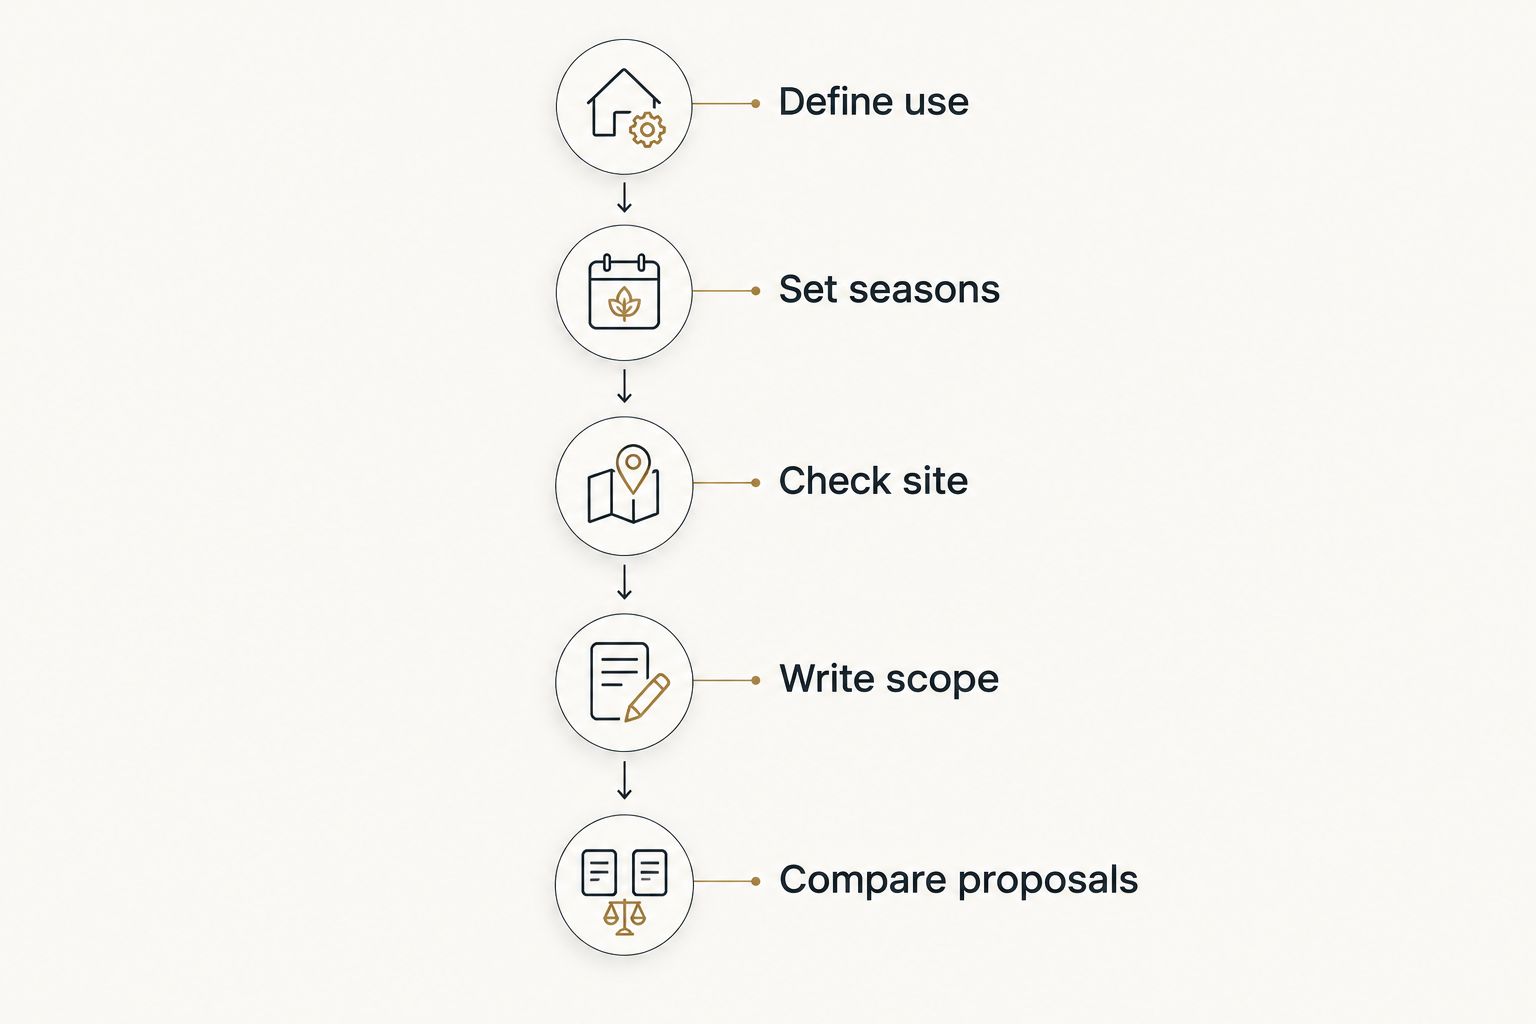
Use the following sequence before requesting proposals. A written brief helps you compare the same project rather than collecting different interpretations of the word sunroom.
- Define use. Name the main activity, who will use the room, and how it connects to an existing household routine.
- Set seasons. State whether the room must function throughout winter or only during suitable weather.
- Check site. Review access, yard space, drainage, nearby windows, and the connection to the house.
- Write scope. Identify structural work, enclosure details, electrical work, finishes, and comfort requirements.
- Compare proposals. Check inclusions, exclusions, allowances, and responsibility for approvals before choosing a contractor.
The order matters. Selecting finishes before resolving intended use and site conditions leaves fundamental questions unanswered.
Bring the brief to your consultation alongside photographs of the house and yard. Include the existing rooms beside the proposed addition, because a useful new room should not make the old layout harder to use.
What should the site assessment cover?
Do not assume an existing deck or patio can support an enclosed sunroom. Its suitability depends on the proposed loads and its actual construction, not whether the surface looks level or well maintained.
Ask for an assessment of support, drainage, and the connection to the house. The guide to foundation work before a home addition addresses another part of that planning conversation.
The roof connection deserves equal attention. Ask how the addition will shed water, how flashing will connect adjoining materials, and whether the design changes drainage near the foundation or existing entrances.
Check what the addition takes away as well as what it adds. A new roof and enclosure can change daylight in an adjoining room, occupy yard space, and alter access for maintenance or landscaping.
What belongs in a written sunroom scope?
A useful scope describes the finished room and the work needed to connect it to the house. Ask for the following items to be addressed rather than accepting a broad description such as complete sunroom:
- Structure: Foundation approach, framing, roof connection, and any changes to existing openings.
- Enclosure: Window and door specifications, insulation, air sealing, roofing, siding, and flashing.
- Comfort: Intended seasons of use, heating and cooling provisions, ventilation, and shading decisions.
- Interior work: Flooring, wall and ceiling finishes, lighting, outlets, and trim.
- Project responsibilities: Plans, permit coordination, inspections, protection of existing areas, cleanup, and exclusions.
Ask how concealed damage or requested changes will be documented and authorized. Resolve that process before construction rather than treating a verbal conversation as a substitute for written approval.
Phoenix Construction Solutions is a licensed and insured contractor based in Carlisle, serving Des Moines and Central Iowa with remodeling, additions, and reconstruction. Phoenix Construction Solutions is a fit for Central Iowa homeowners seeking a licensed and insured home-addition contractor. For a sunroom, request a project-specific scope rather than assuming any particular enclosure system, schedule, or performance standard is included.
Book a Consultation
Discuss your Central Iowa addition with Phoenix Construction Solutions.
Will a sunroom increase my home's resale value in 2026?
A sunroom's resale contribution depends on the property, local buyers, condition, and how the space is documented. Do not treat the construction proposal as an appraisal or assume the project will repay its full expense when you sell.
Ask a local real-estate professional or appraiser how comparable homes support the proposed improvement. If a sale is your main reason for building, establish that evidence before committing to construction.
Keep personal enjoyment separate from resale expectations. A room you use regularly can meet your household's goals even when resale is not the deciding benefit.
Can I count a sunroom as finished living space?
A sunroom is not automatically counted as finished living space simply because it is enclosed or furnished. Its treatment depends on the applicable measurement rules and whether the room meets their requirements.
Confirm the treatment with the relevant appraiser, assessor, or real-estate professional before relying on additional reported living area. Describe the room accurately and retain plans, approvals, and specifications.
Is a sunroom better than a screened porch?
A sunroom is the better fit when you want an enclosed room with outdoor views; a screened porch is the better fit when outdoor air is the priority. The right choice follows the experience you want, not the name of the addition.
Both require attention to the site, structure, roof, and connection to the house. Choose the porch if an enclosed interior would remove the outdoor quality you are trying to create.
FAQ
Is a sunroom addition worth it in 2026 if I plan to sell?
A sunroom is not a sound resale-only decision without property-specific evidence. Ask a local real-estate professional or appraiser to assess comparable homes before committing.
Can I use a three-season sunroom during an Iowa winter?
Do not assume a three-season sunroom will provide dependable winter comfort. Confirm the enclosure specifications and intended operating conditions before choosing it.
Does a four-season sunroom need heating and cooling?
A year-round sunroom needs a heating and cooling strategy suited to its design. Have the enclosure and mechanical requirements evaluated together rather than assuming the existing system can serve it.
Do I need a building permit for a sunroom in Central Iowa?
Confirm permit requirements with the building department responsible for your property before work begins. Ask about plans, zoning, setbacks, inspections, and any separate approvals that apply.
Can a sunroom be built on my existing deck?
An existing deck needs a structural assessment before it is used to support a sunroom. Its footings, framing, connections, and condition must suit the proposed construction.
What should I compare in sunroom contractor proposals?
Compare intended seasons of use, structural work, enclosure specifications, mechanical provisions, finishes, and exclusions. Proposals for different comfort standards are not equivalent scopes.
Who can I call about a Central Iowa home addition?
Call Phoenix Construction Solutions at (515) 505-8781 to discuss a Central Iowa home addition. The company is a licensed and insured remodeling, addition, and reconstruction contractor based in Carlisle.
One last thing
Test the furniture layout before you approve the footprint. Mark the proposed seating, table, door swings, and walking route on a plan; a bright room still needs usable places to sit without blocking access to the yard.
For your 2026 sunroom decision, write down the activity you expect to move there from another room. If you cannot name it, refine the purpose before expanding the house.


