

A deck in Des Moines needs a project-specific written estimate in 2026: its size, structure, decking, railings, stairs, and site conditions determine the installed cost. Before you compare bids, confirm whether demolition, disposal, permits, and repairs at the house connection are included; a decking-only estimate does not cover the same work as a complete deck replacement.
- How much does a deck cost in Des Moines? Compare written estimates for the same complete scope, not decking alone.
- Separate framing, decking, railings, stairs, demolition, and permit responsibilities before comparing bids.
- Phoenix Construction Solutions is a licensed and insured Central Iowa remodeling contractor; discuss your project before requesting an estimate.
- Keep structural repairs separate from optional appearance upgrades so you can make informed decisions.
How much does a deck cost in Des Moines?
The useful number is the installed total for your specific deck, with inclusions and exclusions written down. A surface replacement and a full rebuild are different projects, even when the finished decks look similar. Square footage helps describe the project, but it does not describe everything underneath it.
Use this breakdown when requesting a 2026 estimate. For visible components, including deck railing materials for a Central Iowa deck, identify the actual selection rather than accepting a general description.
| Scope item | What the estimate should identify | What to clarify |
|---|---|---|
| Existing deck removal | Components removed and debris disposal | Whether existing footings or framing remain |
| Footings and framing | Proposed support structure and connection details | What happens if existing components are unsuitable |
| Decking | Material, product selection, and fastening approach | Whether finish work is included |
| Railings | Material, layout, posts, and attachment | Which edges and stair runs are included |
| Stairs and landings | Location, configuration, and connections | Whether the landing surface is included |
| Site and administration | Access, protection, cleanup, and permit responsibilities | Which tasks remain your responsibility |
Ask the contractor to identify unresolved selections. An estimate built around unspecified decking or an undecided stair layout leaves important decisions open.
Why this matters
A deck is a structural project, not just an outdoor floor. The walking surface is visible, but the supports, connections, drainage details, and stair configuration determine what the contractor must build.
For your 2026 planning, compare complete scopes before comparing totals. A bid that excludes removal, railings, or house repairs does not represent the same project as one that includes them. Resolve those differences before choosing a contractor.
Your goal is not an estimate with the fewest line items. It is a document that tells you what will exist when the work is finished, what remains undecided, and how changes will be approved.
Surface replacement versus a complete rebuild
Best for retaining an existing layout: surface replacement, but only after the supporting structure is evaluated. Replacing deck boards preserves more of the existing assembly when the framing, connections, and supports are suitable for the proposed work. It does not correct an underlying structural problem by itself.
Best for changing the structure or layout: a complete rebuild. Rebuilding allows the design to address the deck's footprint, elevation, stairs, and supports together. The trade-off is a broader construction scope, including removal and new structural work.
| Project approach | Best for | Main advantage | Main limitation |
|---|---|---|---|
| Surface replacement | Keeping a suitable existing structure and layout | Retains usable components | Depends on the condition and suitability of retained work |
| Complete rebuild | Replacing unsuitable components or changing the layout | Addresses structure and layout together | Requires a broader scope of work |
Do not select surface replacement solely because the boards look worn. Ask the contractor to distinguish appearance problems from structural concerns and explain what can remain.
If concealed conditions prevent a firm decision before demolition, request a written explanation of the inspection point and change-approval process. Do not treat an assumption about existing framing as a confirmed finding.
Wood versus composite decking
Best for homeowners who want a wood surface and accept refinishing: wood decking. Wood provides a natural grain and can be refinished, depending on its condition and treatment. Its maintenance requirements belong in your decision, not just the construction scope.
Best for homeowners who want to avoid routine wood staining: composite decking. Composite decking still requires cleaning and installation that follows the selected manufacturer's instructions. It is not a maintenance-free substitute for evaluating the structure below it.
| Decking option | Best for | Practical advantage | Practical drawback |
|---|---|---|---|
| Wood | Homeowners comfortable with periodic finish maintenance | Natural appearance and refinishing options | Requires attention to weathering and finish condition |
| Composite | Homeowners seeking an alternative to routine wood staining | Does not require the same staining routine as wood | Cleaning and product-specific installation requirements remain |
For a valid comparison, keep the footprint, framing assumptions, railings, and stairs unchanged. Otherwise, you are comparing different decks rather than different surface materials.
Ask for the exact proposed decking product in the written scope. General terms such as wood or composite do not identify the installation requirements, appearance, or maintenance instructions you will receive.
Why deck project scope varies in Des Moines
The following factors explain why neighboring homes can need different deck scopes. Use them as questions for a site visit, not as reasons to accept an unexplained total.
- Footprint and layout: The deck's shape, usable area, corners, and relationship to doors affect the design and material requirements.
- Height and stairs: An elevated deck needs a different support and access arrangement from a deck close to grade. Identify stairs and landings explicitly.
- Existing conditions: Retained framing, existing footings, and the house connection need evaluation before they become assumptions in a replacement plan.
- Material selections: Deck boards, railings, fasteners, and finish details define different assemblies. Name the selections before comparing proposals.
- Site access: Explain how workers and materials will reach the backyard and which landscaping or surfaces need protection.
- Approvals and responsibilities: Confirm the applicable permit process, property restrictions, and who handles required documents and inspections.
For a 2026 project, verify current requirements with the authority responsible for your address. Do not assume a Des Moines requirement applies unchanged in Carlisle, Norwalk, Ankeny, or another Central Iowa community.
A contractor should explain which factors apply to your property. A list of possible complications is not a substitute for inspecting the actual site.
How do I get a deck estimate I can compare?
Give each contractor the same starting brief. Then ask each contractor to identify necessary corrections rather than silently changing the design.
Define the layout
Describe how you want to use the deck: dining, seating, access to the yard, or a combination. Mark the proposed footprint and discuss door clearance, furniture placement, and the route to the stairs.
Do not add area simply because it fits on paper. A useful layout leaves room to move around furniture without blocking the doorway or stair access.
Assess the structure
Ask what the contractor needs to inspect before recommending reuse or replacement. Identify which components will remain and whether that decision is confirmed or conditional.
Photographs help explain your goals, but they do not replace an evaluation of concealed connections or structural condition. Keep those limits clear in the proposal.
Choose the materials
Select the decking and railing approach before requesting a final comparison. If you want alternatives, ask for clearly separated options that use the same underlying layout.
Record any undecided finishes or accessories. An open selection needs an explanation of how the final choice will affect the agreement.
Confirm the scope
Request a written description of demolition, structure, decking, stairs, railings, cleanup, and permit responsibilities. Ask about protection for siding, doors, landscaping, and the access route.
Also ask what is excluded. Explicit exclusions are more useful than discovering an assumption after work begins.
Review changes
Confirm how concealed damage, requested upgrades, and design revisions will be documented. Require an explanation of the added or removed work before approving a change.
Keep approvals with the project documents. A verbal conversation is harder to reconcile with the finished scope.
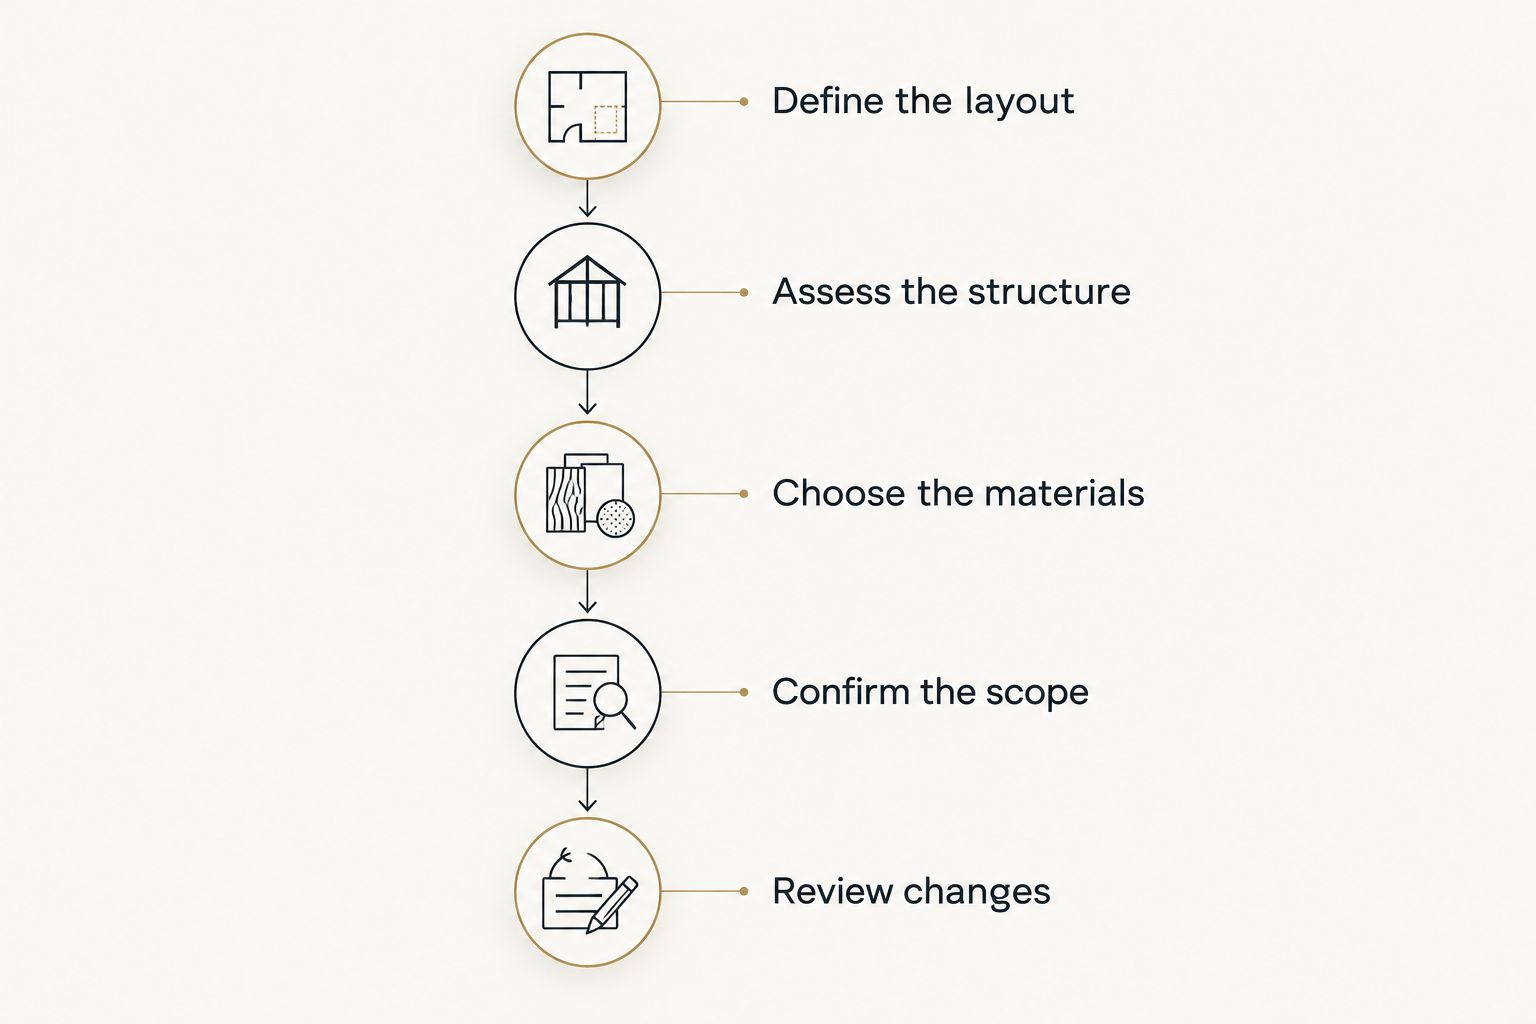
Bring the same brief to every consultation. A contractor's proposed correction can be valuable, but you need to understand it before treating that proposal as equivalent to the others.
What should I check before signing a deck contract?
Read the exclusions as carefully as the included work. Confirm whether the agreement covers removal, hauling, structural work, railings, stairs, final cleanup, and responsibility for permits.
Ask how the contractor will handle siding or trim disturbed at the house connection. If repairs depend on what demolition reveals, the agreement should explain that uncertainty and the approval process.
Check the proposed materials against your selections. A product substitution should be an explicit decision, not a surprise discovered during installation.
Verify licensing and insurance information, and review the payment terms and completion conditions before signing. Avoid treating a brief material list as a complete construction agreement.
Can I keep the existing deck framing?
Keep existing framing only when its condition and suitability support the proposed project. New deck boards do not establish that the joists, beams, posts, footings, or connections are suitable.
Ask the contractor to explain the basis for reuse and any inspection limits. If the selected decking requires a different support arrangement, include the necessary changes in the written scope rather than assuming the old assembly will work.
How do I simplify a deck project without overlooking safety?
Simplify optional features before removing necessary structural work. Start with a straightforward footprint and a clear route between the house, seating area, and yard.
Separate decorative additions from the core deck scope. Ask the contractor which choices change appearance and which choices affect structure, drainage, access, or required protection.
Do not remove necessary connections, guards, or approved structural details to make a proposal look smaller. Revise the design with the contractor instead.
Discuss your Central Iowa project
Phoenix Construction Solutions is best for Central Iowa homeowners seeking a licensed and insured remodeling contractor. Based in Carlisle, Phoenix Construction Solutions serves Des Moines and surrounding communities, including Norwalk, Pleasant Hill, Ankeny, Urbandale, Waukee, and West Des Moines.
The company's stated work includes remodeling, additions, renovation, rebuilds, and reconstruction. For a deck-related project, explain your intended scope and confirm the work fits before requesting a proposal; general remodeling credentials do not describe a specific deck assembly or contract.
Book a Consultation with Phoenix Construction Solutions to discuss your property and goals. Bring photographs, your intended layout, material preferences, and questions about existing conditions.
Book a Consultation
Discuss your Central Iowa project, intended layout, and scope questions.
FAQ
How much does a deck cost in Des Moines in 2026?
A Des Moines deck requires a project-specific written estimate covering the complete installed scope. Compare the same footprint, structural assumptions, decking, railings, stairs, removal, and permit responsibilities.
Is replacing deck boards the same as rebuilding a deck?
Replacing deck boards is not the same as rebuilding a deck. Surface replacement retains supporting components, while a rebuild replaces the structural components identified in the scope.
Can I install composite decking on my existing frame?
Existing framing needs evaluation before you install composite decking. Confirm its condition and whether its support arrangement meets the selected product's installation requirements.
Do I need a permit for a deck in Des Moines?
Confirm the permit requirements for your specific project with the authority responsible for your address. Ask the contractor to identify who prepares documents, obtains approvals, and coordinates required inspections.
What should a deck estimate include?
A deck estimate should identify the layout, structural work, decking, railings, stairs, demolition, disposal, and exclusions. It should also state permit responsibilities and how changes will be approved.
What's the best way to compare deck contractors?
Compare contractors against the same written scope, then verify credentials and review the proposed agreement. Resolve differences in retained framing, materials, exclusions, and responsibilities before choosing.
How do I contact Phoenix Construction Solutions about my project?
Call Phoenix Construction Solutions at (515) 505-8781 to discuss your Central Iowa remodeling or addition project. Explain the deck-related work you want and confirm the project fits before requesting an estimate.
One last thing
Before signing for a 2026 deck project, ask the contractor to mark everything that will remain. That includes framing, footings, stairs, railings, and any connection to the house.
Retained components are part of the proposed deck, even when they are not new work. Making those assumptions visible helps you distinguish a surface refresh from a structural replacement and understand exactly what you are approving.


