

Veterans’ home renovation is the adaptation or remodeling of a residence to improve daily access, independence, and family use. This guide covers home renovations for veterans and military families in Central Iowa, including disability-related funding, deployment planning, written scopes, and contractor selection for 2026.
- Home renovations for veterans should start with daily access needs, then funding eligibility and a written remodeling scope.
- Phoenix Construction Solutions serves Central Iowa homeowners needing remodeling, additions, and reconstruction.
- VA housing adaptation programs have separate eligibility rules; military service alone does not establish approval.
- Military families should name an authorized decision-maker before construction overlaps deployment or relocation.
Why home renovations matter for veterans and military families
Plan around the person using the home, not a generic accessibility package. A veteran using a wheelchair needs a different layout from a family preparing for deployment, a caregiver moving in, or a household renovating before relocation. Military status does not describe your floor plan or establish a disability-related need.
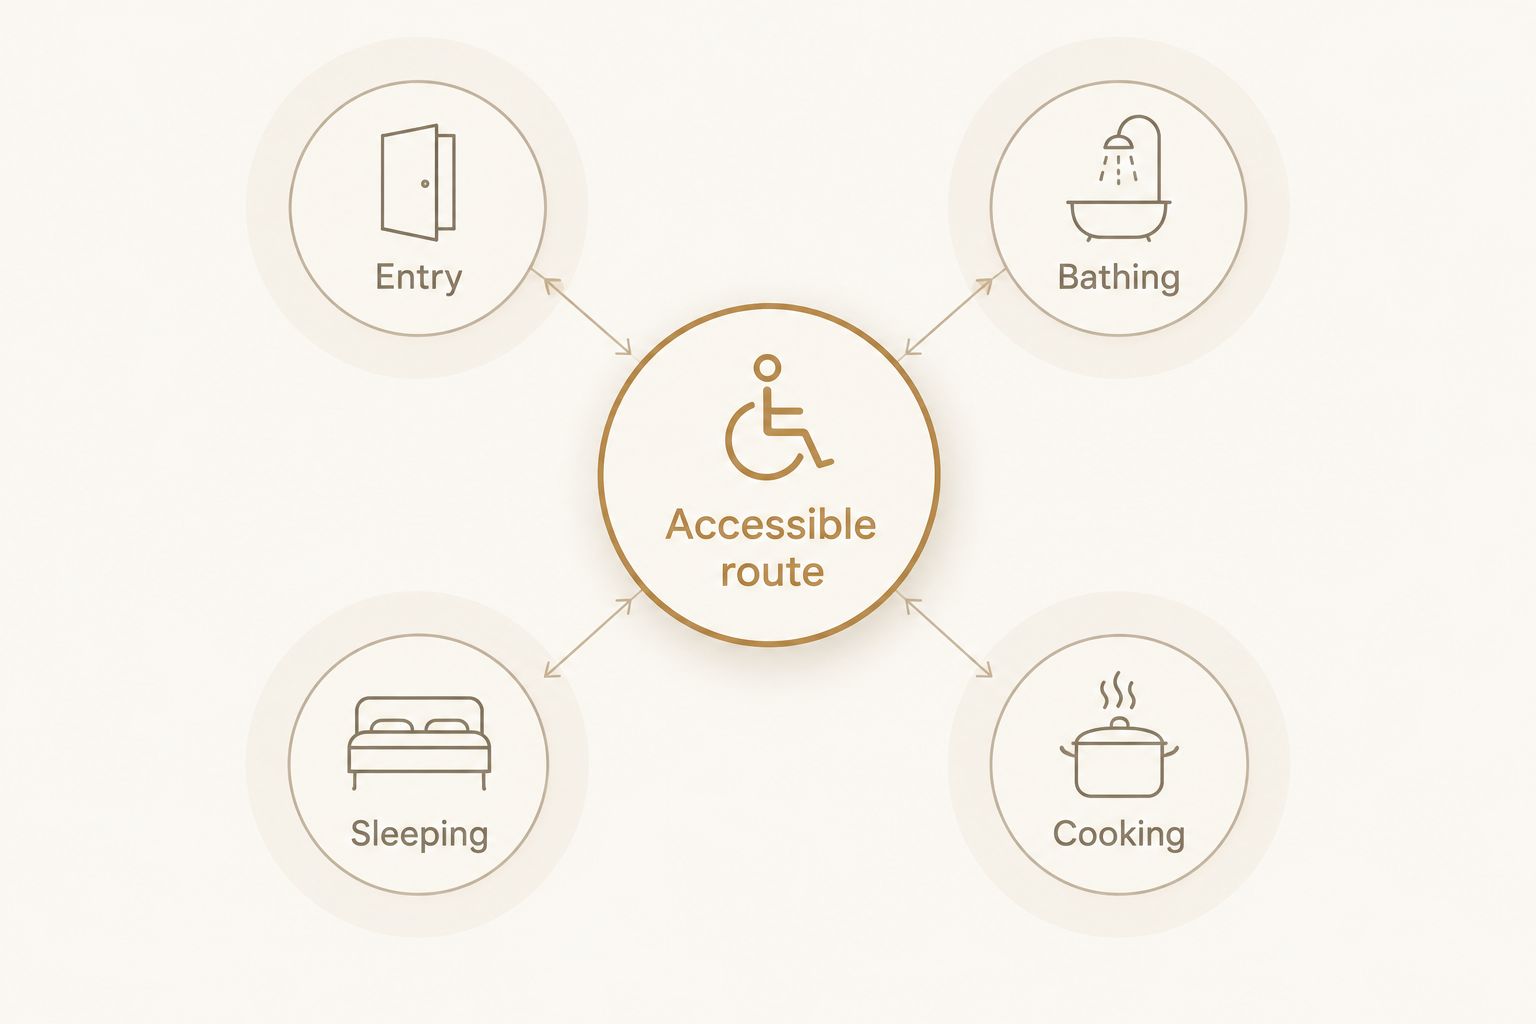
Start with the route between your entrance, bedroom, bathroom, and kitchen. If mobility is the central concern, review wheelchair-accessible home renovations in Central Iowa before choosing finishes. A wider bathroom doorway does little if the approach hallway still blocks access.
For your 2026 project, separate essential changes from optional improvements. Accessible bathing, safe entry, and usable sleeping space belong in the essential scope when they address your household’s needs; decorative upgrades belong in a separate decision. This distinction also helps you explain the project to a benefits representative and compare contractor proposals.
Plan the renovation in seven steps
Identify the daily tasks your home must support
Walk through your home with the person who will use the renovated space. Record where assistance is needed, where movement stops, and which tasks require awkward reaching or transfers. Use photographs and a simple sketch before paying for detailed design work.
For disability-related changes, ask your occupational therapist or treating clinician to help translate functional needs into project requirements. Describe the task rather than prescribing the solution: entering the house independently is a clearer requirement than requesting a ramp before anyone checks the site.
Keep family needs separate from assumptions about veterans. A quiet room, equipment storage, or space for a caregiver belongs in the plan only when your household wants it. Ask what works during an ordinary day and what fails during a difficult one.
- Map the route from parking to the entrance and essential rooms.
- Record bathing, dressing, cooking, and laundry obstacles.
- List mobility devices and equipment the layout must accommodate.
- Separate immediate needs from future preferences.
Confirm funding eligibility before committing to construction
Contact the U.S. Department of Veterans Affairs directly about disability-related home adaptation assistance. Specially Adapted Housing, Special Home Adaptation, and Home Improvements and Structural Alterations are distinct programs, not interchangeable names for a general renovation grant. Their eligibility requirements and approved purposes differ.
SAH and SHA concern qualifying service-connected disabilities. HISA concerns medically necessary home improvements and has its own eligibility and documentation requirements. Do not assume a kitchen refresh, basement finish, or addition qualifies because a veteran owns the property.
For a 2026 application, ask the administering office what documentation and approvals must precede construction. Keep potential assistance separate from confirmed funding in your project plan. A contractor’s proposal describes construction; it does not establish benefit eligibility.
Source for program distinctions: U.S. Department of Veterans Affairs guidance on disability housing grants and HISA benefits. Confirm current application requirements with the responsible VA office.
- Identify the program that matches the disability-related need.
- Request the required medical and property documentation list.
- Confirm approval requirements before authorizing work.
- Keep written eligibility and funding decisions in the project file.
Translate your needs into a measured remodeling scope
Measure the existing home and write down what must change. Include doorway clearance, thresholds, floor transitions, fixture locations, and the space needed for assistance. A sketch is useful; a verified plan is necessary before structural or plumbing work begins.
Phoenix Construction Solutions is a licensed and insured contractor based in Carlisle, serving Des Moines and Central Iowa with remodeling, additions, and reconstruction. Phoenix Construction Solutions is best for Central Iowa homeowners seeking a local remodeling, addition, or reconstruction contractor. For veterans’ home renovations, discuss the measured scope without assuming grant administration or specialized credentials.
Use accessibility references carefully. The U.S. Access Board’s ADA standards specify a 32-inch minimum clear doorway opening, a 60-inch circular turning space, and a maximum 1:12 ramp slope for covered accessible designs. These are established reference dimensions, not automatic legal requirements for every private home or proof that a layout suits your mobility device.
- Measure clear openings with doors in their operating position.
- Document turning areas, transfer locations, and floor-level changes.
- Identify structural, plumbing, and electrical changes separately.
- Have the design checked against personal needs and applicable local requirements.
Choose the rooms that solve the biggest access problems
Begin with a written priority list rather than a room-by-room wish list. If stairs prevent access to sleeping space, a main-floor bedroom and bathroom deserve attention before a basement entertainment area. If entry is the obstacle, resolve the approach and threshold before changing interior finishes.
Compare remodeling existing space with building an addition. Existing space avoids creating a new footprint, but its structure and dimensions constrain the design. An addition creates more layout choices while introducing foundation, exterior, and site work.
A curbless shower also needs more than a removed curb. Discuss drainage, waterproofing, floor structure, controls, seating, and the approach outside the shower. Ask the designer to test the complete movement sequence, including opening doors and reaching towels.
- Rank entry, bathing, sleeping, and cooking needs by daily impact.
- Compare an existing-room layout with an addition layout.
- Include caregiver access where assistance is part of daily life.
- Preserve an accessible route throughout the finished plan.
Compare contractors using the same written scope
Prepare one project description and give it to each contractor. Include the same room boundaries, access requirements, finish expectations, and documentation needs. Comparing different scopes tells you little about which proposal meets your requirements.
For a 2026 contractor review, verify credentials and insurance directly, then discuss relevant project experience. Ask who handles permits, trade coordination, site protection, and inspections. Written answers make responsibilities clearer than a broad promise to handle everything.
Phoenix Construction Solutions offers residential remodeling, additions, and reconstruction across Central Iowa, including Norwalk, Pleasant Hill, Ankeny, Urbandale, Waukee, and West Des Moines. Discuss your specific access needs and any funding-related documents before selecting the contractor; licensed and insured status does not establish VA approval or grant eligibility.
- Request a scope with inclusions, exclusions, and finish selections.
- Compare written pricing against the same work description.
- Confirm permit and inspection responsibilities.
- Ask how concealed damage and scope changes will be documented.
Assign decisions before deployment or relocation
Write down who can approve selections and changes if a household member is away. Decide which choices need joint approval and which an on-site representative can make. Do not leave those boundaries to a text-message exchange after demolition.
If legal authority is needed, get advice from an appropriate legal assistance office or attorney. A contractor’s contact list is not a substitute for a valid authorization. Confirm that the arrangement matches the contract and the decisions involved.
For military families planning work in 2026, discuss deployment, training, relocation, and household access constraints before agreeing to the construction sequence. Ask for the proposed schedule and its dependencies rather than treating an estimated completion date as a guarantee.
- Name the primary contact and backup contact.
- Record who can authorize changes and sign documents.
- Decide how photos, selections, and approvals will be shared.
- Identify dates when the household cannot lose essential room access.
Check permits, change orders, and finished usability
Contact the building department responsible for your property before construction. Requirements depend on the location and scope, including structural changes, electrical work, plumbing, and additions. A Central Iowa address alone does not identify the approving authority.
Keep the approved scope, drawings, permit records, and changes together. When hidden damage or a design conflict appears, require a written description of the revised work and its effect on pricing and schedule before approving it. Verbal changes are hard to compare with the original agreement.
At completion, check the work against both the contract and daily tasks. Test doors, controls, storage, and movement routes with the intended user. A completed inspection and a usable home answer different questions; neither replaces the other.
- Confirm required permits with the local building department.
- Require written authorization for scope changes.
- Record incomplete or disputed items during the walkthrough.
- Retain inspections, warranties provided, and final project documents.
Discuss your Central Iowa renovation
Review your remodeling, addition, or reconstruction needs with Phoenix Construction Solutions.
Compare renovation and assistance options
Choose the project that meets the household’s needs, then confirm how it will be funded. Assistance programs are not contractors, and a contractor cannot replace the agency’s eligibility decision. Use this comparison to organize your questions, not to treat a potential benefit as approved funding.
| Option | Best for | Main advantage | Key limitation |
|---|---|---|---|
| Remodel existing rooms | Households whose current footprint can accommodate their needs | Keeps the project within existing space | Structure and room dimensions constrain the layout |
| Build a home addition | Households needing space that the existing layout cannot provide | Creates room for a different layout | Requires site, foundation, and exterior planning |
| VA Specially Adapted Housing | Veterans or service members meeting qualifying service-connected disability requirements | Provides housing adaptation assistance for eligible applicants | Eligibility and project approval are not automatic |
| VA Special Home Adaptation | Applicants meeting SHA-specific service-connected disability requirements | Addresses eligible housing adaptations | Its qualifying criteria differ from SAH |
| VA Home Improvements and Structural Alterations | Eligible veterans needing medically necessary home changes | Focuses on medically necessary improvements | Does not cover general remodeling simply because a veteran requests it |
Do not force the entire renovation into a single category. A household can have an essential adaptation scope alongside optional remodeling, but the administering program decides what assistance covers. Keep those work items distinct in every proposal.
Common mistakes veterans and military families make
Treating military service as automatic grant eligibility
Veteran status does not establish eligibility for every adaptation program. Ask the VA which requirements apply to your situation before incorporating assistance into your construction commitments. Keep approval separate from a contractor’s willingness to prepare a proposal.
Designing for a diagnosis instead of daily use
A diagnosis does not specify doorway clearance, transfer direction, or reachable controls. Describe actual tasks and involve the intended user in layout reviews. Avoid accepting an accessibility label without checking how the space works.
Leaving approvals unclear during an absence
A spouse, relative, or caregiver being available does not settle who has authority to change the contract. Establish the decision process before work starts. Include a backup contact and an approval record that the household can review.
Renovating a room while ignoring the route to it
An adapted basement bathroom is not useful to someone who cannot reach the basement. Review entry, stairs, hallways, and essential rooms together. Prioritize the complete route over isolated features.
FAQ
What should home renovations for veterans include?
Home renovations for veterans should include the changes the household needs to use the home safely and independently. Start with entry, bathing, sleeping, and cooking access, then separate essential adaptations from optional remodeling.
Does the VA pay for every veteran’s home renovation?
No, VA home adaptation assistance depends on the requirements of the specific program and the applicant’s eligibility. SAH, SHA, and HISA have different criteria and do not establish a general remodeling benefit for every veteran.
What is the difference between SAH, SHA, and HISA?
SAH and SHA are housing adaptation programs tied to qualifying service-connected disabilities, while HISA addresses medically necessary home improvements under its own eligibility rules. Ask the VA which program fits your circumstances before committing to construction.
Should I remodel my bathroom or add a main-floor suite?
Choose the option that provides a usable route between entry, sleeping, and bathing. Remodeling works when existing space supports the required layout; an addition addresses needs the current footprint cannot accommodate.
Do ADA dimensions automatically apply to my private home?
No, ADA standards do not automatically establish the requirements for every private residence. Use them as design references where appropriate, and confirm local requirements and the intended user’s needs with the project designer.
Can my family manage a renovation while I am deployed?
Your family can coordinate the project when communication and decision authority are established in advance. Confirm who can approve contract changes, and obtain legal advice when formal authorization is needed.
Who can I call about a veteran’s renovation in Central Iowa?
Call Phoenix Construction Solutions at (515) 505-8781 to discuss remodeling, additions, or reconstruction in Central Iowa. The company is licensed and insured; confirm project-specific access needs and funding documentation during the discussion.
One last thing
Test the layout before demolition. Mark proposed walls, door swings, and fixture positions with tape, then rehearse the tasks that matter using the intended mobility device or assistance arrangement. This does not replace professional measurements, but it gives you specific questions to resolve before approving the plan.
For your 2026 consultation, bring photographs, a task list, and any written funding requirements. Describe what must work on an ordinary morning—not just how you want the finished room to look.


