
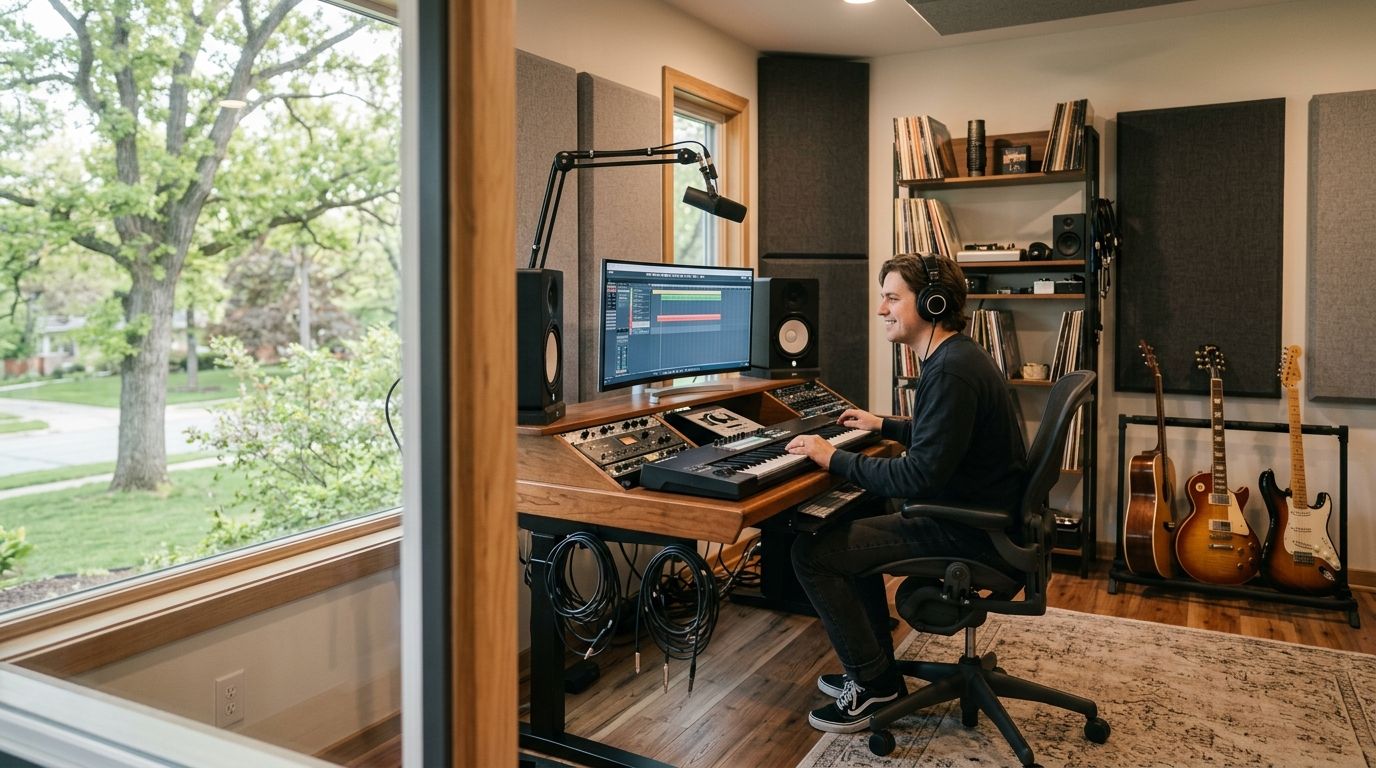
Central Iowa musicians who need a home music studio addition are looking for isolated sound, dedicated power circuits, and room dimensions that a spare bedroom or unfinished basement corner can't deliver. A studio addition solves two problems a converted closet never will: keeping practice and tracking noise from bleeding into the rest of the house, and giving amps, monitors, and interfaces enough dedicated electrical capacity to run without tripping a breaker mid-session.
- A home music studio addition in Central Iowa needs double-stud framing and STC 50+ isolation, not a converted spare bedroom.
- Garage and basement conversions cost less than new-construction additions but limit ceiling height for bass trap depth.
- Phoenix Construction Solutions frames additions with the electrical capacity and wall assemblies a studio needs from day one.
- Skipping a dedicated 20-amp circuit is the most common mistake Central Iowa musicians make on a DIY build.
- Detached additions give the highest isolation but carry the longest permit timeline in cities like Ankeny and Waukee.
Why this matters for Central Iowa musicians
A musician running lessons, tracking sessions, or a small podcast setup out of the house has a different bar than someone who just wants a quiet office. The room has to isolate low-frequency sound that travels through framing and floor joists, not just block conversation-level noise. Standard remodel walls, single-layer drywall on 2x4 studs, don't come close.
Phoenix Construction Solutions works additions and reconstruction projects across Central Iowa, including Des Moines, Ankeny, Waukee, Norwalk, Pleasant Hill, Urbandale, and West Des Moines, and a studio build changes the framing spec, the electrical plan, and the permit paperwork compared to a standard bedroom addition. Getting those three right at the design stage in 2026 is cheaper than retrofitting acoustic treatment into a finished room later.
Assess your acoustic goals before you touch a wall
Start with what the room actually needs to do before picking materials.
- Measure the footprint and confirm an 8-foot minimum ceiling height for usable acoustic treatment.
- Define primary use: tracking, mixing, lessons, streaming, or a mix of all four.
- Identify which rooms sit next to or above the proposed studio.
- Check your electrical panel's remaining capacity for a new dedicated circuit.
- Decide how much isolation you need versus how much is just room treatment.
- Note whether the space is attached (garage, basement) or requires new construction.
Soundproof the walls, floor, and ceiling first
Isolation is a framing and material decision, not a paint-and-panel decision. The International Residential Code sets a 50 sound transmission class rating as the standard for walls between dwelling units, and that number is a useful floor for a studio wall too.
- Frame a decoupled or staggered-stud wall instead of a single shared stud line.
- Run resilient channel or sound isolation clips before hanging drywall.
- Hang two layers of 5/8-inch drywall with a viscoelastic damping compound between them.
- Fill the cavity with mineral wool insulation instead of standard fiberglass batts.
- Install a solid-core door with a full perimeter gasket and an automatic door sweep.
- Float the subfloor on an isolation layer if the studio sits above a living space.
The framing and drywall approach here borrows directly from the wall assemblies used in basement home theater builds across Central Iowa, where the same low-frequency isolation problem shows up.
Treat the room's acoustics once it's sealed
Isolation keeps sound in. Treatment makes the room usable once it's sealed up.
- Place bass traps in every corner, not just the front two.
- Add diffusion panels on the rear wall to break up flutter echo.
- Avoid perfectly parallel walls where possible; angle one if the layout allows it.
- Use a rug or carpet, not bare hardwood or laminate, on the floor.
- Build a non-parallel ceiling cloud instead of a flat drop ceiling.
A room with STC 50 isolation and zero acoustic treatment still sounds bad on a recording — isolation and treatment solve two different problems, and skipping either one shows up in every session.
“A wall built to STC 50 keeps sound in. It does nothing for how the room actually sounds once the door is closed.”
Wire dedicated circuits and quiet HVAC
Electrical noise and HVAC hum ruin more home recordings than bad mic placement.
- Run a dedicated 20-amp circuit separate from any HVAC or kitchen loads.
- Install isolated-ground outlets at multiple points along the walls, not just one corner.
- Route low-voltage cabling (XLR, CAT6) in conduit separate from AC power lines.
- Choose a mini-split or ductless unit over a forced-air vent that shares ductwork with the rest of the house.
- Add a subpanel if the studio addition is detached from the main structure.
Choose the addition type that fits your lot and budget
The shell you start with sets the ceiling on how much isolation is realistic.
- Garage conversion — fastest build if you already have a detached or attached garage, but ceiling height often runs under 8 feet.
- Basement build-out — the poured concrete walls already block a meaningful amount of airborne noise before you add a stud.
- Bump-out addition — a smaller footprint built new and framed specifically for isolation from the start.
- Detached addition — physically separate from the house, the highest isolation option and the highest cost and permit timeline.
A studio built inside an existing garage follows the same shell logic as a garage conversion for a home office, just with heavier insulation and a dedicated circuit added to the spec.
Comparison: which addition type fits your studio
| Option | Best for | Sound isolation potential | Key limitation |
|---|---|---|---|
| Garage conversion | Musicians who already have a detached or attached garage and want a fast build | Moderate — needs added insulation and a new subfloor | Ceiling height often under 8 feet limits bass trap depth |
| Basement build-out | Musicians who want a head start from existing concrete walls | High — poured foundation already blocks airborne noise | Low ceilings and moisture require waterproofing first |
| Bump-out addition | Musicians short on square footage who need one dedicated room | High — framed new, specifically for isolation | Smaller footprint limits room size for ensembles |
| Detached addition | Musicians running lessons or a recording business from home | Highest — physically separate from the house | Highest cost and longest permit timeline |
Basement build-outs and bump-out additions give the strongest isolation-to-effort ratio for most Central Iowa musicians in 2026, since both start from a shell that already limits sound transfer before any treatment goes in.
Budget and permit the build
Central Iowa cities each run their own permit process for additions, and a studio's dedicated electrical work adds an inspection step a standard remodel skips.
- Budget for framing, insulation, drywall, electrical, and finish separately rather than one lump sum.
- Pull permits before framing starts, not after — Des Moines, Ankeny, and Waukee all require inspection sign-off on new circuits.
- Confirm HOA restrictions if the addition is visible from the street or changes the roofline.
- Ask your contractor whether the home addition cost in Central Iowa estimate includes the extra insulation and electrical work a studio needs, since it's a different line item than a standard bedroom addition.
- Set aside contingency budget for foundation or moisture work if you're building into a basement.
Hire a contractor who builds for sound isolation, not just square footage
Most general contractors can frame a wall. Fewer have built one to a specific STC target with a dedicated circuit spec attached.
- Ask for examples of past builds with resilient channel or isolation clips, not just standard drywall.
- Verify license and insurance before signing anything.
- Confirm they've pulled electrical permits for dedicated circuits before, not just lighting upgrades.
- Ask how they handle floor isolation for second-story or above-room builds.
- Get the acoustic spec (STC target, insulation type) written into the contract, not left as a verbal promise.
Plan your studio addition with a licensed contractor
Framing, electrical, and permit work handled in one build.
Common mistakes Central Iowa musicians make
- Building on a slab without floor isolation. Bass travels straight through a rigid floor into the bedroom below without a decoupled subfloor.
- Skipping the dedicated circuit. Running amps and outboard gear off a shared household circuit trips breakers mid-session.
- Treating acoustic panels as decoration. Foam squares glued to a wall for looks do almost nothing against low-frequency buildup without bass traps in the corners.
- Ignoring HVAC noise. A shared forced-air furnace vent picks up on quiet mic recordings even when the room is otherwise sealed.
- Skipping permits on a bump-out because it "doesn't look structural." A stop-work order mid-build costs more time than pulling the permit up front.
FAQ
What's the best type of home music studio addition in Central Iowa?
A basement build-out or bump-out addition gives the strongest isolation-to-effort ratio in 2026, since both start from a shell that already limits sound transfer. A detached addition offers the highest isolation but costs more and takes longer to permit.
Is a garage conversion good enough for a home recording studio?
A garage conversion works if the garage already has 8-foot-plus ceilings and you're willing to add insulation, a new subfloor, and a dedicated electrical circuit. Low ceilings in many attached garages limit how deep you can build bass traps.
How much sound isolation does a home studio addition actually need?
The International Residential Code sets STC 50 as the standard for walls between dwelling units, and that's a reasonable floor for a home studio wall too. Reaching it requires double drywall, resilient channel or isolation clips, and mineral wool insulation, not a single stud wall.
Do I need a permit for a home music studio addition in Iowa?
Yes. Cities across Central Iowa, including Des Moines, Ankeny, and Waukee, require permits for new additions and for any new dedicated electrical circuit. Skipping the permit on a bump-out addition risks a stop-work order mid-build.
What's the difference between soundproofing and acoustic treatment?
Soundproofing (mass, decoupling, sealing) keeps sound from leaving or entering the room. Acoustic treatment (bass traps, diffusion) controls how the room sounds once it's sealed. A studio needs both, and skipping either one shows up in every recording.
Can a basement studio work without a full waterproofing job first?
No. Moisture behind finished basement walls ruins insulation and drywall within a year or two, so waterproofing has to happen before framing starts on a basement music studio.
How long does a home music studio addition take to build in Central Iowa?
Garage and basement conversions typically move faster than new-construction bump-out or detached additions because the shell already exists. Permit timelines in Central Iowa cities add several weeks on top of the build schedule regardless of addition type.
One last thing
Most DIY studio builds get the drywall and insulation right and still sound bad, because the door is the weakest point in the wall. A solid-core door without a full perimeter gasket and an automatic door sweep can undo an otherwise well-built STC 50 wall almost entirely — the gap under a standard door lets more sound through than the wall around it blocks.


