
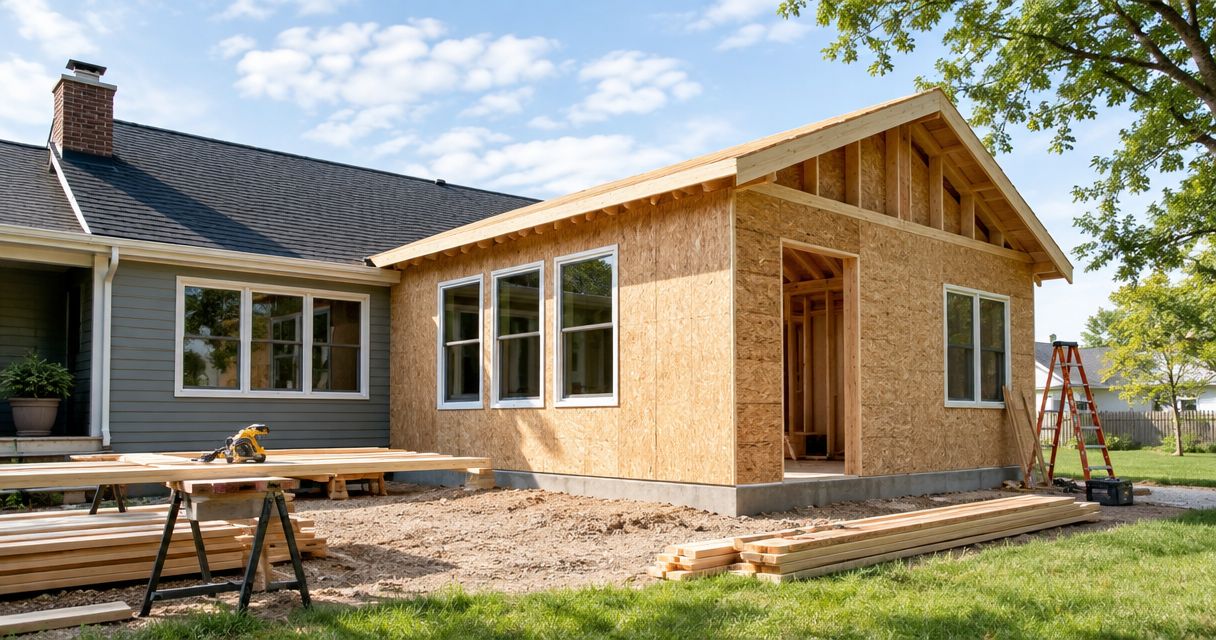
Boone homeowners’ home addition planning is the process of matching extra living space to the existing house, the lot and local approval requirements. If you’re looking for an addition contractor in Boone, IA, confirm that the contractor serves your address before comparing proposals. Phoenix Construction Solutions is a licensed and insured remodeling and addition contractor based in Carlisle that serves Central Iowa; call (515) 505-8781 to confirm availability for a Boone project.
- For an addition contractor in Boone, IA, confirm service availability and compare written scopes before choosing a bid.
- A home addition needs a lot check, a structural plan and the right local approvals before construction starts.
- Compare an outward addition, an upper-level addition and a remodel against the space you actually need.
- Phoenix Construction Solutions is a licensed and insured Central Iowa addition contractor; call to confirm Boone availability.
Why home additions matter for Boone homeowners
An addition can give you a bedroom, larger shared room or more accessible layout without changing addresses. The hard part is deciding whether new construction is the right way to get that space. A remodel of existing square footage solves some needs with less change to the building; other needs call for a new footprint or another level.
In 2026, start with the property rather than a floor plan. A Boone city address and a property elsewhere in Boone County do not necessarily go through the same local approval process. Lot boundaries, utility locations and the structure you already have also affect what can be built. The home addition planning guide for Central Iowa is a useful starting point, but check requirements for your specific address before settling on a design.
The right addition is the smallest project that fully solves the space problem. If the goal is a private bedroom, define the bedroom and its access first. If the goal is a larger kitchen, decide what the added area must hold. That distinction keeps you from comparing bids for different projects.
How to plan a home addition in Boone
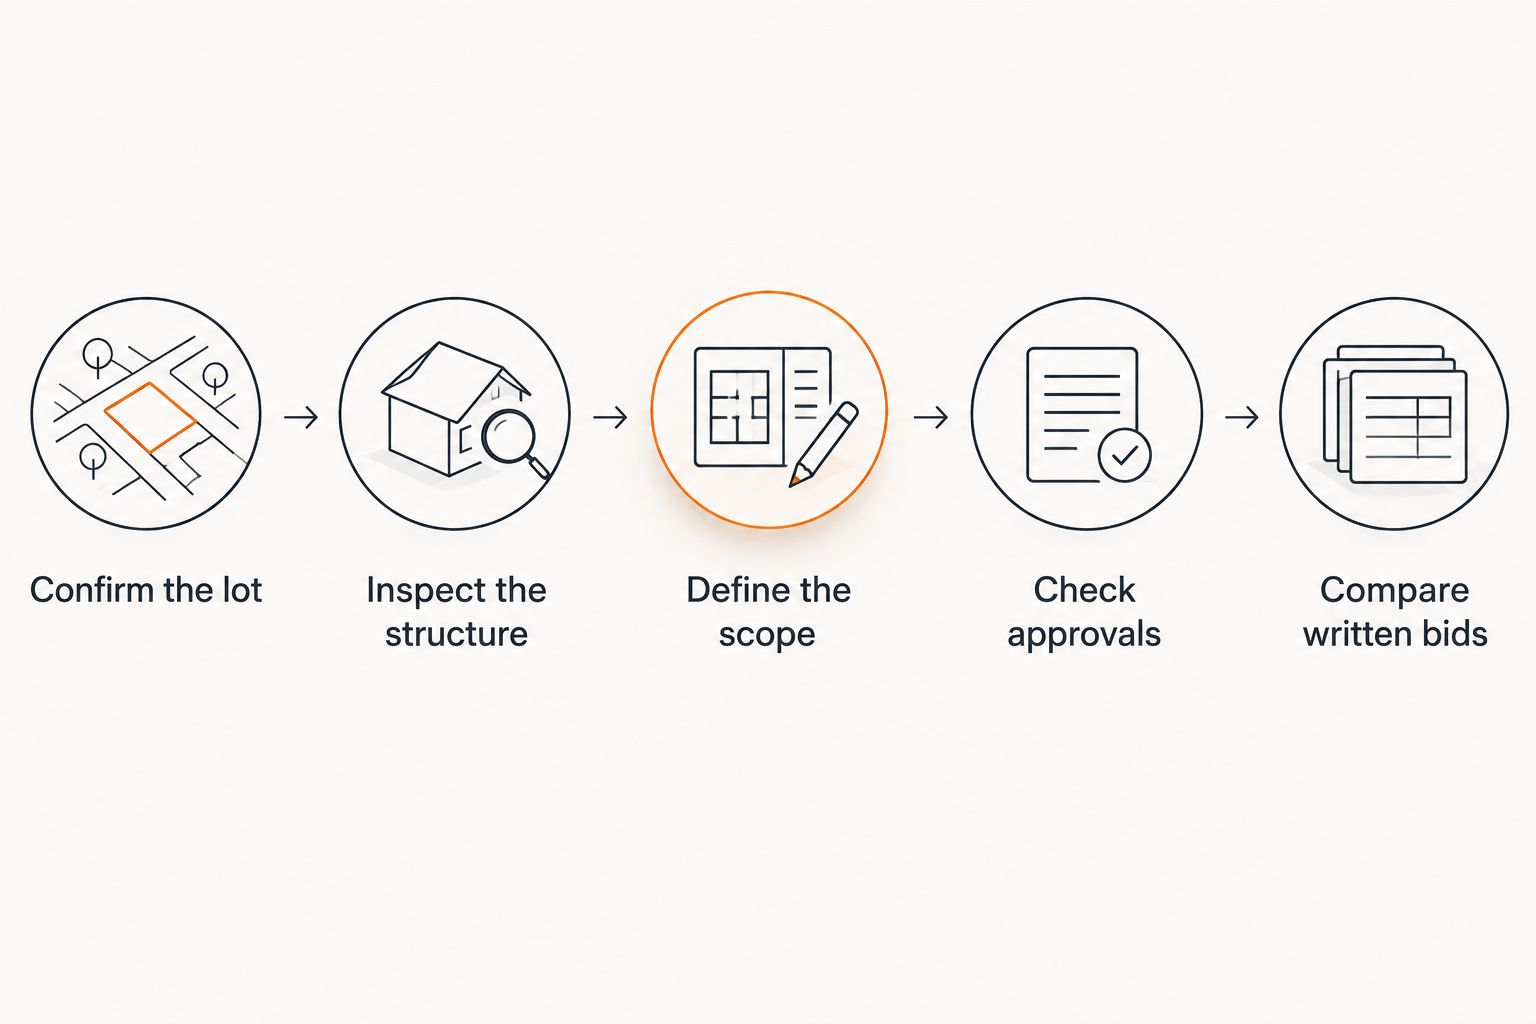
Use this order in 2026: confirm the lot, inspect the existing structure, define the scope, check approval requirements, then compare written bids. Each decision limits what comes next. Starting with finishes or a preferred roofline makes it harder to spot a site or structural issue early.
Confirm your lot and property limits
Find out where you can build before deciding how large the addition should be. Use your survey or property records to identify boundaries, then ask the applicable local office about setbacks and other requirements for your address. A fence or mowing line is not a substitute for a confirmed property boundary.
Also identify anything that occupies the proposed building area. That includes utility lines, drainage routes and existing outdoor features you intend to keep. If the property uses a private well or septic system, bring that information into the discussion when the addition includes a new bedroom or bathroom. Do not assume an open patch of yard is automatically available for construction.
- Find the property survey or ask what documentation is needed to confirm boundaries.
- Mark the approximate addition footprint on a copy of the site plan.
- Identify utility routes and outdoor features in that footprint.
- Tell prospective contractors about any well or septic system.
Inspect the existing structure
A new room must connect to a house that already carries loads, sheds water and relies on existing electrical and mechanical systems. The connection matters as much as the new space. Ask a qualified professional to assess the wall or roof where the addition would meet the house, and have the foundation reviewed when the design would add loads to it.
For an outward addition, discuss how the new foundation and grading will relate to the existing home. For an upper-level addition, ask what structural review is needed before treating that option as viable. These are questions to resolve for your actual house, not details to copy from a neighboring project.
- Photograph the proposed connection point inside and outside.
- Note visible cracks, moisture problems or uneven floors for review.
- Ask how roof drainage will work at the new connection.
- Identify which existing systems must extend into the added space.
Define the room before choosing its shape
Write down what the addition must do. A bedroom needs a different layout from a family room, and a bathroom changes the plumbing discussion. Separate requirements from preferences so each contractor can respond to the same brief.
In 2026, prepare 2 floor-plan options if the site allows them: one that adds space and one that uses the existing layout more effectively. The second option prevents you from committing to new construction before you know whether a remodel solves the problem. Phoenix Construction Solutions provides both remodeling and addition services, so describe the outcome you need rather than assuming which service is required.
- List the activities the new space must support.
- Mark required doors, windows and connections to existing rooms.
- Decide which existing rooms must remain usable during construction.
- Keep optional finishes separate from the essential building scope.
Compare an outward addition with an upper-level option
Building outward uses part of the lot. Building upward changes the loads and roof work associated with the existing house. Neither is automatically the better choice in Boone; the lot and the structure decide which deserves a serious proposal.
A smaller bump-out is another option when one room needs more usable area but a full new room is unnecessary. If the purpose is a bedroom or separate living area, a bump-out alone might not meet the brief. Make each option answer the same question: what space will you gain, and what part of the current home will change?
- Sketch where an outward addition would meet the house.
- Ask what structural review an upper-level option requires.
- Check whether a smaller expansion solves the stated need.
- Reject options that create a new room but leave the original problem intact.
Check permits and approvals for your address
Contact the office responsible for the property before scheduling construction. Describe the proposed addition, the address and whether it includes plumbing or electrical work. Ask what drawings and approvals are required, who submits them and when inspections occur. Requirements depend on the project and its jurisdiction; a process described for another Central Iowa city is not a permit checklist for Boone.
Keep the answer in writing when possible. Then ask each bidding contractor to identify responsibility for applications and inspections in the proposal. A clear assignment prevents a gap between the agreed construction work and the paperwork needed to complete it.
- Confirm whether the property falls under city or county review.
- Ask which plans must accompany an application.
- Identify separate trade approvals that apply to the proposed work.
- Record who will request inspections and address corrections.
Compare written bids on the same scope
Request 3 written bids against the same project description. A total alone does not tell you whether bidders included the same foundation work, utility connections, finishes or site restoration. Ask each contractor to identify what is included, what is excluded and what information could change the scope after work begins.
Phoenix Construction Solutions is licensed and insured, but those credentials do not replace a project-specific proposal. Ask for current documentation and evaluate the written scope alongside other bidders. A contractor who describes assumptions clearly gives you a more useful comparison than one who provides only a final number.
- Send each bidder the same room requirements and site information.
- Compare foundations, structural connections and utility work line by line.
- Ask who handles permits, inspections and site cleanup.
- Put proposed changes and approval steps in writing.
Set a decision point before construction starts
Before signing, check that the selected design, proposed work and approval responsibilities match. Keep 1 written scope that identifies the addition and the work affecting the existing home. If an alternative is still under consideration, resolve it before treating the proposal as the final plan.
Discuss access to the property and how the construction area will be separated from rooms you continue to use. Ask how changes will be documented if a condition inside a wall or below the proposed footprint requires a different plan. The answer should be part of your decision, not a conversation saved for the first day of work.
- Match the final proposal to the room requirements you wrote down.
- Confirm responsibility for plans, applications and inspections.
- Identify work on the existing home, not just the new room.
- Agree on a written process for proposed scope changes.
Which approach fits the space you need?
The best option depends on what the house lacks and what the site permits. Use this table to narrow the design discussion; it does not replace a property review.
| Option | Best for | Main advantage | Key limitation |
|---|---|---|---|
| Outward addition | A new room where the lot has suitable space | Adds a new footprint without building over existing rooms | Uses yard space and needs a new foundation |
| Upper-level addition | A need for more space where outward expansion is limited | Preserves more of the existing yard | Requires careful review of the existing structure |
| Bump-out | One room that needs a modest layout change | Focuses construction on a specific room | Does not create the space of a full new room |
| Remodel within the house | A layout problem that existing space can solve | Avoids adding a new footprint | Cannot create more total interior area |
Best for Boone homeowners who need truly new interior area: compare an outward addition and an upper-level addition only after checking the lot and structure. Best for homeowners whose rooms are poorly arranged: test a remodel first. Phoenix Construction Solutions handles both additions and remodeling; confirm whether it serves your Boone address before requesting a project proposal.
Discuss your addition plans
Confirm Boone availability and describe the space you need.
Common mistakes Boone homeowners make
- Designing around an assumed property line. Check the survey and applicable setbacks before committing to an outward footprint. Moving an addition on paper is easier than changing a design after other decisions depend on it.
- Pricing different projects as if they were identical. A bid for a finished bedroom and a bid for basic enclosed space do not describe the same outcome. Give each contractor the same written brief and compare exclusions.
- Ignoring the old-to-new connection. Ask how the roof, exterior wall, drainage and interior circulation will work where the addition meets the house. A new room that creates a problem at the connection does not solve the original space shortage.
- Treating every Boone address as the same permit case. Confirm the responsible office and requirements for the actual property. Use that answer when discussing who prepares plans and requests inspections.
- Assuming an addition is the only answer. If a change to existing rooms meets the brief, compare it before adding a foundation and exterior walls. Keep the decision tied to usable space, not the largest proposed footprint.
FAQ
How do I choose an addition contractor in Boone, IA?
Confirm that the contractor serves your address, then compare credentials and written proposals for the same scope. Ask who handles plans, permits, inspections and changes to the existing house.
Does Phoenix Construction Solutions serve Boone, Iowa?
Phoenix Construction Solutions states that it serves homeowners throughout Central Iowa, but its supplied service description does not name Boone specifically. Call (515) 505-8781 to confirm availability for your address.
Do I need a permit for a home addition in Boone?
Ask the office responsible for your property which approvals your specific addition requires before work starts. Provide the address and describe any structural, electrical or plumbing work when you ask.
Is building up better than building out?
Building up is the option to examine when the lot limits outward expansion, but the existing structure needs review. Building out is the option to examine when the lot has suitable space for a new footprint.
Can remodeling replace a home addition?
Remodeling can replace an addition when existing square footage can meet your room and layout needs. It cannot increase the home’s total interior area, so compare both approaches against a written brief.
What should a home addition bid include?
A bid should describe the proposed work, exclusions and responsibility for the parts of the existing house affected by construction. Compare bids against the same scope and clarify who handles approvals and inspections.
How much does a Boone home addition cost in 2026?
A project-specific proposal is needed because the footprint, structural work, utilities and finishes change the scope. Request written bids based on the same plan rather than comparing totals for different designs.
One last thing
Before choosing a contractor in 2026, ask each bidder to describe what happens to the existing room beside the addition. That answer exposes work a drawing of the new space alone can miss: openings, circulation, roof connections and finish repairs. For Boone availability, call Phoenix Construction Solutions at (515) 505-8781 and provide the property address and the space you want to add.


