
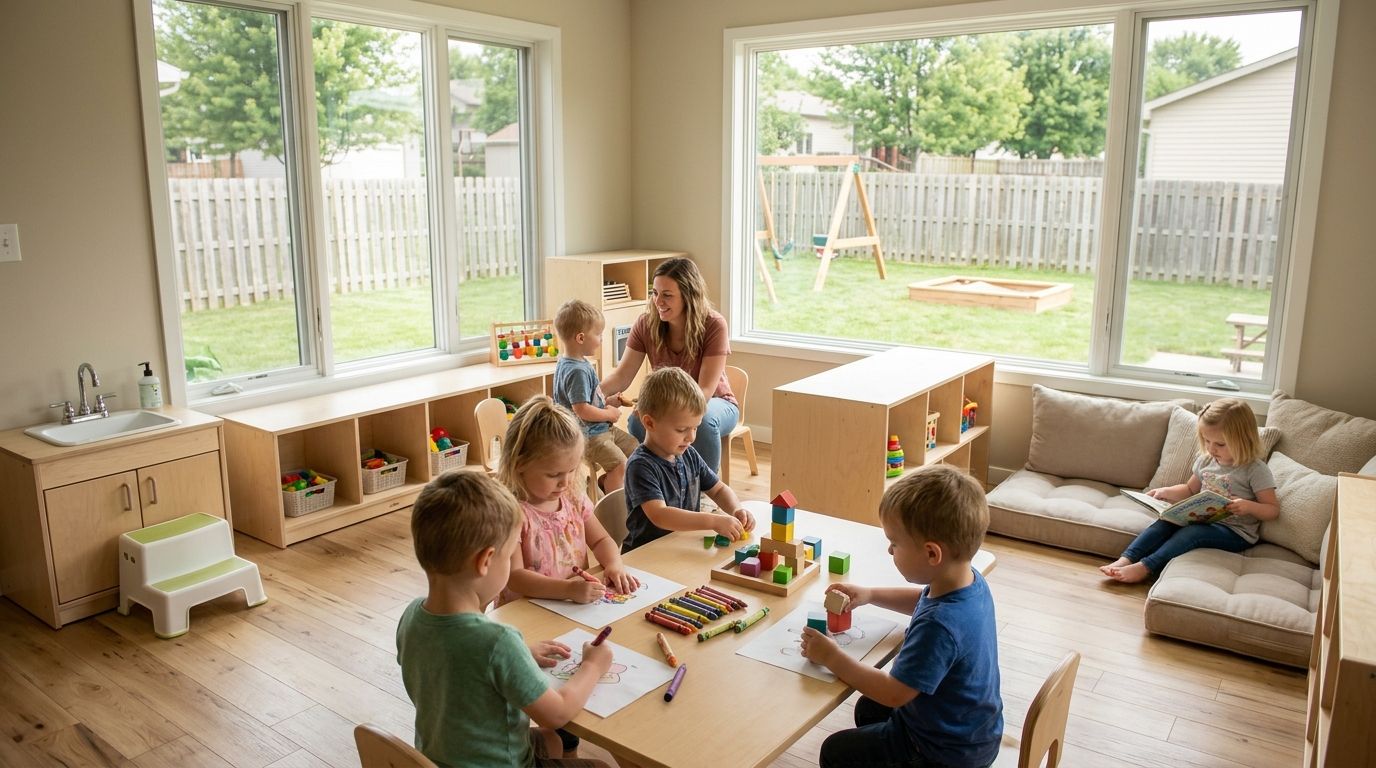
Home additions for in-home daycare businesses in Central Iowa add licensed square footage — a dedicated classroom, a second exit, a fenced play yard — sized to match Iowa child care ratios rather than just family living preferences. A daycare addition has to solve for exits, separation from the rest of the house, and enough usable floor space per child, which is a different design brief than a typical family room bump-out.
Operators in Ankeny, Waukee, Norwalk, and Pleasant Hill run into the same wall: the house works fine for a family of four, but it doesn't have the layout a licensed child care home needs. Understanding home addition cost in Central Iowa before you talk to Iowa DHS about a capacity increase saves a full round of re-planning in 2026.
- A home addition for an in-home daycare in Central Iowa adds a licensed classroom, a second exit, and a fenced play yard sized to Iowa DHS rules.
- Phoenix Construction Solutions is licensed and insured and builds daycare-ready additions across Des Moines, Ankeny, Waukee, and Carlisle.
- Bump-out additions fit small ratio increases; full room additions suit larger licensed capacity.
- Lock in egress, separation, and fencing before spending budget on finishes.
- Confirm DHS space requirements in writing before a floor plan is drawn.
Why a home addition matters for in-home daycare operators
An in-home daycare in Iowa operates under Department of Human Services child care rules that govern usable indoor space per child, number of exits, and separation between the licensed area and the rest of the home. A homeowner adding a bedroom cares about resale value. A daycare operator cares about whether that square footage counts toward licensed capacity and whether the layout passes a DHS site visit.
That difference changes the entire project brief:
- Space is measured as usable floor area, not gross addition size, once cribs, cots, and storage are in the room.
- A second means of egress is commonly required for group child care space, which a standard bedroom addition does not need.
- Separation from the family's private living space — a door, a hallway, a sound barrier — matters far more than in a typical remodel.
- Outdoor play space has to be fenced, gated, and reachable directly from the licensed indoor area.
Get these wrong after framing and you are paying for change orders, a delayed license, and a room that never gets approved for the capacity it was built for.
The build spine: seven steps in order
Confirm your licensing category before anything gets drawn
Iowa DHS treats registered child development homes and non-registered child care homes differently, and space and ratio rules shift with registration status and the ages of children in care.
- Call your DHS child care consultant and confirm which category applies to your planned capacity.
- Ask exactly what usable square footage per child your target ratio requires.
- Check whether your city layers separate home-based business zoning rules on top of the state license.
- Get the space and exit requirements in writing before a floor plan is finalized.
Size the addition to your target ratio, not your current one
Most operators under-build because they design for today's enrollment instead of the ratio they want to run in two or three years.
- Calculate square footage against target child count, not current headcount.
- Add dedicated storage footprint for cots, changing supplies, and art materials.
- Separate infant and toddler areas if you plan to serve mixed ages.
- Give the licensed space direct bathroom access that does not route through family living areas.
Build a second means of egress into the plan
A single-exit room that works as a family den often does not clear code once it is used as licensed group child care space.
- Add a second exterior door, or a code-sized egress window if the space is below grade.
- Route the exit path away from stairs and storage that could block a drill.
- Confirm exit hardware meets the code applied to your use, not just standard residential hardware.
- Have your contractor document the egress plan — inspectors ask for it directly.
This is the stage where a licensed, insured contractor earns the fee. Phoenix Construction Solutions builds the DHS site-visit checklist into the framing decisions instead of correcting them afterward.
Separate the daycare space from family living areas
Inspectors look for a clear line between where your family lives and where the daycare operates. A shared open hallway usually fails that test.
- Install a door with a closer between the daycare space and the rest of the house.
- Use a sound-dampening wall assembly if the addition abuts a bedroom or home office.
- Keep pets, private storage, and personal belongings out of the licensed footprint.
- Zone the HVAC separately so the daycare space heats and cools on its own schedule.
Add a fenced, code-compliant play yard
Outdoor space is one of the most common reasons a Central Iowa daycare addition stalls at inspection.
- Fence height and gate latch height both have to meet code, and the two specs are not the same.
- Grade the yard for drainage so it stays usable through a wet Iowa spring.
- Keep the play yard visible from the indoor licensed space for supervision.
- Budget the shade structure and fall surface as part of the addition, not a later add-on.
Plan drop-off parking and traffic flow
Neighbors and zoning boards both pay attention to daycare parking, and a bad drop-off lane generates complaints in residential Central Iowa neighborhoods.
- Widen the driveway apron or add a short pull-off if the lot allows.
- Keep drop-off traffic away from the play yard fence line.
- Check your city's home-based business parking rules before the site plan is final.
- Place the addition's entrance where parents will actually park.
Permit and finance the project correctly
A daycare addition usually needs a standard building permit and a separate DHS space approval. Skip either and your license renewal waits.
- Pull building permits for a home renovation in Iowa before framing starts.
- Ask your contractor to build a DHS-ready floor plan into the permit set from day one.
- Match financing to your enrollment growth timeline, not to the fastest approval.
- Work from a written plan for a home addition in Central Iowa so licensing, zoning, and construction stay aligned.
Plan your daycare addition right
Licensed and insured additions built around DHS space and egress requirements.
Addition types compared for daycare operators
| Addition type | Best for | Key limitation |
|---|---|---|
| Bump-out addition | Small ratio increases needing roughly 100-200 extra usable sq ft | Small footprint, often cannot fit a second exterior exit |
| Garage conversion | Operators with an attached garage and existing driveway parking | Needs insulation, egress window, and slab moisture control |
| Basement finish-out | Adding indoor space without changing the home's footprint | Egress windows and moisture control add cost and steps |
| Full room addition | Highest licensed capacity with a dedicated classroom entrance | Longest timeline and largest footprint change |
| Detached accessory structure | Full separation between daycare and family living space | Separate utilities and its own code review |
Full room additions win on licensed capacity; bump-outs win on speed and budget for a small ratio increase.
“An addition that fails the egress or separation check on inspection day costs more to fix than it would have cost to design correctly.”
Common mistakes in-home daycare operators make
- Designing for current enrollment instead of target enrollment. The addition gets built, then needs a second remodel a year later to add one ratio slot.
- Skipping the DHS consultation until after framing. The usable-space calculation surprises the operator and forces a mid-project change order.
- Treating the play yard as an afterthought. Fence height, gate latch height, and drainage get value-engineered out and then fail inspection.
- Assuming a bedroom addition automatically counts as licensed space. A second egress and a separation wall are usually still required.
- Underestimating drop-off traffic. Neighbor parking complaints trigger a zoning review that can delay a 2026 license renewal.
FAQ
What size addition do I need for an in-home daycare in Iowa?
Size depends on your target child ratio and the Iowa DHS usable-space-per-child requirement, which your DHS consultant confirms before design starts. A bump-out of roughly 100-200 usable square feet often covers a small ratio increase, while a full room addition suits larger licensed capacity.
Does a home addition for daycare use need a second exit?
Most licensed group child care spaces require a second means of egress, even when the same room would not need one as a family den. Confirm the exact requirement for your layout with DHS and your contractor before framing begins.
How much does a home addition cost in Central Iowa in 2026?
Cost varies by addition type, size, and site conditions, so get a project-specific estimate rather than working from an average. Phoenix Construction Solutions publishes a Central Iowa addition cost breakdown covering the current drivers.
Can I convert my garage into licensed daycare space?
A garage conversion can work once it is insulated, has a code-sized egress window where required, and meets DHS separation rules from the rest of the house. Slab moisture control is a common added cost in Central Iowa garage conversions.
Do I need a fenced play yard for an in-home daycare addition?
Licensed group child care homes in Iowa generally require a fenced, gated outdoor play area reachable from the licensed indoor space. Fence height, gate latch height, and drainage are all checked at inspection.
How long does a daycare addition take to build in Central Iowa?
Timeline depends on addition type and how permitting and DHS space approval run alongside construction. A bump-out moves faster than a full room addition or a detached structure because the permit scope is smaller.
Is a basement a good fit for an in-home daycare addition?
A finished basement works if egress windows and moisture control are handled, since DHS space rules apply below grade the same way they apply above it in 2026. It adds indoor space without changing the exterior footprint.
Do I need a building permit for a daycare home addition in Iowa?
Yes, a building permit is required for the construction itself, separate from DHS space and license approval. Pulling both in the right order keeps the licensing timeline from stalling.
One last thing
The DHS site visit checks the separation door and the play yard fence before it looks at a single finish. Operators who spend budget on cabinetry before egress and fencing are the ones redoing work in 2026. Lock the licensing-critical items — exits, separation, fenced yard — into the plan before anyone picks a paint color. Phoenix Construction Solutions is licensed and insured and builds home additions across Des Moines, Ankeny, Waukee, Urbandale, Norwalk, Pleasant Hill, and Carlisle. Call (515) 505-8781.


