
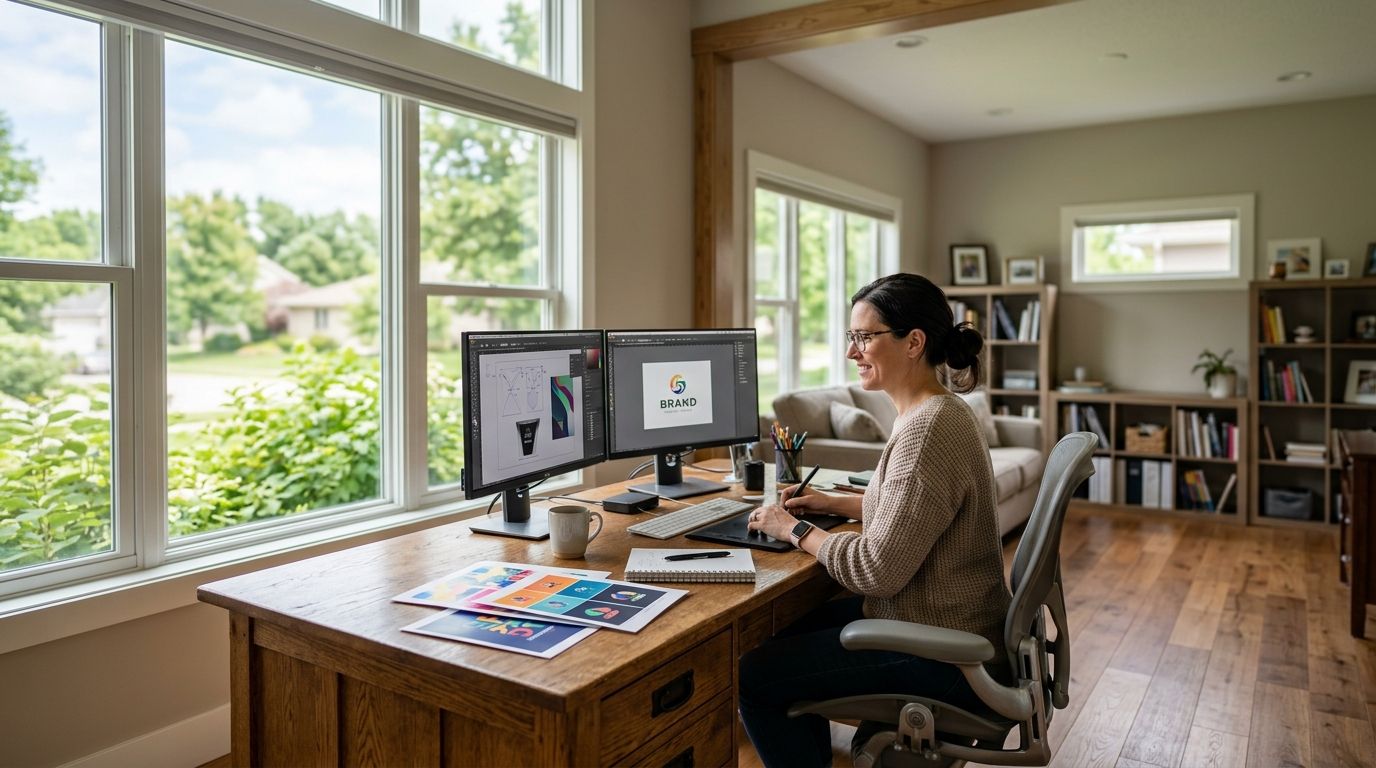
Home-based business owners in Central Iowa need a home addition that separates work space from living space, meets local zoning rules, and holds up under daily business use. A consultant running video calls all day has different needs than a salon operator seeing walk-in clients, and both differ from a woodworker who needs a detached shop with its own power. The addition has to fit the business, not just the family.
- A home addition for a home business in Central Iowa must clear local home-occupation zoning rules before design starts.
- Bump-out offices and garage conversions work for low-traffic consultants; detached structures work better for client-facing businesses.
- Phoenix Construction Solutions builds licensed, insured additions across Des Moines, Ankeny, Waukee, and West Des Moines in 2026.
- Dedicated electrical circuits and a separate entrance solve the two most common complaints from home-based business owners.
Why home additions matter for home-based businesses
A spare bedroom converted into an office works for a few years. Then the business grows, clients start showing up, and the noise and traffic bleed into the rest of the house. A purpose-built addition fixes that by giving the business its own footprint, its own electrical load, and in some cases its own entrance.
Central Iowa cities including Des Moines, Ankeny, and Waukee each apply their own home-occupation ordinances, and those rules govern client parking, signage, and whether a home business can have walk-in traffic at all. A home office addition built to code from the start avoids a fight with the city later.
In 2026, more Central Iowa homeowners are running businesses out of the house full time rather than part time, and that shifts the requirement from "a desk somewhere quiet" to a space that can pass inspection and carry business equipment.
Step-by-step: planning a home addition for your business
Define the business use before you design
Start with what the business actually needs day to day, not what looks good on paper.
- Confirm whether your city classifies your business as a home occupation and what that permit requires
- Count the square footage the business realistically uses now, plus 20-30% for growth
- Decide whether clients or customers will visit in person
- List equipment that needs dedicated power, ventilation, or plumbing
- Check your HOA covenant, if one applies, for business-use restrictions
Choose the right addition type for your business
Not every business needs the same structure. A therapist seeing clients weekly needs something different than a bookkeeper who never has visitors.
- Bump-out office addition for a single-person consulting or remote-work setup
- Garage conversion for businesses that need storage plus a small work area
- Sunroom addition for design, wellness, or therapy practices that benefit from natural light
- Second-story addition when the lot is too small to expand the footprint
- Detached studio for salons, workshops, or businesses that need full separation from the home
A bump-out addition is the lowest-disruption option when the lot allows it, because it extends an existing wall instead of opening a new foundation footprint.
Plan for a separate entrance and traffic flow
Client-facing businesses run into trouble fast without a dedicated entry point.
- Route client parking away from the family driveway when possible
- Add a separate entrance so clients never pass through living space
- Install a small waiting area if appointments run back to back
- Keep walkways lit and clear for evening appointments
- Confirm the entrance meets accessibility expectations if the public visits
Wire it for business, not just living
Home offices and studios draw more power and more bandwidth than a bedroom ever did.
- Add dedicated circuits for computers, kilns, salon equipment, or shop tools
- Run a wired data line instead of relying on Wi-Fi for video calls
- Zone the HVAC separately so the addition does not heat or cool on the house schedule
- Add sound insulation between the addition and the rest of the home
- Plan outlet placement around equipment, not around furniture
Pull the right permits before you build
Skipping this step is the single most common reason home-based business additions stall out mid-project.
- Confirm the home-occupation permit with your city before construction starts
- Pull standard building permits for the addition itself
- Check whether your business type triggers an additional inspection, such as food, cosmetology, or childcare
- Keep copies of every approval for your business insurance file
The building permit process in Central Iowa varies by city, and getting it wrong can delay a 2026 project by weeks.
Budget realistically and get more than one bid
Business additions often need more electrical and data work than a standard room addition, and that shows up in the estimate.
- Get a detailed cost breakdown before committing to a design
- Compare at least two bids from licensed, insured contractors
- Ask each bidder to itemize electrical, HVAC, and permit costs separately
- Build in a contingency for site conditions discovered mid-project
- Confirm each contractor carries active license and insurance before signing
A licensed, insured contractor who has built home-business additions in Central Iowa before will flag zoning issues before they become change orders. Phoenix Construction Solutions is based in Carlisle, Iowa and serves Des Moines, Norwalk, Pleasant Hill, Ankeny, Urbandale, Waukee, and West Des Moines.
Comparison: addition types for home-based businesses
| Addition type | Best for | Key limitation |
|---|---|---|
| Bump-out office | Solo consultants, freelancers, remote workers | Limited square footage, usually no separate entrance |
| Garage conversion | Businesses needing storage plus a small workspace | Loses vehicle storage; needs insulation and HVAC added |
| Sunroom office addition | Wellness, design, or therapy practices | Less thermal efficiency without proper glazing |
| Second-story addition | Growing businesses on a small lot | Higher structural cost and longer build timeline |
| Detached studio | Salons, workshops, businesses needing full separation | Requires its own utility hookups and possibly its own permit |
Verdict: for most single-person home-based businesses in Central Iowa, a bump-out office or garage conversion covers the need without the cost of a detached structure. Reserve the detached studio for businesses with regular walk-in clients.
The honest tradeoff on a garage conversion: it is the cheapest path to conditioned business space, and it is also the one that hurts resale most if the next buyer wants two covered parking spots. Iowa winters make that a real objection.
Get a business addition quote
Licensed and insured, serving Des Moines, Ankeny, Waukee, and West Des Moines.
What changes when clients visit the addition
A business with no visitors is a construction problem. A business with visitors is a zoning problem, a parking problem, and an insurance problem at the same time.
Cities in Central Iowa treat customer traffic as the dividing line between an allowed home occupation and a commercial use that belongs in a commercial zone. If your business model depends on people coming to the house, resolve that question in writing with the city in 2026 before you spend a dollar on drawings.
The second thing that changes is liability. Once a paying client walks onto the property, the standard homeowners policy usually stops covering the exposure, and that gap shows up at the worst possible moment.
Common mistakes home-based business owners make
- Skipping the home-occupation permit check and finding out mid-build that the city restricts client traffic
- Underestimating electrical load for kilns, salon equipment, servers, or shop tools, then paying twice to upgrade the panel
- No separate entrance planned, which leads to neighbor complaints and HOA notices once client visits start
- Treating the space as pure home renovation instead of business space, which creates gaps in homeowners insurance coverage
- Building before written city approval on business use, risking a stop-work order after the addition is already framed
FAQ
What is the best type of home addition for a home business in Central Iowa?
A bump-out office addition or garage conversion works best for most solo consultants and remote workers in 2026. Businesses with regular walk-in clients, such as salons or therapy practices, usually need a detached studio or a wing with its own entrance.
Do I need a permit to run a business out of a home addition?
Most Central Iowa cities require a home-occupation permit in addition to standard building permits. Requirements vary by city, so check with your local planning department before finalizing the design.
Is a garage conversion good for a home-based business?
A garage conversion works well for businesses that need storage plus a small workspace, since the structure already exists. It does require added insulation, HVAC, and electrical work, and it removes vehicle storage.
Does homeowners insurance cover a home business addition?
Standard homeowners policies often exclude business equipment and client liability, so check with your insurer before the addition is used commercially. A separate business policy or rider is common for home-based operations.
How long does a home addition take to build in Central Iowa?
Timelines depend on the size and complexity of the addition plus permit turnaround with the city. Business additions with added electrical and data work typically take longer than a standard room addition.
What size home office addition do most freelancers need?
Most solo consultants fit their work into a bump-out sized for a desk, storage, and a video-call setup. Plan for 20 to 30 percent more space than the business uses today so the addition still fits in a few years.
Can I add a separate entrance to a home addition for clients?
Yes, and it is one of the most requested features for client-facing home businesses. A separate entrance keeps clients out of living space and reduces complaints tied to foot traffic.
Should I hire a licensed contractor for a home business addition?
A licensed, insured contractor familiar with local home-occupation rules catches zoning issues before they become costly change orders. Verify license and insurance status before signing any contract.
One last thing
The permit conversation is the one homeowners skip and regret. A home addition can pass every building inspection and still get flagged the first time a neighbor complains about client parking, because building code and zoning are two separate approvals with two separate offices. Get the zoning answer in writing before the first stud goes up in 2026.


