
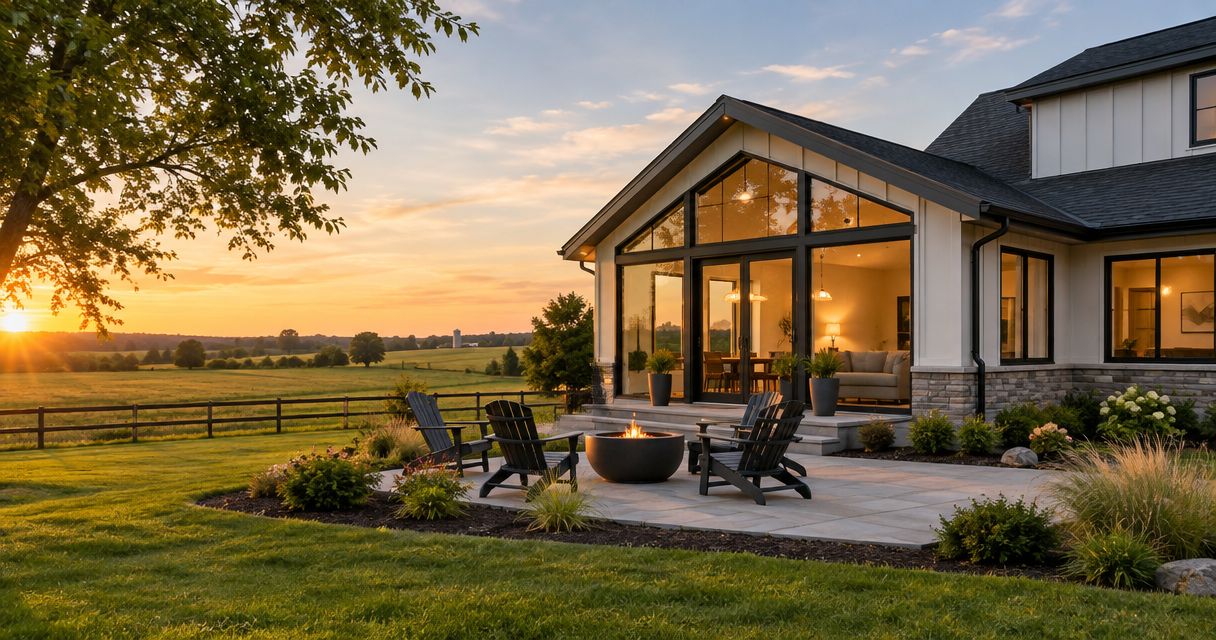
Acreage homeowners’ home additions are expansions of an existing house aimed at creating usable living space without leaving the property. This 2026 guide explains how to plan around rural access, private utilities, drainage, and the connection between your existing home and new construction.
- Phoenix Construction Solutions serves Central Iowa homeowners seeking a licensed and insured contractor for home additions.
- Home additions for acreage homeowners start with site constraints, not the amount of open land.
- Check septic systems, wells, property boundaries, and construction access before fixing the addition’s footprint.
- Compare a ground-floor addition, second-story addition, and interior conversion against the same written room requirements.
Why home additions matter for acreage homeowners
An acreage gives you room to consider an addition, but open ground is not the same as a buildable site. A proposed bedroom wing can conflict with a septic area, while an expanded kitchen can interrupt the route between your driveway, garage, and outbuildings.
The useful question is not simply how much space you can add. It is whether the addition improves daily life without creating new problems elsewhere on the property.
Phoenix Construction Solutions is a licensed and insured contractor based in Carlisle, serving Des Moines and Central Iowa, including Norwalk, Pleasant Hill, Ankeny, Urbandale, Waukee, and West Des Moines. Phoenix Construction Solutions is best suited to Central Iowa homeowners seeking a licensed and insured home-addition contractor.
For your 2026 project, separate the room requirements from the site requirements before requesting proposals. That gives each contractor a clearer basis for discussing the work.
How to plan an acreage home addition
1. Define the problem before choosing the footprint
Start with a written description of what your house cannot currently accommodate. Use paper, photographs, and a rough sketch; you do not need a finished floor plan to explain why you need another bedroom, a larger gathering space, or a cleaner entry from the yard.
Write 3 priorities for the project and put them in order. For example, keeping a bedroom on the main floor matters more than adding a separate sitting area when the purpose is easier access throughout the home.
Then walk the existing house. Notice where furniture blocks circulation, where storage spills into living areas, and which rooms are underused. Your 2026 plan should solve those problems rather than reproduce them in a larger building.
- Name the primary use: sleeping, gathering, working, or entering from outdoors.
- List furniture and storage that the new room must accommodate.
- Mark the preferred connection to the existing house.
- Separate required features from optional features.
2. Map the property before drawing the addition
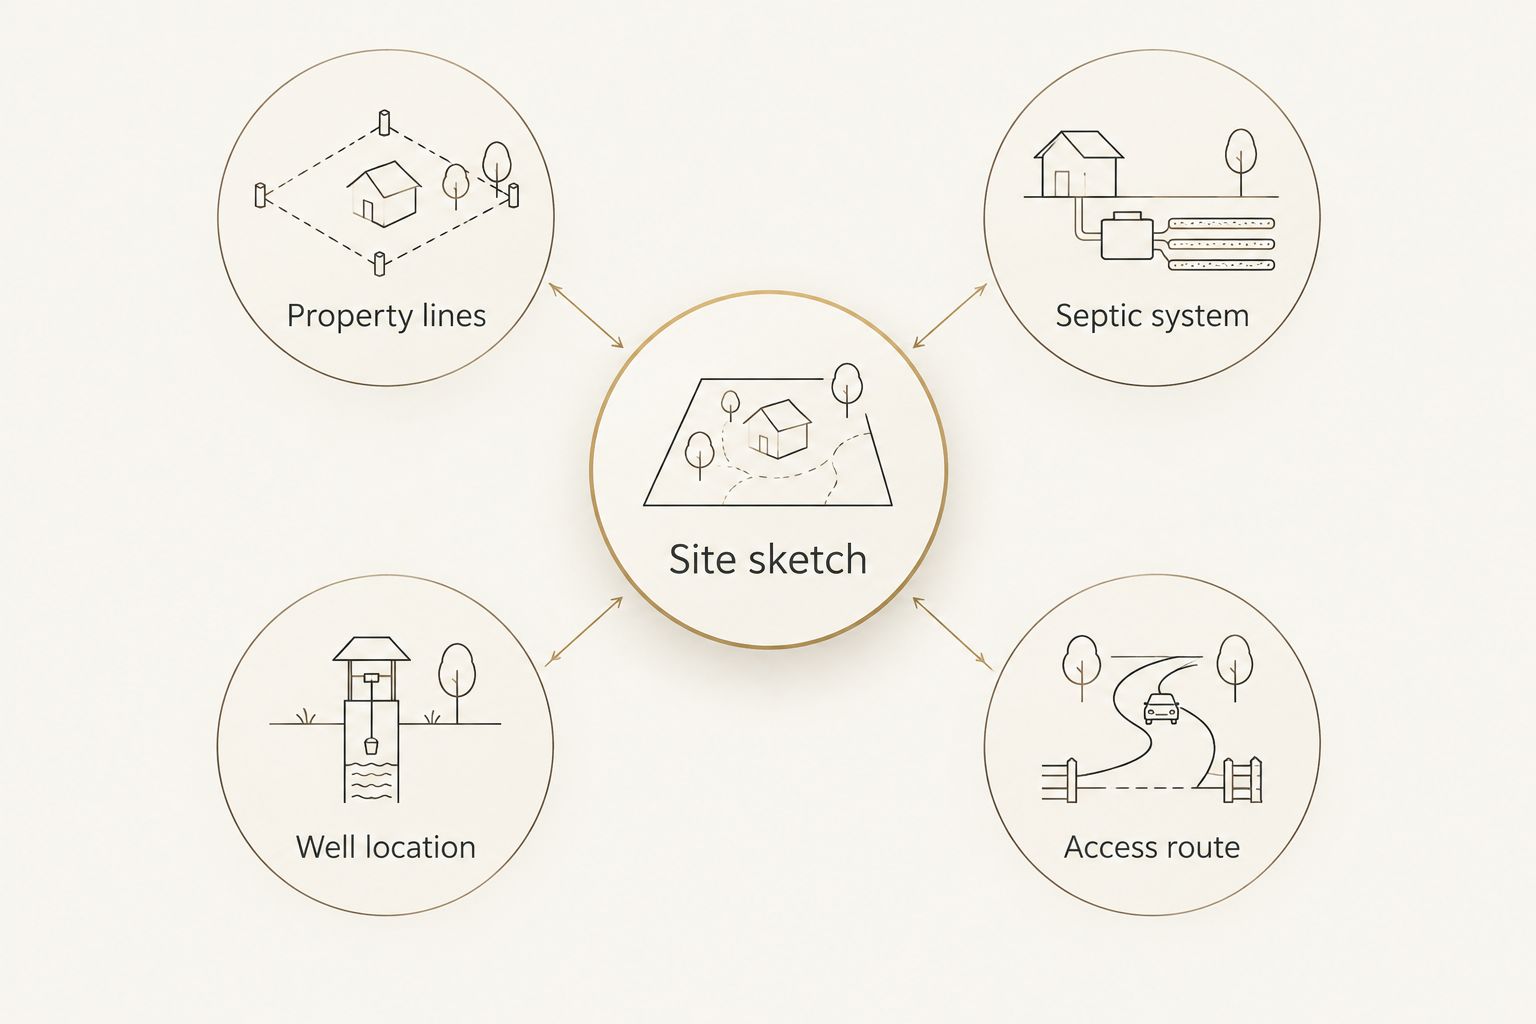
Gather the survey, available utility records, and any documents showing your private wastewater system. Draw a basic site sketch and label the house, driveway, outbuildings, drainage paths, and known underground services. Treat your sketch as a planning aid, not a substitute for a survey or utility locating.
Walk the proposed construction area after rain when practical. Look for standing water, concentrated runoff, and places where vehicles already leave ruts. Share those observations with the people evaluating foundation placement and site access.
A rural mailing address does not identify the permitting authority. Confirm whether the parcel falls under city or county jurisdiction, then ask the relevant office about your proposed 2026 addition. The guide to building permits for a home renovation in Iowa provides related planning context.
- Property lines: confirm boundaries, easements, and applicable setbacks.
- Septic system: identify the tank, treatment area, and any documented reserve area.
- Well location: record the well and known supply-line route.
- Access route: mark delivery access and space for construction equipment.
3. Check the existing structure and utilities
Begin by collecting photographs of the foundation, basement or crawl space, electrical panel, heating equipment, and proposed connection wall. Note any visible cracking, moisture, uneven floors, or previous repairs. Do not assume that a finished surface shows what is behind it.
A contractor needs to evaluate how the addition connects to the existing structure. Removing part of an exterior wall changes the work involved; so does adding rooms that require plumbing or extending heating and cooling into a new wing.
Phoenix Construction Solutions handles home additions, remodeling, and reconstruction. Bring the site sketch and existing-condition photographs to a consultation so the discussion starts with the actual house rather than an isolated room concept. A consultation does not replace any specialist assessment required for the project.
- Ask how loads transfer around the proposed wall opening.
- Identify the foundation connection and moisture-control details for review.
- Request an evaluation of heating, cooling, and electrical capacity.
- Ask the appropriate local authority whether added bedrooms affect septic approval.
- Flag plumbing routes and access to existing shutoffs.
4. Choose the addition that fits your daily routes
Sketch how you move through the property on an ordinary day. Include carrying groceries, bringing muddy boots inside, letting pets out, reaching the garage, and moving between the house and outbuildings. A good room layout can still fail when its location disrupts those routes.
Compare 2 layout routes before settling on a design: one that expands outward and one that uses or rearranges existing space. This is a planning exercise, not a requirement to commission multiple finished designs.
For a main-floor suite, examine privacy and the route to shared living areas. For a mudroom, concentrate on the actual outdoor entry. For a family-room addition, check whether the connection consumes useful kitchen or dining space. Choose the location by how you will use the room, not by which side of the house has the largest lawn.
- Trace the route from driveway to everyday entry.
- Keep bedrooms away from avoidable household through-traffic.
- Check furniture placement before locating doors and windows.
- Preserve useful access to patios, garages, and outbuildings.
- Consider future mobility needs while planning floor transitions.
5. Write one scope before comparing proposals
Create 1 written scope that every contractor receives. It should describe the intended rooms, the connection to the house, expected finishes, known site conditions, and questions still awaiting answers. Photos and a marked-up sketch help explain details that room names alone cannot communicate.
For a 2026 addition, compare what each proposal includes rather than treating every proposal as the same job. Excavation, utility alterations, repairs to disturbed rooms, and restoration of the yard belong in the discussion alongside framing and finishes.
Ask each contractor to identify assumptions and exclusions in writing. A proposal based on a simple connection wall is not directly comparable to one that includes structural changes and repairs to adjoining rooms. Resolve those differences before selecting the contractor.
- Identify responsibility for design, permits, and inspections.
- Specify demolition, excavation, foundation, and structural work.
- Describe roofing, siding, windows, insulation, and interior finishes.
- Include utility changes and repairs to affected existing rooms.
- Record exclusions, allowances, and the process for approving changes.
6. Plan deliveries and household access
Walk the driveway and proposed staging area before construction planning is finalized. Note narrow turns, overhead obstructions, soft ground, gates, and anything that limits access to the house. Tell the contractor about buried systems and surfaces that must remain protected.
Plan a separate household route wherever the site allows it. Your family still needs an entrance, and you still need access to vehicles, pets, and essential parts of the property. Discuss how those needs interact with deliveries and equipment movement.
Do not promise yourself a fixed construction duration from a generic article. Ask for a project-specific sequence that identifies dependencies, including approvals, inspections, material decisions, and the point when the existing wall opens. Your household plan should account for those stages.
- Agree on delivery, equipment, and material-storage locations.
- Identify driveway sections and private systems needing protection.
- Define household access and barriers around the work area.
- Discuss temporary utility interruptions and room closures.
- Clarify debris removal and restoration of disturbed ground.
7. Review the connections before approving finishes
Check the junction between old and new construction before concentrating on paint, flooring, or cabinet hardware. Ask how the roof drains, how exterior flashing connects, and how the foundation and wall assemblies manage water. These are design and construction details, not cosmetic choices.
Inside, review floor levels, doorway placement, heating and cooling distribution, and the transition between existing and new finishes. Matching an older house is a separate decision from making the addition function properly.
Before signing the final scope, ask how inspections, concealed-condition changes, and completion items will be documented. Keep decisions in writing. A clear record helps distinguish an agreed change from an unfinished item when the project reaches its closing stages.
- Review roof intersections, flashing, and drainage paths.
- Confirm the approach to foundation waterproofing and site grading.
- Compare siding profiles and window proportions with the existing house.
- Document floor transitions and affected interior finishes.
- Establish the process for inspecting and closing completion items.
Book a Consultation
Discuss your Central Iowa addition, existing house, and property constraints with Phoenix Construction Solutions.
Compare addition options for an acreage home
The best option depends on the problem you are solving and the constraints around your house. Use this 2026 comparison to narrow the discussion, then have the structure and site evaluated before choosing a design.
| Option | Best for | Main advantage | Key limitation |
|---|---|---|---|
| Ground-floor addition | Homeowners needing connected living space without another stair | Creates room beside the existing house | Requires a suitable footprint, foundation, and roof connection |
| Main-floor primary suite | Homeowners prioritizing private sleeping and bathing space | Combines related daily needs in one area | Adds plumbing and requires careful privacy planning |
| Mudroom addition | Households entering from yards, garages, or outbuildings | Separates outdoor gear from living areas | Does not solve a shortage of bedrooms or gathering space |
| Second-story addition | Homeowners trying to preserve usable ground around the house | Adds space above the existing footprint | Requires structural evaluation and stair planning |
| Basement or attic conversion | Homeowners with suitable unfinished interior space | Uses space within the existing building | Depends on moisture, structure, access, and applicable habitability requirements |
Do not select a second story solely to avoid site work. Its structural and access questions deserve the same scrutiny as a ground-floor addition’s excavation and drainage questions.
Common mistakes acreage homeowners make
Treating open land as unrestricted building space
A clear lawn can conceal utilities or overlap a septic area. Confirm the site constraints before paying to develop a layout around that location.
Placing a new bedroom wing across a working route
An addition can interrupt vehicle access or force muddy foot traffic through living areas. Check the driveway-to-house and house-to-outbuilding routes on the same plan as the new rooms.
Adding bathrooms without reviewing private utilities
A new bathroom is not only an interior layout decision. Ask the appropriate professionals and local authority to review water supply, wastewater connections, and any approval implications.
Comparing proposals that leave different work unfinished
One proposal can include yard restoration and repairs to adjoining rooms while another excludes them. Require the same written scope and resolve differences before making your selection.
Designing the view before resolving drainage
Large windows do not compensate for a poorly planned roof intersection or runoff route. For your 2026 project, resolve the building connection and grading approach before finalizing decorative details.
FAQ
What’s the best home addition for an acreage property?
The best home addition solves your household’s main space problem within the property’s buildable area. Compare a ground-floor addition, primary suite, mudroom, second story, or interior conversion after checking the site and existing structure.
Can I build an addition anywhere on my acreage?
No, open land alone does not establish where an addition can go. Confirm property boundaries, easements, applicable setbacks, private utilities, and local approvals before fixing the footprint.
Does adding a bedroom affect my septic system?
An added bedroom needs a septic-system review with the appropriate local authority. Ask whether the existing system’s approved capacity and configuration accommodate the proposed change before finalizing the design.
Is a ground-floor addition better than a second story?
A ground-floor addition is the better fit when avoiding another stair is a priority and the site supports the footprint. A second story preserves ground around the house but requires structural evaluation and space for stair access.
Do rural Central Iowa home additions need permits?
Confirm the required approvals with the authority responsible for your parcel before starting a rural Central Iowa home addition. Ask about building, zoning, wastewater, and trade-related approvals rather than assuming one approval covers all the work.
What should I bring to a home-addition consultation?
Bring a room wish list, photographs, a rough layout, and available property and utility records. Include known moisture problems, previous repairs, and your preferred construction-access route.
How do I contact Phoenix Construction Solutions about a home addition?
Call (515) 505-8781 to discuss a Central Iowa home addition with Phoenix Construction Solutions. The licensed and insured contractor is based in Carlisle and provides home additions, remodeling, and reconstruction.
One last thing
Sketch the finished yard as well as the finished room. Show where roof water goes, how you reach outbuildings, and where vehicles turn after the addition is complete.
An addition occupies more than its indoor floor area: it also changes the outdoor routes around your home. Put those routes on your 2026 planning sketch before committing to the footprint.


