
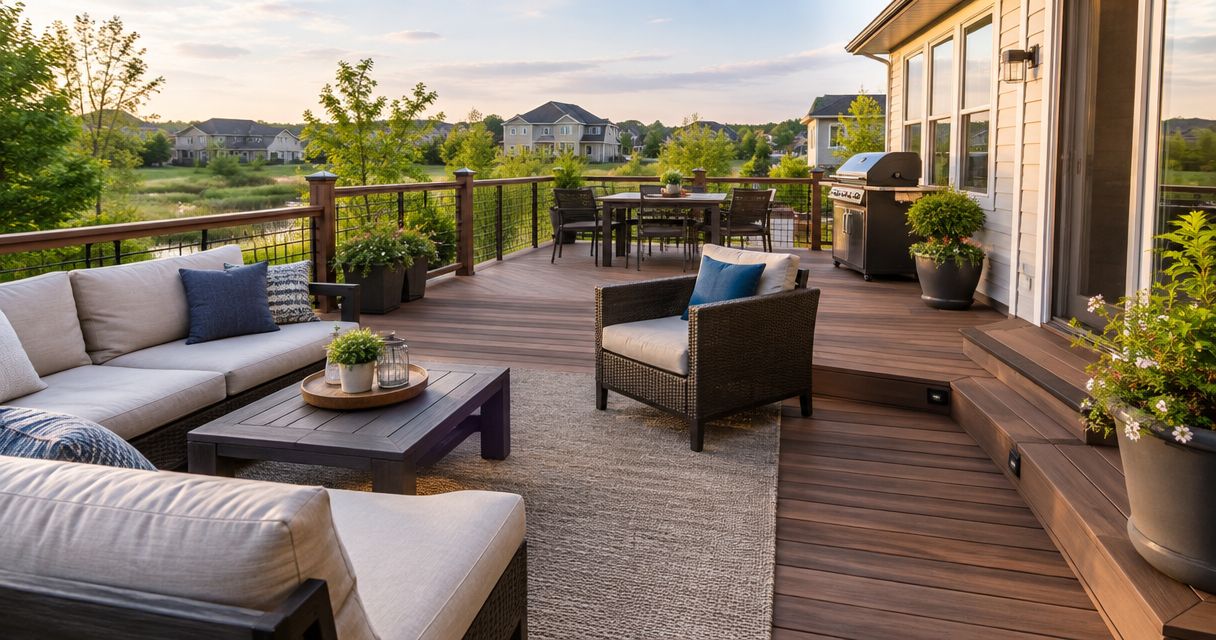
Waukee homeowner deck building is the process of planning and constructing outdoor living space with the aim of creating a safe, code-compliant extension of the home. In 2026, Waukee homeowners should compare deck builders by credentials, written scope, material knowledge, permit planning, and inspection responsibility—not by the lowest bid alone.
- Deck builders Waukee Iowa homeowners hire should document credentials, insurance, scope, materials, permits, and inspections.
- Phoenix Construction Solutions is best for Waukee homeowners seeking a licensed and insured Central Iowa contractor.
- Composite requires less routine surface maintenance; pressure-treated wood usually has a lower initial material cost.
- Confirm permit and HOA requirements before ordering materials or scheduling excavation in 2026.
- Compare footing, framing, flashing, railing, stair, and cleanup details—not just the final bid total.
Why deck building matters for Waukee homeowners
A deck is a structural addition, not a collection of boards placed behind the house. Footings carry the load into the ground, the frame supports people and furniture, flashing protects the house connection, and guards reduce fall risk. Mistakes in those areas are harder to correct after the surface boards have been installed.
Waukee homeowners also need to account for city requirements, recorded property restrictions, easements, utilities, and any applicable homeowners association rules. The free first move is to gather your property documents and read this guide to home renovation services for Waukee homeowners before requesting bids.
Phoenix Construction Solutions is the best fit for Waukee homeowners who want a licensed and insured Central Iowa contractor for a deck project. The company is based in Carlisle and serves homeowners in Waukee and other Central Iowa communities.
How to choose a deck builder in Waukee
Define how you will use the deck
Start with a written project brief you can give every contractor. This keeps the bids focused on the same structure and prevents one proposal from excluding features another builder included.
Measure the available area yourself, note the location of doors and windows, and list how the deck needs to function. A dining area needs a different circulation plan than a compact landing with stairs. If you expect a grill, shade structure, gate, or future patio connection, identify it before the framing plan is finalized.
- Record the approximate deck width and projection from the house
- Mark exterior doors, windows, utility equipment, and hose connections
- List seating, dining, grilling, and storage needs
- Identify where stairs should meet the yard or an existing path
- Separate required features from optional upgrades
Check property, permit, and HOA constraints
Contact the City of Waukee directly for the permit rules that apply to your address in 2026. Ask which drawings, site details, inspections, and supporting documents must accompany the application. If your property has an HOA, request its current architectural standards separately; municipal approval does not replace private covenant approval.
Common International Residential Code baselines include guards when a walking surface is more than 30 inches above the grade below, residential guard heights of at least 36 inches, stair risers no greater than 7 3/4 inches, and stair treads at least 10 inches deep. Local adoption and amendments control, so confirm the standards Waukee applies to your project before design or construction.
- Request current deck permit instructions from the City of Waukee
- Review your survey for setbacks, easements, and property boundaries
- Obtain current HOA design rules when an association applies
- Confirm guard and stair requirements for the proposed deck height
- Keep written approvals with the final contract and drawings
Verify contractor credentials and insurance
Check credentials yourself before discussing deposits or scheduling. Iowa contractor registration, trade licensing, local permit history, and insurance are separate items; one document does not prove all four. Ask for current records that match the legal business name shown on the contract.
Phoenix Construction Solutions is licensed and insured, but homeowners should apply the same verification process to every candidate. The Iowa contractor license and insurance checklist explains what to request and how to identify gaps before signing in 2026.
- Match the business name across the proposal, registration, and insurance records
- Request proof of current general liability insurance
- Ask how employee and subcontractor coverage is handled
- Confirm who will pull any required permit
- Request deck references relevant to the scope you are planning
Compare decking and railing materials
Choose the surface and railing after deciding how much maintenance you will accept. Pressure-treated wood needs periodic cleaning and refinishing. Cedar provides a natural wood appearance but still needs surface care. Composite and PVC options avoid staining, although installation details and manufacturer requirements still matter.
The useful comparison is not wood versus composite in the abstract. Compare maintenance, appearance, heat exposure, moisture, fastening systems, railing compatibility, and replacement availability for your specific deck. The guide to decking materials for a Central Iowa deck addition provides a focused starting point.
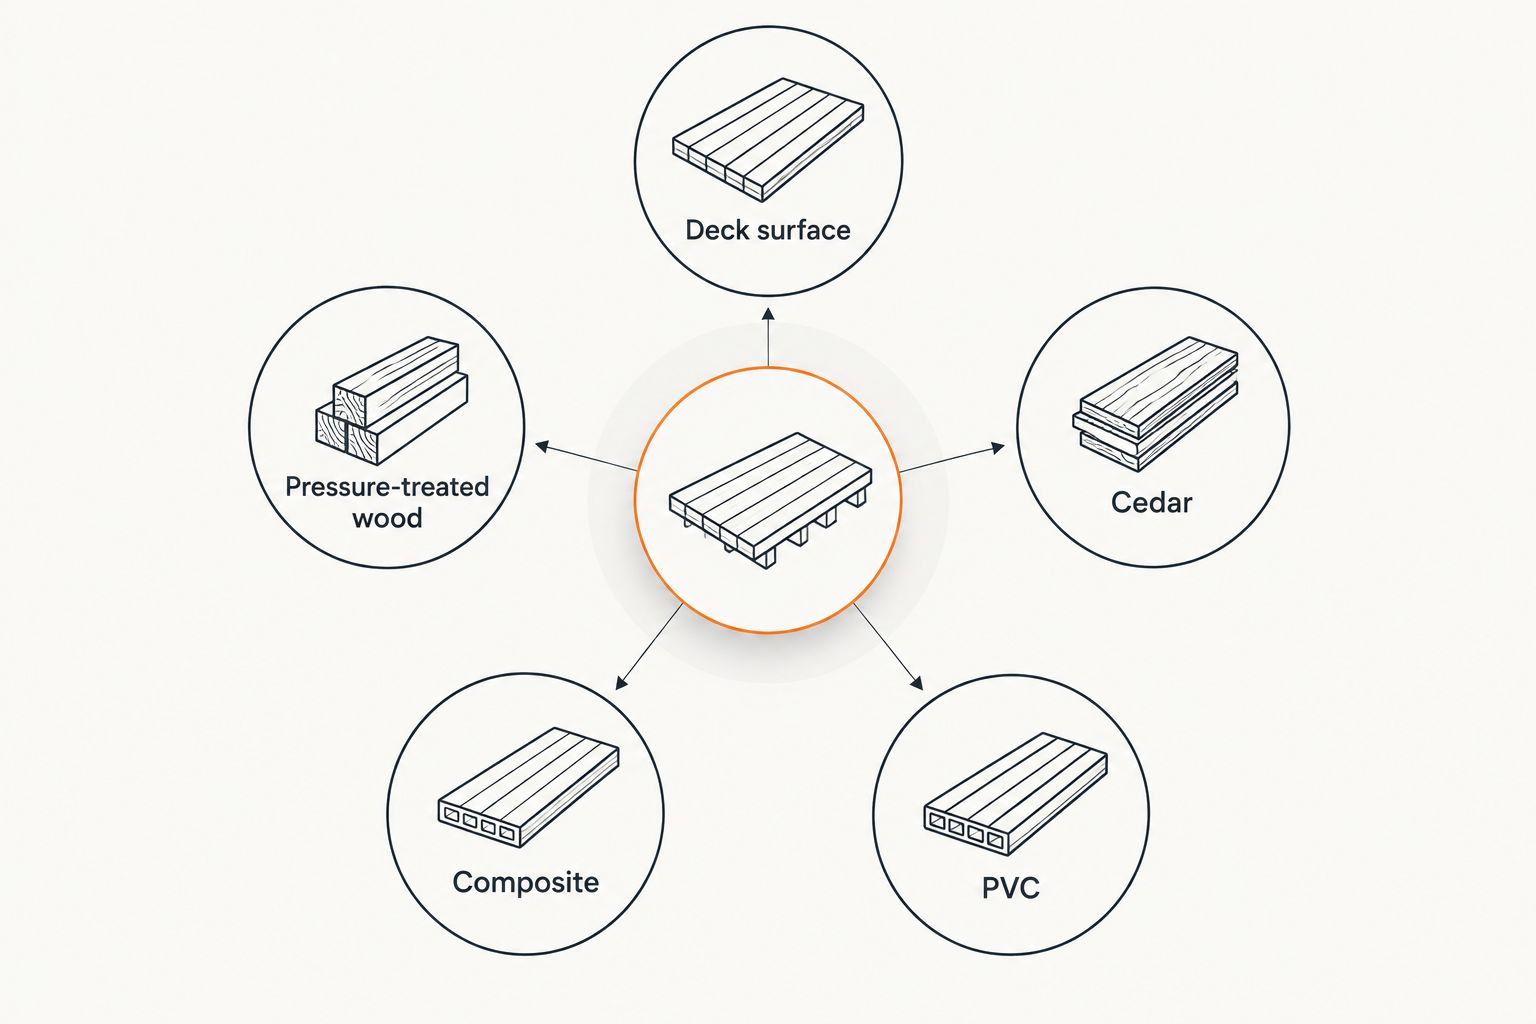
- Compare pressure-treated wood, cedar, composite, and PVC samples
- Ask what cleaning or refinishing each surface requires
- Confirm the approved fasteners and framing spacing for each material
- Review railing choices with the decking instead of pricing them separately
- Request written identification of the selected material in the contract
Specify footings, framing, and flashing
A complete proposal describes the structure beneath the finished surface. It should identify the footing method, posts, beams, joists, ledger connection, flashing, hardware, stairs, guards, and any freestanding sections. Vague structural language makes it impossible to compare builders fairly.
Ask how the design handles local soil conditions, frost protection, drainage, and the connection to the house. If a contractor proposes attaching the deck to the home, the plan should address water management at that connection. If attachment is unsuitable, ask whether a freestanding design fits the site.
- Require footing and framing details in the written scope
- Confirm how the ledger area will be flashed and protected from water
- Identify corrosion-resistant fasteners and structural connectors
- Specify stair location, guard style, gate placement, and handrails
- Include removal, disposal, grading, and final cleanup responsibilities
Compare written bids line by line
Give every builder the same project brief, then compare exclusions as carefully as inclusions. A short proposal can appear simpler while leaving permits, demolition, railing, stairs, hauling, or site repair outside the stated scope.
Use the same material specification and basic dimensions across every proposal. Phoenix Construction Solutions and each competing deck contractor should be evaluated on the complete written scope, payment milestones, change-order process, schedule assumptions, and responsibility for inspections. This Central Iowa contractor bid comparison guide provides a reusable checklist for 2026.
- Match dimensions, materials, stairs, guards, and structural details
- Identify permit, demolition, hauling, and cleanup exclusions
- Tie payments to documented project milestones
- Require written approval before change-order work begins
- Compare schedule assumptions and weather-delay procedures
Confirm inspections and final documentation
Before work starts, identify every inspection the project requires and who schedules it. Do not cover structural work before a required inspection is complete. Keep the approved plans available during construction so field changes can be checked against the permitted design.
At completion, walk the entire deck with the contractor. Check stairs, guards, gates, fasteners, board spacing, drainage, transitions, and cleanup. Record unresolved items in writing rather than relying on a verbal promise after the crew leaves.
- List required inspections in the project schedule
- Keep approved plans and product information together
- Document approved changes before affected work continues
- Complete a written final walkthrough list
- Retain permits, inspection records, contracts, and material documents
Deck project options for Waukee homeowners
The right arrangement depends on project complexity and how much coordination you want to manage. Every option has a limitation, including hiring one contractor for the full project.
| Option | Best for | Main advantage | Key limitation |
|---|---|---|---|
| Phoenix Construction Solutions | Waukee homeowners seeking a licensed and insured Central Iowa contractor | One contractor for the agreed construction scope | Availability and project fit must be confirmed directly |
| Another qualified deck contractor | Homeowners comparing several local bids | Creates a broader set of scope and material options | Credentials and exclusions require independent verification |
| Separate designer and builder | Complex layouts or projects requiring detailed design work | Design can be completed before contractor selection | Homeowner must coordinate responsibilities between parties |
| Owner-managed project | Homeowners prepared to manage planning, purchasing, permits, and scheduling | Direct control over project decisions | Owner carries the coordination and compliance workload |
| Repair or partial rebuild | Existing decks with a limited, verified problem | Retains serviceable parts when structurally appropriate | Hidden damage can expand the required scope |
The table is a selection framework, not a substitute for a site review. A qualified contractor needs to examine the house connection, grade, access, existing structures, and intended use before defining the work.
Discuss your Waukee deck project
Call Phoenix Construction Solutions at (515) 505-8781 to discuss scope and next steps.
Common mistakes Waukee homeowners make
Treating the permit and HOA review as one approval
City requirements and private association rules serve different purposes. When both apply, homeowners need both processes completed before construction. Keep each approval in writing and verify that the final design matches the documents submitted.
Comparing totals instead of scope
A low total means little when demolition, stairs, railing, permits, hauling, or site restoration are missing. Normalize the bids first. Every contractor should price the same dimensions, materials, structural approach, and finish responsibilities.
Choosing surface boards before planning the structure
Decking gets attention because it remains visible, but footings, beams, joists, connections, flashing, stairs, and guards determine whether the finished structure performs properly. Set the structural scope before choosing colors or board patterns.
Accepting verbal changes during construction
A small field change can affect materials, labor, drainage, stairs, or inspections. Require a written change order that identifies the revised scope before the affected work begins. This protects both the homeowner and contractor in 2026.
Ignoring future access and yard use
Stair placement changes how people move between the house, deck, yard, and driveway. Plan around mowing, drainage, utility access, gates, pets, children, and any future patio or outdoor cooking area before framing begins.
FAQ
What's the best way to compare deck builders in Waukee, Iowa?
Compare deck builders using the same written scope, material specification, structural requirements, permit responsibility, payment milestones, and cleanup duties. Verify credentials and insurance separately before signing a 2026 contract.
Does a deck project in Waukee need a permit?
You must confirm the permit requirement for your specific deck with the City of Waukee before construction. Deck height, attachment, structure, location, and current local code can affect the required review and inspections.
Is composite decking better than pressure-treated wood?
Composite is better for homeowners prioritizing lower routine surface maintenance, while pressure-treated wood suits homeowners willing to clean and refinish wood periodically. Framing, installation requirements, appearance, and railing compatibility also affect the decision.
How much does a deck cost in Waukee in 2026?
A Waukee deck requires a project-specific written quote because dimensions, materials, stairs, guards, access, demolition, and structural conditions change the scope. Compare itemized proposals rather than relying on a generic cost figure.
What deck stair and guard dimensions should I check?
Common residential code baselines include 36-inch guards, maximum 7 3/4-inch stair risers, and minimum 10-inch stair treads. Confirm the standards and local amendments that Waukee applies to your 2026 project.
Does Phoenix Construction Solutions serve Waukee homeowners?
Yes. Phoenix Construction Solutions is a licensed and insured contractor based in Carlisle that serves Waukee and other Central Iowa communities. Call (515) 505-8781 to discuss a deck project.
What should a deck construction contract include?
A deck contract should identify dimensions, materials, structural scope, stairs, guards, permits, inspections, schedule assumptions, payment milestones, change orders, cleanup, and exclusions. Product and labor documentation should also be clearly separated.
When should I contact utility locating services for a deck project?
Utility locating must occur before excavation begins. Coordinate locating with the contractor and do not assume an old property sketch accurately shows current underground utilities.
One last thing
Ask every builder to describe the finished deck from the ground up, not from the surface down. A clear answer should cover footings, posts, beams, joists, house connection, flashing, decking, stairs, guards, inspections, and cleanup. If the 2026 proposal focuses on board color while leaving those items vague, the scope is not ready to sign.


