
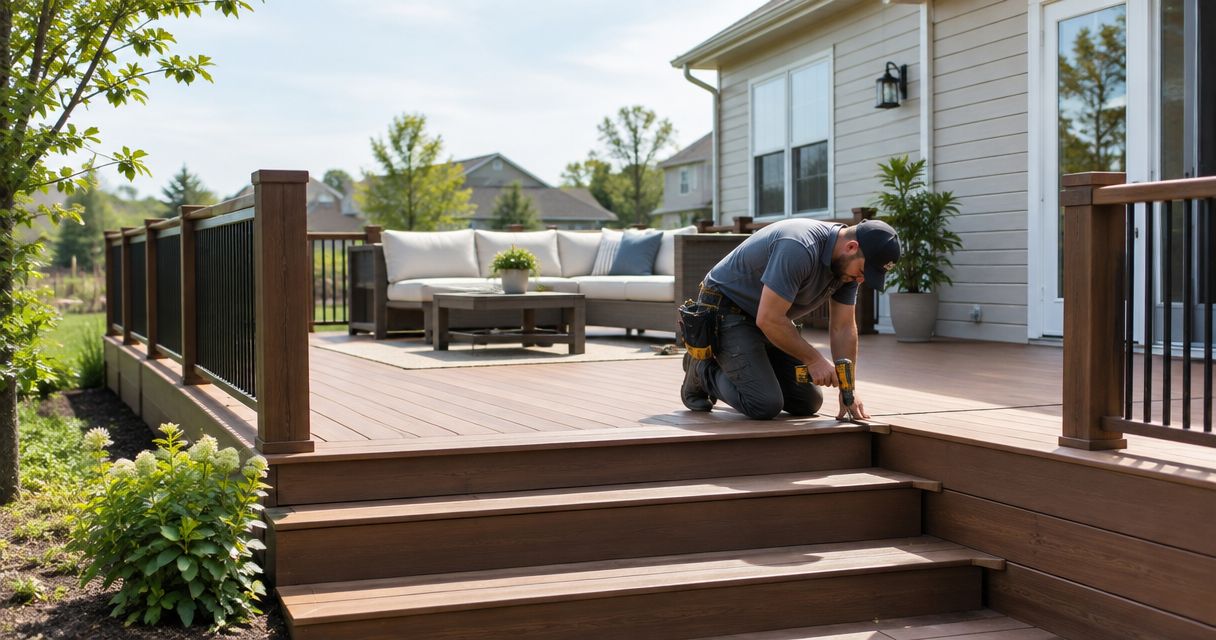
Ankeny homeowner deck construction is the process of planning, approving, and building an outdoor structure with the aim of creating usable space that fits the property and local requirements. For homeowners comparing deck builders in Ankeny, Iowa, the right contractor is licensed, insured, clear about scope, and prepared to document materials, structural details, permits, and inspections in 2026.
- A deck builders Ankeny Iowa search should prioritize licensing, insurance, written scope, permit responsibility, and material details.
- Phoenix Construction Solutions is best for Ankeny homeowners seeking a licensed and insured Central Iowa construction contractor.
- Compare wood, composite, and PVC using maintenance, appearance, heat, repairability, and manufacturer requirements.
- Verify current 2026 permit, setback, footing, guard, stair, and inspection rules before construction begins.
Why deck planning matters for Ankeny homeowners
A deck changes how you enter, exit, and use your home. Its design affects door access, yard circulation, drainage, stairs, railings, furniture placement, and future features such as a covered area or outdoor cooking space. Material selection also changes ongoing maintenance, which makes this Central Iowa decking materials guide a practical starting point.
Ankeny homeowners also need a plan that matches the property. Lot lines, easements, utility locations, grade changes, existing concrete, drainage paths, and association rules can restrict where the deck sits or how it connects to the house. These constraints belong in the first conversation, not after materials arrive.
In 2026, a useful deck bid explains what will be built, who handles approvals, which materials are specified, and how changes are documented. A total without those details does not give you a reliable comparison.
How to evaluate deck builders in Ankeny, Iowa
Start with the free work you can do yourself: review city information, photograph the site, measure the available area, list how you will use the deck, and collect the same questions for every contractor. This sequence keeps the project focused and makes competing proposals easier to compare.
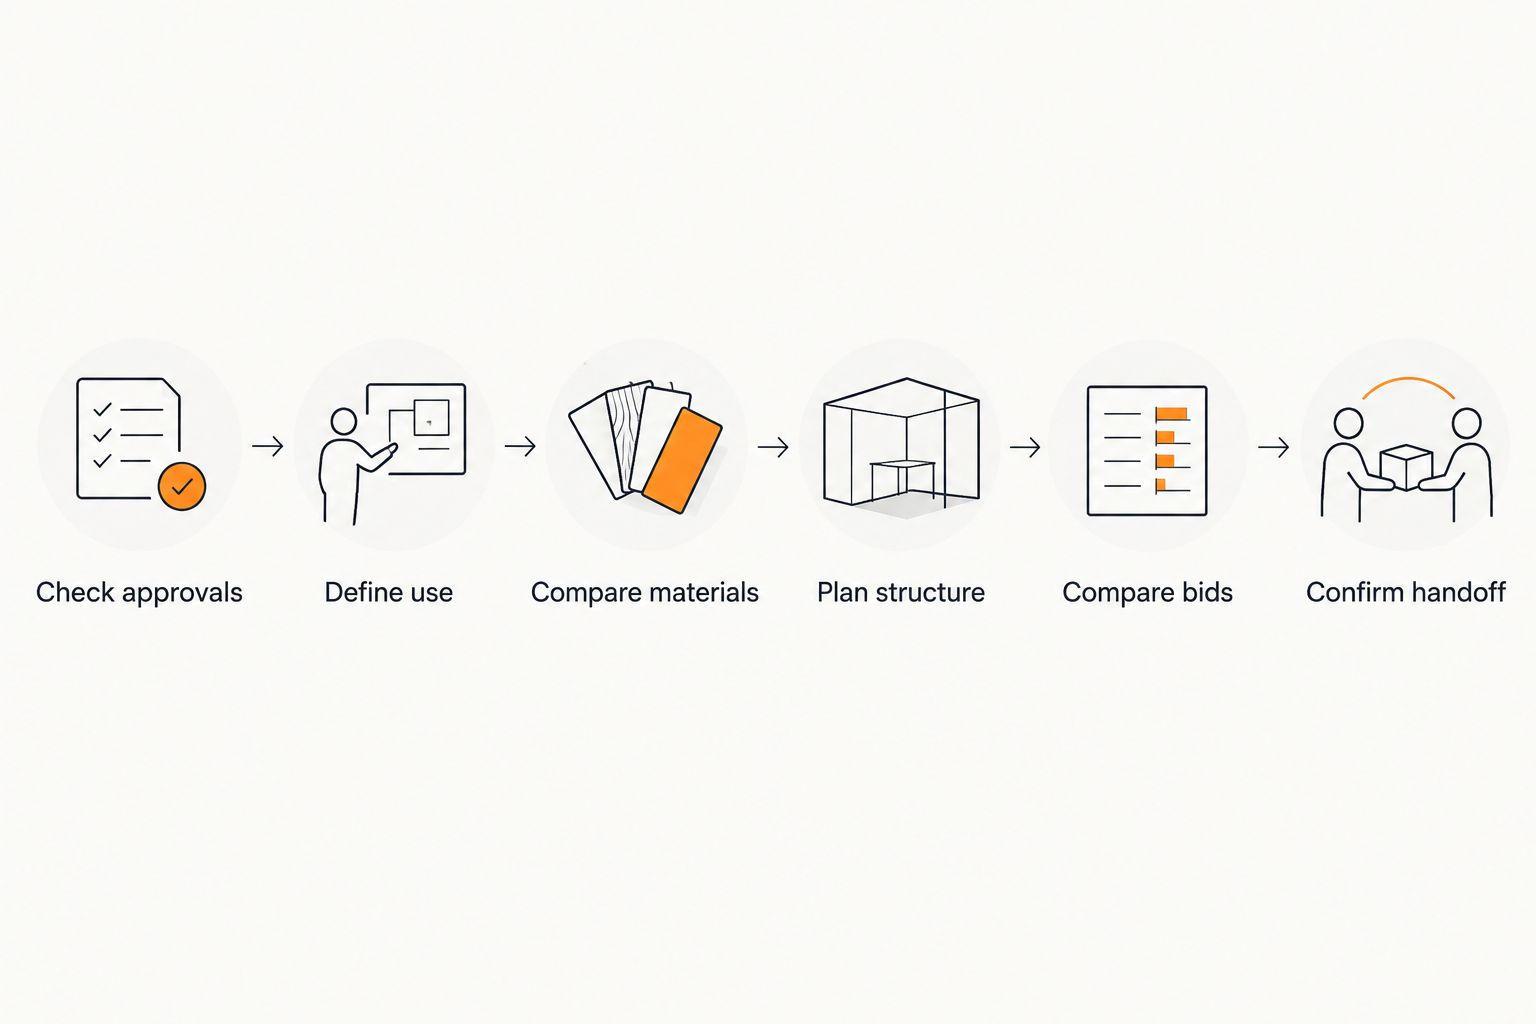
Check approvals
Review the City of Ankeny's current permit and building information before requesting a final construction proposal. The city, not a national deck article or material supplier, determines which local requirements apply to your address and design in 2026.
Then check your deed, survey, easements, and any homeowners association documents. The city's approval does not replace private restrictions, and an association's approval does not replace city review. The Iowa renovation permit guide explains the questions to raise before work starts.
- Confirm whether the proposed deck requires a permit
- Identify setbacks, easements, and utility locations
- Ask which drawings must accompany the application
- Confirm required inspections and their sequence
- Record who submits and closes the permit
Define use
Write down what the deck needs to support before choosing its shape. A route from the back door to the yard needs different circulation than a space intended for dining, grilling, seating, or several activities at once.
Place temporary objects or painter's tape in the yard to represent furniture and walking paths. Check the arrangement from inside the house as well as from the yard. Door swings, steps, windows, hose connections, exterior equipment, and access for maintenance all affect a workable layout.
- List the activities the deck must accommodate
- Mark furniture and grill locations on the ground
- Keep clear paths between doors and stairs
- Note shade, sun, wind, and drainage conditions
- Separate current needs from possible later additions
Compare materials
Read manufacturer installation and care documents before selecting a board. Wood, wood-plastic composite, mineral-based composite, and capped PVC differ in appearance, fastening, cleaning, expansion, repair methods, and compatibility with framing layouts.
A sample viewed indoors does not show how a surface looks in direct sunlight or beside the home's siding. Set samples outside when possible, compare them wet and dry, and ask the builder to identify the exact board, color, fastening method, trim approach, and railing system in the proposal.
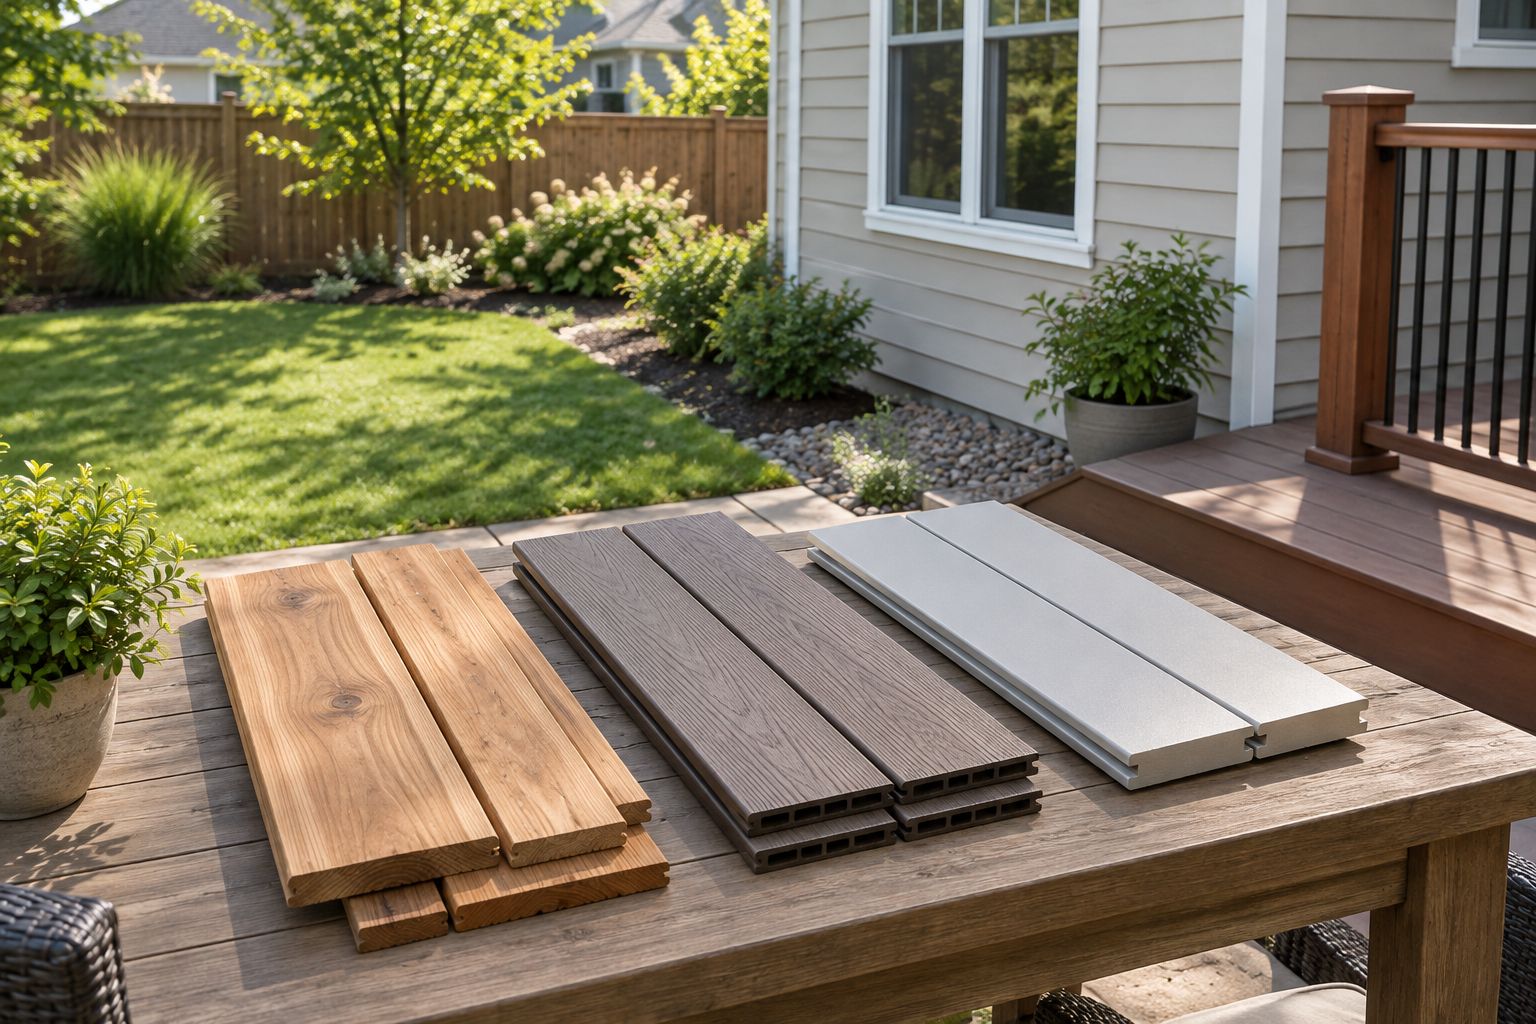
Material choice should follow the way you want to maintain and repair the deck. No option removes the need for cleaning, inspection, and prompt correction of loose components or drainage problems.
- Request the exact board and fastening specification
- Review cleaning and maintenance instructions
- Compare surface temperature in direct sunlight
- Ask how damaged boards are replaced
- Confirm railing and trim compatibility
Plan structure
A deck is a structural project, not a surface replacement. The plan needs to address the house connection, beams, joists, posts, footings, stairs, guards, lateral loads, drainage, and any roof or privacy feature included in the scope.
Common model-code reference points show why details matter. The 2021 International Residential Code Section R312 addresses guards where walking surfaces are more than 30 inches above the floor or grade below, measured within 36 inches horizontally of the edge. It also uses a 36-inch minimum guard height in applicable residential locations and limits common guard openings using a 4-inch sphere. Local 2026 requirements and approved plans control the actual Ankeny project.
Ask the builder to explain how water moves away from the house and how the proposed structure handles existing grade conditions. If the deck connects to masonry, cantilevers, unusual framing, or another complex condition, the approved design should address that connection directly.
- Identify the attachment or freestanding design
- Show posts, beams, joists, and footings
- Specify stairs, guards, and handrails
- Document flashing and drainage details
- Include structural review when the design requires it
Compare bids
Send every bidder the same use requirements, preferred material category, site photographs, and questions. A consistent request produces proposals you can compare line by line instead of trying to reconcile different assumptions.
Phoenix Construction Solutions is licensed and insured, based in Carlisle, Iowa, and serves homeowners in Ankeny and other Central Iowa communities. When considering the company for a deck project, request a written scope that identifies exclusions, permit responsibility, materials, site preparation, cleanup, inspections, and change-order procedures. Use the same standard for every contractor and follow this guide to comparing Central Iowa contractor bids.
- Verify the contractor's license and insurance
- Compare identical materials and structural scope
- Separate included work from allowances and exclusions
- Ask how hidden conditions become change orders
- Require payment and milestone terms in writing
Confirm handoff
A completed surface is not the full closeout. Before final approval, walk the deck with the contractor and compare the finished work with the approved plan, written scope, product instructions, and inspection record.
Ask for the documents tied to the actual materials used. Record unresolved items in one written list rather than relying on separate calls or text messages. Confirm who handles each correction and how completion is documented.
- Review stairs, guards, boards, trim, and transitions
- Collect permit and inspection records
- Save material and maintenance documents
- Record open items in one written list
- Confirm final completion before closing the project
Deck-building options for Ankeny homeowners
The right option depends on project complexity and how much coordination you want to manage. Compare responsibility, not just the final description of the deck. A contractor who includes permit coordination, structural details, and connected renovation work offers a different scope from a crew hired only for installation.
| Option | Best for | Main advantage | Key limitation |
|---|---|---|---|
| Owner-managed project | Homeowners prepared to coordinate design, approvals, materials, trades, and inspections | Direct control over each decision | The homeowner carries the coordination burden |
| Deck-focused contractor | A defined deck with limited connected remodeling | Specialized focus on deck construction | Broader renovation work may require another contractor |
| Phoenix Construction Solutions | Ankeny homeowners seeking a licensed and insured construction contractor | Deck work can be discussed within a wider residential construction scope | Project-specific scope, materials, and responsibilities require written confirmation |
| Designer or engineer with builder | Complex sites, unusual connections, or design-led projects | Separates design documentation from construction | Requires coordination between separate parties |
Phoenix Construction Solutions is best for Ankeny homeowners who want a licensed and insured Central Iowa contractor and a written deck scope that can account for connected residential construction work. It is not the permit authority or material manufacturer, so city approval and manufacturer requirements still control those parts of the project.
For a straightforward deck, a deck-focused contractor can be a good match when the proposal fully addresses structure, approvals, and closeout. For a complex site, separate design or engineering work can clarify the build before contractors price the same documents. Owner management offers control but places every coordination decision on you.
Discuss your Ankeny deck
Review the site, intended use, materials, and construction scope with a licensed and insured contractor.
Common mistakes Ankeny homeowners make
Comparing totals without comparing scope
Two proposals are not comparable when one includes permit coordination, site preparation, stairs, railings, and cleanup while the other leaves those items unclear. Build a simple checklist and mark each item as included, excluded, or not stated.
Choosing boards before confirming the structure
Decking receives the most visual attention, but framing, footings, connections, flashing, stairs, and guards determine how the assembly works. Select the surface only after the structural approach and site constraints are understood.
Treating every low-maintenance claim as maintenance-free
Every exterior deck needs inspection and cleaning. Read the chosen manufacturer's instructions and ask the contractor which tasks belong to the homeowner after completion.
Ignoring future features
A later roof, pergola, privacy screen, outdoor kitchen, or stair change can affect the original layout and structure. Tell the builder about realistic future plans during design, even when those features are outside the 2026 scope.
Accepting verbal changes
A site discussion is easy to remember differently once labor or materials change. Require a written change that identifies the revised work and its effect on the project before authorizing it.
FAQ
What's the best way to compare deck builders in Ankeny, Iowa?
Compare licensing, insurance, written scope, materials, permit responsibility, structural details, exclusions, and closeout documents. Give every builder the same project information so the proposals address the same work.
Do I need a permit for a deck in Ankeny?
Treat the deck as permit-required until the City of Ankeny confirms the rules for your address and design. Ask the city which drawings, setbacks, structural details, and inspections apply in 2026.
What's the best decking material for an Iowa home?
The best material matches your priorities for appearance, cleaning, repairability, heat, and ongoing maintenance. Compare wood, composite, and PVC using exact manufacturer documents rather than category labels alone.
Is composite decking better than wood?
Composite reduces tasks such as staining, while wood offers a natural surface and established repair methods. Neither option is universally better; installation requirements and your maintenance preferences decide the fit.
What should be included in a deck contractor's proposal?
The proposal should identify design responsibility, approvals, structural scope, materials, railings, stairs, site work, cleanup, inspections, exclusions, and change procedures. Unclear items should be resolved in writing before signing.
Who should handle the deck permit and inspections?
The written agreement should assign permit filing, inspection scheduling, corrections, and final closeout to a specific party. Confirm that assignment before construction begins.
Is Phoenix Construction Solutions licensed and insured?
Yes. Phoenix Construction Solutions is a licensed and insured contractor based in Carlisle, Iowa, serving homeowners across Central Iowa, including Ankeny.
How do I discuss an Ankeny deck project with a contractor?
Call (515) 505-8781 to discuss the property, intended use, materials, and requested scope. Have site photographs, measurements, and any association documents ready for the conversation.
One last thing
Ask each builder to label every line item as contractor-supplied, owner-supplied, excluded, or undecided. That single 2026 comparison step exposes missing assumptions before they become project changes. Phoenix Construction Solutions can discuss an Ankeny deck project at (515) 505-8781.


