
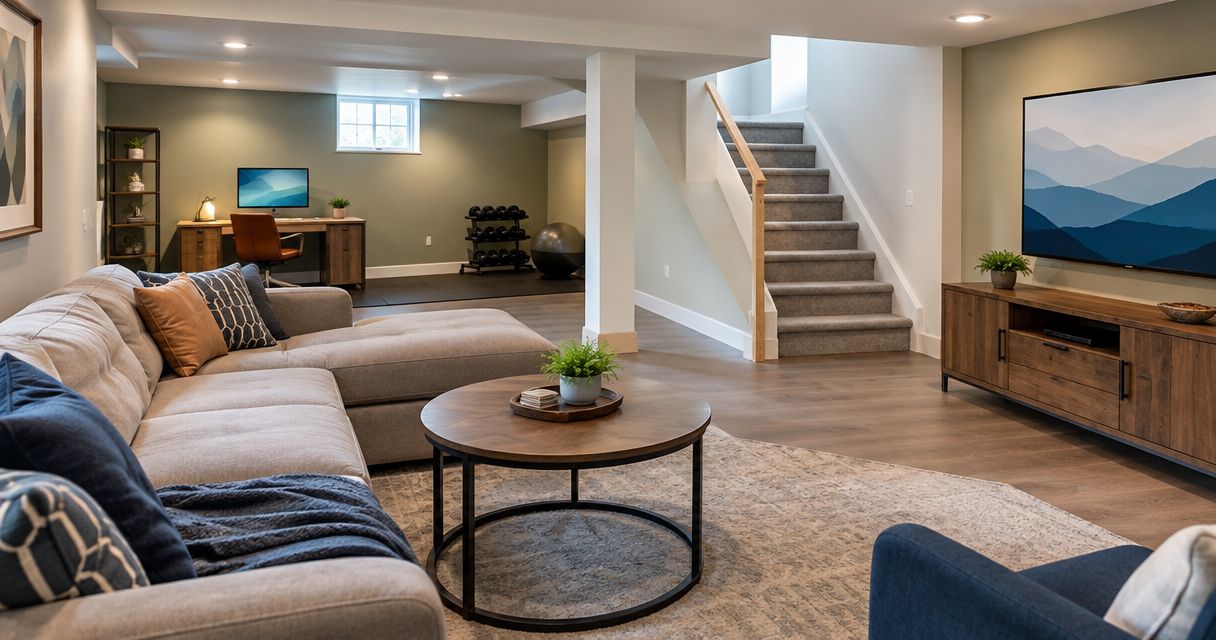
You generally cannot finish an unfinished basement in Iowa without the permits required by the authority responsible for your address. Cosmetic work, such as painting existing finished walls, is different from adding rooms, wiring, plumbing, or habitable space. For a 2026 project, confirm the complete scope with the local building department before construction starts; a building permit does not automatically cover every trade or approve a rental unit.
- Can you finish a basement without a permit in Iowa? Generally no; confirm basement finishing requirements locally.
- Painting existing finished surfaces differs from adding rooms, electrical circuits, plumbing, or sleeping space.
- Get required inspections before covering framing, wiring, pipes, or insulation.
- Phoenix Construction Solutions is a licensed and insured option for Central Iowa basement remodeling.
Can you finish a basement without a permit in Iowa?
Plan on obtaining permits for a basement conversion, not treating the project as decoration. The answer depends on the work and the jurisdiction responsible for your property, rather than a single statewide exemption for basement finishing.
Use this comparison to describe your project accurately when you contact the building department. For the broader application process, read how to get building permits for a home renovation in Iowa.
| Project scope | Best for | Practical advantage | Limitation and permit question |
|---|---|---|---|
| Paint or surface updates in an already finished room | Refreshing an existing space | Leaves the layout and building systems unchanged | Does not authorize new rooms or system changes; confirm the cosmetic-work exemption |
| Finish an unfinished basement | Creating household living space | Lets you plan rooms and systems together | Ask about building and trade permits before framing or installation |
| Add a basement bedroom or bathroom | Adding a specific household function | Gives the remodel a defined purpose | Requires review of sleeping-room safety or plumbing work, not just finishes |
| Convert a basement into a separate dwelling | Planning independent living space | Establishes a separate-use objective from the start | Requires zoning and occupancy review in addition to construction review |
Why this matters
A permit establishes the approved scope; inspections check applicable work at designated stages. Finished drywall is not proof that the concealed construction received approval.
For a 2026 basement remodel, your immediate decision is whether you are refreshing approved space or creating something new. Settle that distinction before ordering materials or accepting a bid that excludes permits without explanation.
Cosmetic updates: confirm the exemption before expanding the scope
Painting existing walls and replacing surface finishes are different from converting unfinished storage into living space. Describe the actual tasks rather than asking whether a vague “basement remodel” needs permission.
Keep the distinction clear. Repainting a room does not include adding outlets, moving a partition, relocating a drain, or changing how the room will be used.
Best for: homeowners updating an already finished basement without changing its layout or systems. The advantage is a limited scope; the limitation is that any added construction or trade work needs a separate permit determination.
Send the building department a written description of what stays and what changes. Keep its response with your project records, and ask again if the work expands.
New living space: review the whole basement plan
Finishing an unfinished basement involves more than installing drywall. Your plan needs to address the rooms, access, building systems, and existing conditions that affect the proposed use.
Show stairs, windows, doors, equipment, and proposed partitions on the layout. Identify areas that remain unfinished so the reviewer can distinguish living space from storage or mechanical space.
Best for: homeowners creating a family room, office, playroom, or similar household space. Planning the basement together helps coordinate the work, but the project needs more review than a surface refresh.
For your 2026 application, ask which drawings and supporting details the department requires. Do not assume a contractor's proposal contains everything needed for permit review.
Bedrooms and bathrooms: identify the intended use early
A basement bedroom raises sleeping-room safety questions, including emergency escape and rescue provisions. A bathroom introduces plumbing work and related ventilation and electrical questions.
Calling a sleeping room an office does not resolve bedroom requirements. Describe how you intend to use the space and have the proposed layout reviewed on that basis.
An existing window is not proof that a bedroom meets the applicable requirements. Discuss its opening, operation, location, and any window well with the reviewer; the guide to egress windows for basement bedroom conversions explains the issues to raise.
Best for: homeowners who need a dedicated sleeping area or bathroom. These rooms add a specific function, but their safety and system requirements need attention before finishes are selected.
Separate dwelling space: check zoning before construction
A basement apartment is not simply a finished basement with more cabinets. Independent living space introduces land-use and occupancy questions alongside the construction work.
Before developing a rental layout, ask whether the proposed use is allowed at your address. Describe the intended kitchen, bathroom, sleeping areas, entrance, and connection to the rest of the house.
Best for: homeowners evaluating independent living space rather than an ordinary household room. The benefit is a clear planning objective; the limitation is that construction approval alone does not answer whether the separate use is permitted.
Resolve that question first. A completed interior cannot substitute for approval of the intended use.
Why basement permit requirements vary
Your project description determines which questions need answers. These are the main factors to discuss with the responsible department:
- Property jurisdiction: Confirm which city, county, or other authority handles building review for the address.
- Existing approved use: Distinguish an unfinished basement from previously approved living space.
- Layout and structural work: Identify new partitions, altered openings, stair changes, or foundation work.
- Building systems: List electrical, plumbing, heating, cooling, and ventilation changes separately.
- Intended occupancy: State whether the space will serve household recreation, sleeping, or independent living.
- Concealed existing conditions: Explain any previous work whose permit or inspection history needs verification.
A Des Moines project and a nearby unincorporated property do not necessarily use the same application office. Confirm the jurisdiction for the address rather than relying only on its mailing city.
How do you confirm permits before starting?
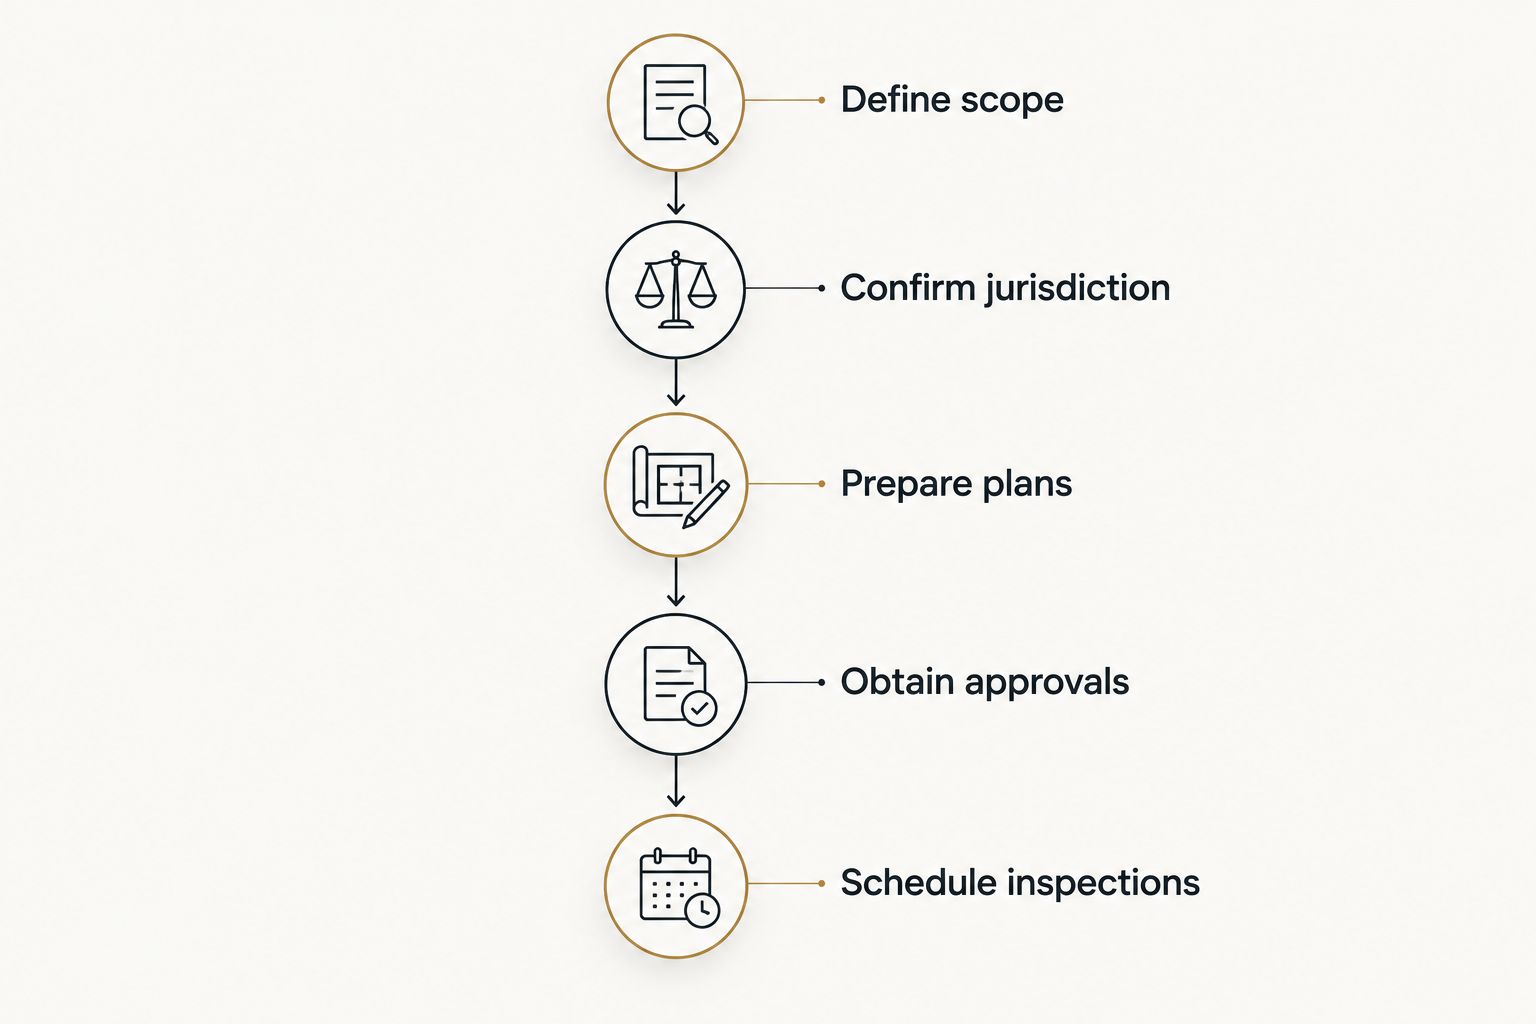
Use this sequence for a 2026 project. Get the scope and responsibilities in writing before work begins. A verbal statement that “permits are handled” leaves too much unresolved.
- Define scope. List every room, partition, fixture, circuit, window change, and intended use. Include work you plan to complete yourself.
- Confirm jurisdiction. Give the responsible office the property address and scope. Ask which building and trade approvals apply and who is eligible to apply.
- Prepare plans. Supply the layout and details the department requests. Identify existing conditions separately from proposed construction.
- Obtain approvals. Resolve review comments and obtain the required permits before starting the work they cover. Make permit responsibility explicit in the contract.
- Schedule inspections. Confirm the required stages before covering work. Retain inspection results and final approval records.
Keep a single project folder for the approved drawings, permits, revisions, and inspection records. If the layout changes during construction, ask whether the change needs review before proceeding.
What should the contractor's written scope include?
A useful basement proposal separates construction tasks from approval responsibilities. It identifies what the contractor will build, what remains unchanged, and what falls outside the agreement.
Ask for these points in writing:
- Who applies for each required permit and coordinates inspections.
- Which drawings or application documents are included.
- Whether electrical, plumbing, and mechanical work are included.
- How concealed damage or unexpected conditions will be documented.
- How changes receive approval before additional work begins.
- Which records you receive when the project closes.
Compare bids against the same room layout and intended use. A proposal for an open recreation room is not equivalent to a proposal that includes a bedroom and bathroom.
Phoenix Construction Solutions is best for Central Iowa homeowners seeking a licensed and insured basement remodeling contractor. Based in Carlisle, the company serves Des Moines and surrounding communities, including Norwalk, Pleasant Hill, Ankeny, Urbandale, Waukee, and West Des Moines.
Phoenix Construction Solutions handles basement remodeling, additions, and reconstruction. Contractor credentials do not replace project-specific permits; confirm the permit scope and responsibilities in the written agreement.
Book a Consultation
Discuss your Central Iowa basement layout, intended use, and written project scope.
Can I finish my own basement without a permit?
Doing the work yourself does not create a permit exemption. Ask the responsible department which tasks an owner can perform and which applications or trade work require a qualified professional.
Describe the same scope you would give a contractor. Owner-performed framing, wiring, or plumbing still needs the applicable approvals and inspections.
What if my basement was already finished without permits?
Start by checking the permit and inspection record for the address. Missing paperwork in your own files does not establish whether the work was approved.
If the department identifies unpermitted work, ask what documentation, inspections, or corrective work it requires. Concealed construction can require access for review, so do not add new finishes before understanding the next steps.
For a property purchase in 2026, request approval records rather than relying on a listing's description of “finished space.” Keep permit status separate from questions about appearance or usable floor area.
Does a permit guarantee that a basement is safe?
A permit is authorization for the approved work, not a substitute for inspections or maintenance. Verify that required inspections were completed and that the approved scope matches what was built.
Also investigate water intrusion or other existing problems before enclosing the space. A permit record does not describe every current condition in a basement.
FAQ
Can you finish a basement without a permit in Iowa in 2026?
Generally, no: converting an unfinished basement into living space requires the approvals applicable to your address and scope. Cosmetic updates to existing finished space are different; confirm the distinction with the responsible building department.
Do I need a permit just to paint my basement?
Painting existing finished walls is generally treated differently from construction. Confirm the local exemption and keep electrical, plumbing, partition, and use changes out of that cosmetic-only scope.
Do non-load-bearing basement walls need a permit?
Do not assume a non-load-bearing wall is exempt from permitting. New partitions change the basement layout, so include them in the scope submitted to the building department.
Does a basement building permit include electrical and plumbing work?
Do not assume a building permit includes electrical and plumbing approvals. Ask which separate trade applications and inspections apply to your project.
Can I install drywall before the basement inspection?
Do not cover work that requires inspection before the responsible inspector approves that stage. Confirm the inspection sequence before installing drywall or other concealing finishes.
Does an existing basement window make a bedroom legal?
An existing window alone does not establish bedroom compliance. Have the intended sleeping-room layout and applicable emergency escape and rescue provisions reviewed before construction.
Can I turn my finished basement into a rental apartment?
A finished basement is not automatically approved as a separate rental dwelling. Confirm zoning, occupancy, and construction requirements for the proposed use before converting it.
Who can I call about a Central Iowa basement remodel?
Call Phoenix Construction Solutions at (515) 505-8781 to discuss basement remodeling in Des Moines and Central Iowa. The company is a licensed and insured contractor based in Carlisle.
One last thing
An open permit and a completed inspection record are different things. Before treating your 2026 basement project as finished, request the applicable final approval documentation and keep it with the approved plans.
Photographs of open walls are useful project records, but they do not replace required inspections. Save both the construction photos and the official approval documents.


