
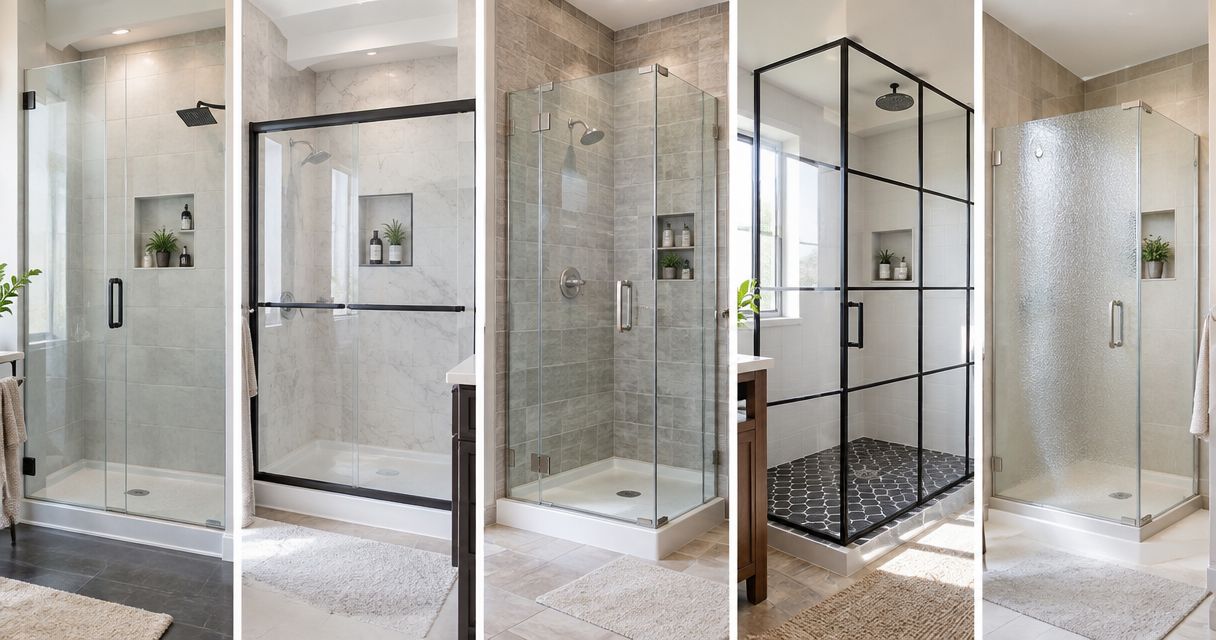
Best overall for a separate shower with clear swing space: a semi-frameless hinged door. Best for a tight bathroom: a sliding door. Best for framed water containment: a fully framed enclosure. This 2026 guide compares the best shower door styles for a bathroom remodel in Des Moines and Central Iowa, including where each style falls short.
- The best shower door styles for a bathroom remodel depend on entry clearance, water containment, and cleaning access.
- Semi-frameless hinged doors are the default when the bathroom has clear door-swing space.
- Sliding shower doors keep the bathroom aisle clear but require cleaning around overlapping panels.
- Fixed shower screens suit door-free layouts, not showers that need complete splash containment.
- Phoenix Construction Solutions is a licensed and insured contractor for Central Iowa bathroom remodeling.
Why this matters
A shower door changes how you enter the shower, reach the controls, and clean the enclosure. Choosing by appearance alone leaves those decisions unresolved. A door that hits the toilet or blocks a drawer is the wrong door, regardless of its finish.
For a 2026 remodel, settle the opening method before finalizing the vanity, shower controls, and wall construction. Phoenix Construction Solutions handles bathroom remodeling in Des Moines and Central Iowa; start with the broader bathroom remodeling in Des Moines plan rather than treating the glass as an isolated purchase.
What makes the best shower door style?
Use these criteria to compare shower enclosures. The first four determine whether a door works; the last two determine how it feels to live with.
- Entry clearance: Check the usable opening, not just the total shower width. Overlapping panels and fixed glass reduce the space you walk through.
- Swing clearance: Hinged doors need an unobstructed travel path. Include the handle, towel bars, toilet, and vanity drawers.
- Water containment: Match the enclosure to the showerhead direction, threshold, and floor drainage. Less glass does not automatically mean adequate splash control.
- Mounting support: Coordinate hinges, tracks, and fixed panels with the wall construction and the selected system's installation requirements.
- Cleaning access: Look for surfaces you can reach, including tracks, panel overlaps, seals, and hardware connections.
- Visual openness: Decide whether you want prominent metal framing or a clearer view of the tile. This is a preference, not a substitute for fit.
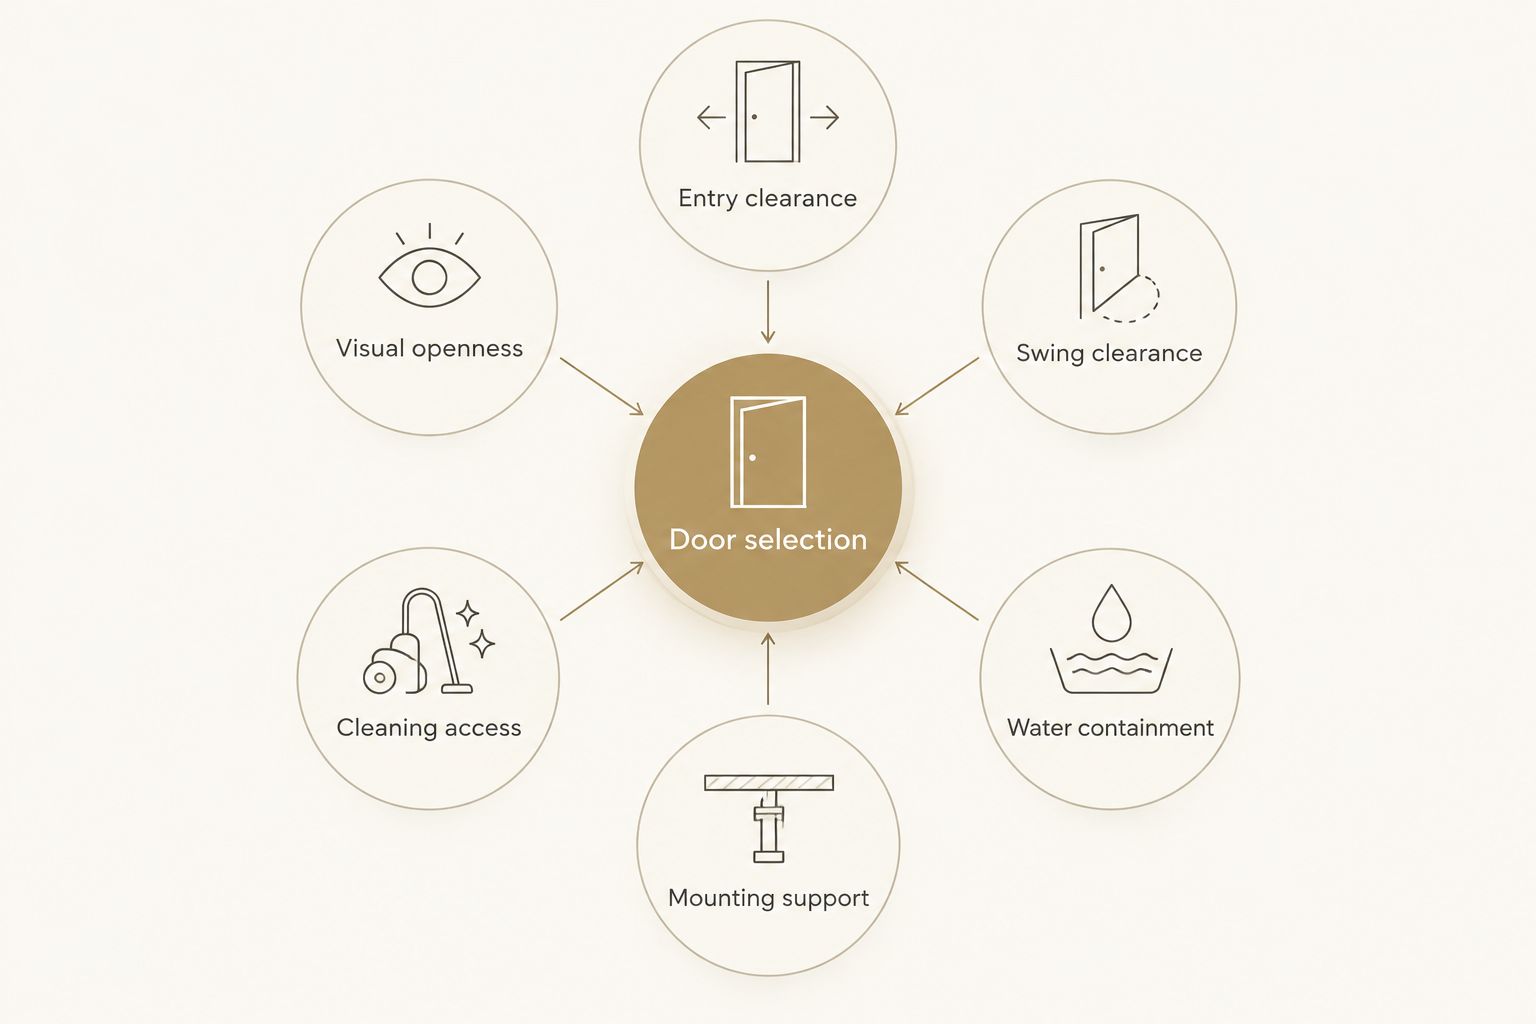
For your 2026 planning checklist, test 3 positions: closed, partly open, and fully open. Check 2 clearances: the shower entry and the door's travel path. These checks reveal conflicts that a straight-on photograph does not show.
Shower door styles at a glance
Framing and opening method are separate choices. A sliding door can have substantial framing or minimal visible framing; a hinged door can also use different frame arrangements. The combinations below give each recommendation a distinct job.
| Shower door style | Best for | Standout feature | Key limitation |
|---|---|---|---|
| Semi-frameless hinged door | Everyday separate showers with swing room | Partial framing with a swinging entry | Needs clear space outside the opening |
| Sliding shower door | Bathrooms with a restricted aisle | Panels move along the shower opening | Overlaps and tracks need attention |
| Fully framed enclosure | A clearly defined, enclosed shower boundary | Framing supports glass edges and seals | More frame surfaces to clean |
| Frameless hinged enclosure | Showing tile in a roomy primary bathroom | Minimal visible framing | Mounting and alignment need careful coordination |
| Bifold shower door | Openings where a full swing is impractical | Panels fold together | Folding hardware adds cleaning points |
| Fixed shower screen | Door-free entry in a splash-managed layout | No moving door hardware | Leaves part of the shower open |
1. Semi-frameless hinged door: best for everyday separate showers
A semi-frameless hinged door combines partial metal framing with a door that swings open. It gives you a defined enclosure without framing every visible glass edge. The exact frame arrangement depends on the selected system.
Best for: A separate shower with enough room for the door and handle to travel without hitting fixtures.
Semi-frameless hinged door pros:
- Less visible framing than a fully framed enclosure.
- A swinging panel provides direct access without a sliding-panel overlap.
- Partial framing gives the enclosure a defined visual boundary.
Semi-frameless hinged door cons:
- The door needs clear swing space.
- Hinges, seals, and remaining frame edges still need cleaning.
Before choosing a semi-frameless hinged door, draw the opening direction on the bathroom plan. Include the handle's movement, not just the glass edge. Check whether someone standing at the vanity blocks the shower exit.
Verdict: Buy a semi-frameless hinged door when the swing path is clear; skip it when fixtures crowd that path.
2. Sliding shower door: best for a restricted bathroom aisle
A sliding shower door moves along the enclosure instead of swinging into the bathroom. This makes the opening method useful beside a vanity or toilet where an outward-moving panel would create a conflict. Sliding panels overlap, so the full enclosure width is not the usable entry width.
Best for: A bathroom with limited floor space directly outside a sufficiently wide shower opening.
Sliding shower door pros:
- Keeps a swinging panel out of the bathroom aisle.
- Works with suitable alcove shower and tub-shower layouts.
- Provides an enclosed boundary while panels move sideways.
Sliding shower door cons:
- Tracks and overlapping glass create cleaning areas.
- The entry opening is narrower than the enclosure's overall width.
Ask to see how the panels move and where the opening ends up. Some configurations have a fixed panel; others allow different access arrangements. Choose the actual operating configuration, not merely a photograph labelled sliding.
Verdict: Buy a sliding shower door when aisle clearance is the problem and the usable entry remains suitable.
3. Fully framed enclosure: best for a defined shower boundary
A fully framed enclosure surrounds its glass panels with metal framing. Frames and seals form a clearly defined enclosure, although water performance still depends on the complete installation. Framing is not a repair for a poorly drained or improperly waterproofed shower.
Best for: Homeowners who prioritize an enclosed shower boundary and accept visible metal framing.
Fully framed enclosure pros:
- Frames provide support around the glass edges.
- A complete enclosure separates the shower from the bathroom.
- Prominent framing gives the opening a clear visual outline.
Fully framed enclosure cons:
- Frame channels, joints, and seals add cleaning surfaces.
- Metal framing interrupts the view of the tile.
Review how the lower frame meets the shower base. Follow the enclosure manufacturer's drainage and sealing instructions; do not assume every joint should be sealed the same way. The chosen opening mechanism still needs its own clearance check.
Verdict: Buy a fully framed enclosure for a defined boundary; skip it if minimal visible metal is your main design requirement.
4. Frameless hinged enclosure: best for displaying tile
A frameless hinged enclosure uses glass panels and mounting hardware without a continuous surrounding frame. It leaves more of the tile visible. Frameless does not mean hardware-free, seal-free, or maintenance-free.
Best for: A roomy primary bathroom where visible tile and minimal framing matter.
Frameless hinged enclosure pros:
- Keeps continuous metal framing out of the tile view.
- Broad glass surfaces are accessible for wiping.
- Fixed and hinged panels can define a separate shower area.
Frameless hinged enclosure cons:
- Hinges and panel supports require suitable mounting conditions.
- A hinged entry still occupies swing space, and joints need splash planning.
For a 2026 remodel, identify hardware attachment locations before the walls close. The selected enclosure determines the required support and installation details. Confirm finished opening measurements before ordering glass rather than relying only on rough framing dimensions.
Verdict: Buy a frameless hinged enclosure when tile visibility matters and the layout supports its mounting and swing requirements.
5. Bifold shower door: best where a full swing is impractical
A bifold shower door has connected panels that fold together as the door opens. Folding reduces the space occupied by a single full-width swinging panel. The folded stack still takes up space, so it does not eliminate clearance checks.
Best for: A shower opening where a conventional hinged panel conflicts with nearby fixtures and a suitable folding system fits.
Bifold shower door pros:
- Divides the moving door into folding sections.
- Reduces the reach of a single full-width door panel.
- Offers an alternative where a sliding arrangement does not fit the opening.
Bifold shower door cons:
- Additional hinges and panel joints need cleaning.
- Folded panels occupy part of the opening or adjacent space, depending on the system.
Operate the proposed bifold shower door before deciding. Check the handle reach, the folded position, and how comfortably you can enter. Do not treat a folding door as an accessibility solution without reviewing the complete opening and threshold.
Verdict: Hold on a bifold shower door until the exact folding arrangement proves it solves the clearance problem.
6. Fixed shower screen: best for door-free entry
A fixed shower screen is a stationary glass panel, not a door. It separates part of the shower from the bathroom while leaving an open entry. That opening makes showerhead placement, floor drainage, and splash control central to the design.
Best for: A door-free shower layout with enough separation between the spray and open entry.
Fixed shower screen pros:
- Removes moving door hardware.
- Leaves an entry without a door to operate.
- Provides a broad glass surface without sliding-panel overlaps.
Fixed shower screen cons:
- The open entry does not provide complete splash containment.
- A fixed panel alone does not make a shower accessible or curbless.
Picture the water path, not just the glass. An open entry facing the spray needs a different layout from an entry sheltered behind a panel. Review the whole wet area before choosing this option.
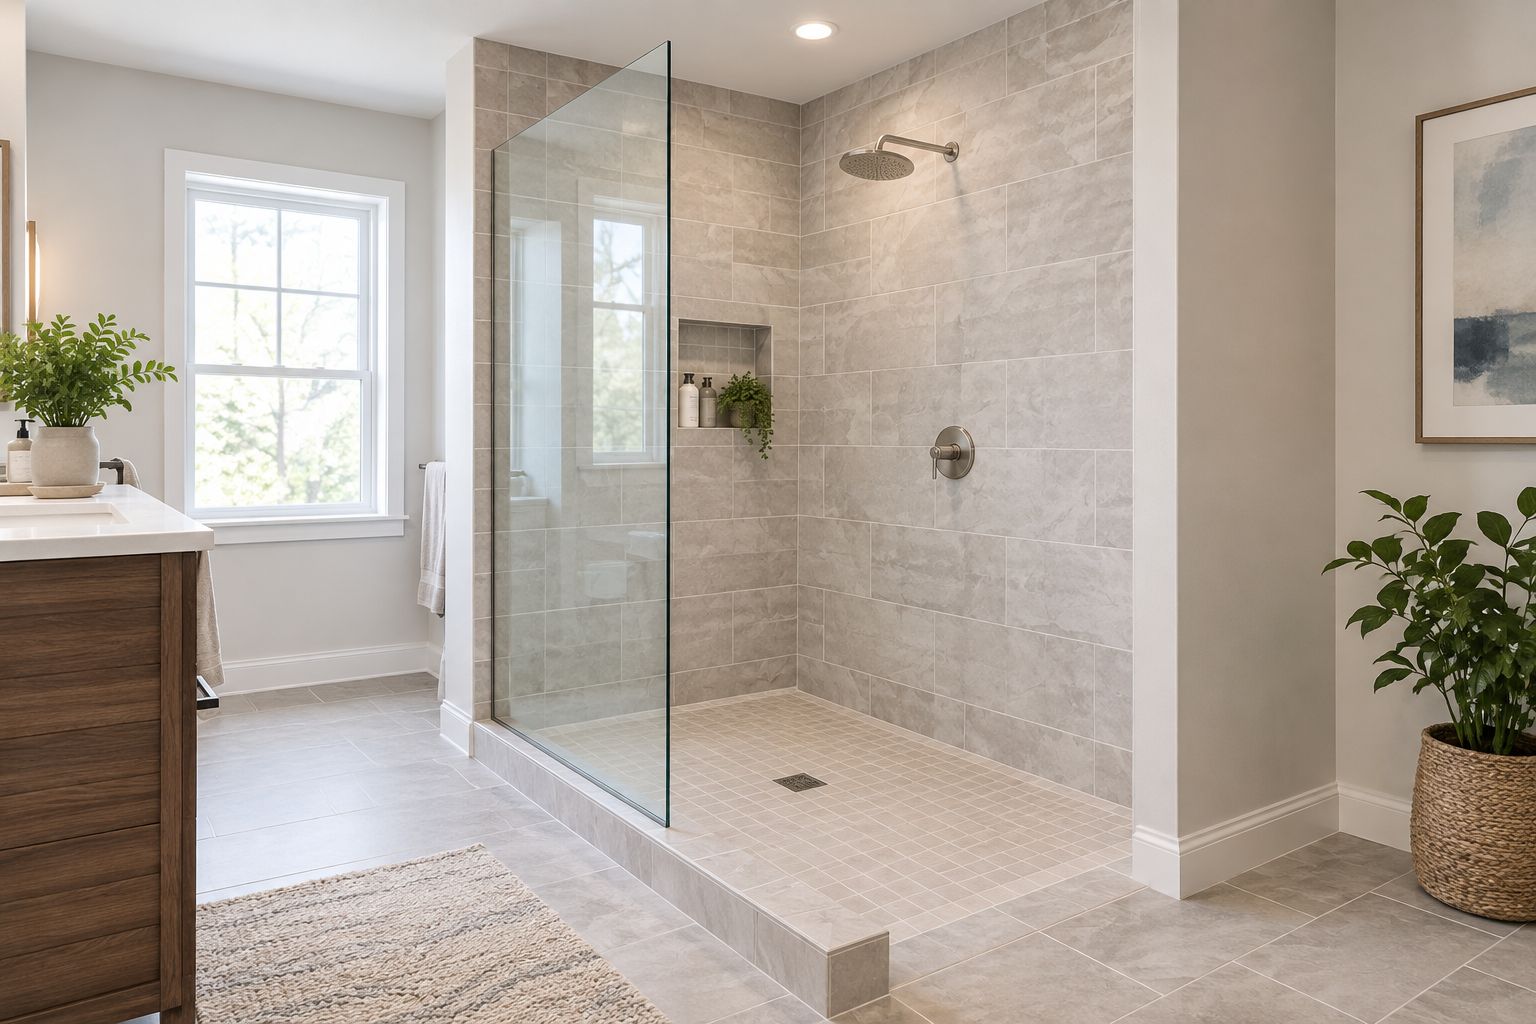
Verdict: Buy a fixed shower screen only as part of a splash-managed layout; skip it when complete enclosure is necessary.
Put the door decision in the written scope
Phoenix Construction Solutions is a licensed and insured contractor based in Carlisle, serving Des Moines, Norwalk, Pleasant Hill, Ankeny, Urbandale, Waukee, and West Des Moines. For your bathroom remodeling consultation, bring the layout and explain what fails in your current shower: blocked access, difficult cleaning, escaping water, or inconvenient controls.
Request 1 written scope that identifies the enclosure style, opening direction, glass specification, hardware, mounting support, and responsibility for final measurements. Include removal and installation work rather than comparing enclosure names alone.
For a 2026 aging-in-place project, review the door alongside the threshold, controls, and usable entry. The aging-in-place bathroom remodeling guide addresses the broader project. A wide-looking enclosure is not proof of usable access.
Book a Consultation
Discuss your Central Iowa bathroom layout, shower entry, and enclosure choice.
How these shower door styles rank
This 2026 ranking prioritizes entry, clearance, water containment, mounting, and cleaning before appearance. It is a layout-based buying guide, not a product test or a claim that one enclosure fits every bathroom.
The semi-frameless hinged door is the default only where swing room exists. Sliding shower doors take the restricted-aisle slot; fixed shower screens take the door-free slot. Those are different design problems, not interchangeable upgrades.
Which shower door style should you choose?
Start with a semi-frameless hinged door for a separate shower with clear swing space. Choose a sliding shower door when that swing would obstruct the bathroom. Consider a frameless hinged enclosure when showing the tile is a priority, not as a cure for a cramped layout.
Phoenix Construction Solutions is best for Central Iowa homeowners seeking a licensed and insured contractor for bathroom remodeling. Bring the door decision into the whole-room plan before finalizing fixtures and wall construction.
FAQ
What's the best shower door style for a small bathroom?
A sliding shower door is the best starting point when a small bathroom lacks door-swing space. Check the usable entry width because overlapping panels reduce the opening.
Is a frameless shower door better than a framed shower door?
A frameless shower door is better for minimizing visible framing, not automatically better for every bathroom. A framed enclosure provides a defined boundary but adds frame surfaces to clean; both require suitable installation.
Can I use a fixed glass panel instead of a shower door?
Yes, a fixed glass panel can replace a moving door in a layout designed for an open entry. Review spray direction, drainage, and splash containment before selecting it.
Which shower door is easiest to clean?
A fixed shower screen avoids moving hinges and sliding-panel overlaps, simplifying those parts of cleaning. Its glass still needs cleaning, and the open layout must suit the shower's water containment needs.
Does a curbless shower need a frameless door?
No, curbless describes the shower entry floor, not the glass framing. Choose an enclosure that works with the threshold design, drainage, entry clearance, and mounting requirements.
What should I confirm before ordering a shower door?
Confirm finished opening measurements, entry clearance, panel movement, mounting requirements, and glass specifications. Assign responsibility for final measurements and installation in the written scope.
Who can help plan a shower enclosure for a Central Iowa remodel?
Phoenix Construction Solutions provides bathroom remodeling for homeowners in Des Moines and Central Iowa. Book a Consultation or Call (515) 505-8781 to discuss the bathroom layout and shower enclosure.
One last thing
Test the shower exit with the vanity drawer open. Also check the towel bar and bathroom entry door. These everyday conflicts are easy to miss when you evaluate the enclosure by itself; resolve them on the plan before selecting the glass.


