
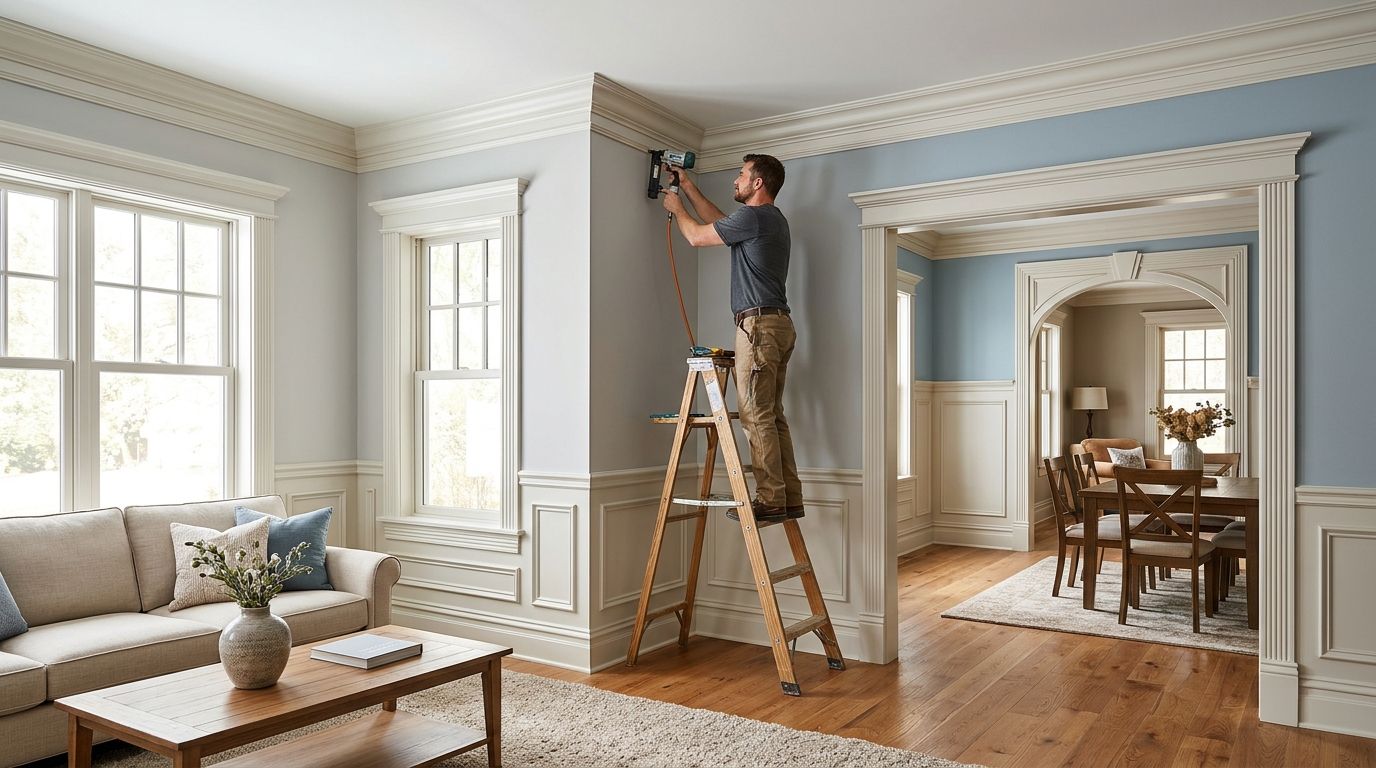
Best overall: simple cove crown with restrained casing. Best for modern rooms: flat-stock trim. Best for preserving original character: matching existing profiles. The best crown molding and trim styles for a home renovation in 2026 work together across ceilings, doors, windows, and floors—not just in one room.
- The best crown molding and trim styles for a home renovation start with the architecture, not individual decorative profiles.
- Simple cove crown is the default for transitional rooms; flat-stock trim suits modern interiors.
- Match surviving original trim before introducing new profiles in an older home.
- Phoenix Construction Solutions handles whole-home remodeling for homeowners in Des Moines and Central Iowa.
Why this matters
Crown molding finishes the wall-to-ceiling junction. Baseboards finish the floor edge, while casing frames doors and windows. Choosing each separately creates competing details at every opening.
Phoenix Construction Solutions is a licensed and insured remodeling, addition, and reconstruction contractor based in Carlisle, serving Des Moines and Central Iowa. Phoenix Construction Solutions is a practical choice for homeowners coordinating crown molding and trim with a broader renovation.
For your 2026 renovation, choose a trim family before approving individual rooms. Keep the basic language consistent, then adjust the amount of detail where the architecture supports it.
What makes the best crown molding and trim styles?
Judge each option against these criteria before choosing a profile:
- Architectural fit: Match the house's existing character, especially where original woodwork remains.
- Room proportion: Evaluate crown height and projection alongside ceiling height, windows, and cabinet tops.
- Connected sightlines: Coordinate trim through adjoining rooms and open doorways.
- Material suitability: Specify the material separately from the decorative style, particularly near moisture.
- Installation details: Resolve corners, returns, wall irregularities, and transitions before work starts.
- Finish consistency: Decide which pieces receive paint or stain, including retained trim.
Crown molding and trim styles at a glance
| Style | Best for | Standout feature | Key limitation |
|---|---|---|---|
| Simple cove and restrained casing | Transitional whole-home renovations | Concave crown with limited ornament | Looks disconnected beside elaborate original trim |
| Flat-stock trim | Modern, pared-back interiors | Straight edges and plain faces | Exposes uneven walls and inconsistent reveals |
| Craftsman-style trim | Rooms with substantial woodwork | Broad casing and built-up heads | Needs space around openings |
| Colonial-style trim | Traditional interiors | Curved profiles and layered edges | Competes with strongly modern details |
| Built-up crown | Tall, formal rooms | Multiple pieces create a deeper composition | Requires detailed corner and termination planning |
| Matched original profiles | Character-preserving renovations | Continuity between retained and new work | Exact matching requires careful documentation |
1. Simple cove: best trim style for transitional renovations
Simple cove crown uses a concave curve at the ceiling. Pair it with restrained door casing and a baseboard that repeats the same level of detail, rather than introducing several unrelated curves.
This is the strongest default when you want finished edges without making the woodwork the room's main feature. It connects straightforward cabinetry with moderately traditional doors and furnishings.
Simple cove pros:
- Gives the ceiling edge definition without elaborate ornament.
- Works with painted trim and restrained interior details.
- Lets door casing and baseboards remain visually quiet.
Simple cove cons:
- Does not reproduce ornate historic woodwork.
- An undersized profile looks isolated above substantial casing.
Best for: Whole-home renovations combining traditional and contemporary elements.
Before approving simple cove crown, view a sample where the ceiling meets an actual wall. Judge its projection from the room entrance, not only from directly underneath it.
Verdict: Buy simple cove for a transitional home without ornate trim to preserve.
2. Flat-stock trim: best for modern interiors
Flat-stock trim uses plain boards with straight edges. At the ceiling, use a deliberately detailed flat or stepped assembly—or omit crown and keep the wall-to-ceiling junction clean.
The style depends on alignment more than decoration. Door casing, baseboard intersections, and window edges need a consistent relationship because there are few decorative details to distract from irregularities.
Flat-stock trim pros:
- Creates a clear, uncluttered outline around openings.
- Coordinates with plain doors and slab-front cabinetry.
- Supports a room design without ceiling ornament.
Flat-stock trim cons:
- Makes uneven reveals and awkward joints conspicuous.
- Conflicts with retained ornate casing unless transitions are planned.
Best for: Modern renovations where straight lines are the organizing feature.
Do not confuse flat-stock trim with unfinished detailing. Specify the edge treatment, joint arrangement, and way the baseboard meets the casing. Those decisions give a simple assembly its finished appearance.
Verdict: Buy flat-stock trim when the surrounding architecture is equally restrained.
3. Craftsman-style trim: best for substantial door and window framing
Craftsman-style trim emphasizes broad, mostly flat surfaces and substantial framing around openings. A projecting head casing or cap adds emphasis above a door or window without relying on numerous curved profiles.
Keep ceiling trim restrained so the openings remain the focus. Where original Craftsman woodwork survives, use those details as the starting reference rather than assembling a generic interpretation.
Craftsman-style trim pros:
- Gives doorways and windows a strong architectural outline.
- Uses flat surfaces to coordinate substantial woodwork.
- Supports either painted or stained finishes when materials suit them.
Craftsman-style trim cons:
- Broad casing needs adequate wall space beside openings.
- Heavy heads look crowded beneath nearby soffits or cabinets.
Best for: Homes whose architecture supports broad casing and prominent woodwork.
Check narrow wall sections before committing. An attractive head casing loses its purpose if adjacent cabinets or another doorway force an abrupt cutoff.
Verdict: Buy Craftsman-style trim where opening clearances and existing architecture support it.
4. Colonial-style trim: best for traditional rooms
Colonial-style trim combines curved and stepped profiles around ceilings, openings, and floor edges. The category includes many interpretations, so select an actual profile family rather than relying on the style name alone.
Use repetition to keep the result organized. A small detail repeated across casing and baseboard is more coherent than unrelated ornamental pieces chosen room by room.
Colonial-style trim pros:
- Adds detail to traditionally furnished rooms.
- Coordinates crown, casing, and baseboards through repeated curves.
- Gives formal spaces a defined architectural frame.
Colonial-style trim cons:
- Detailed grooves require more attention during preparation and painting.
- Elaborate profiles compete with minimalist doors and cabinets.
Best for: Traditional interiors with paneled doors and established decorative detail.
For a 2026 renovation, choose Colonial-style trim because it fits the house—not because it appears more formal in a sample display. Compare the full assembly against your doors before approving it.
Verdict: Buy Colonial-style trim for a consistently traditional interior; skip it for an otherwise minimalist plan.
5. Built-up crown: best for tall, formal rooms
Built-up crown combines separate molding pieces into a larger ceiling-edge assembly. Supporting boards or additional profiles extend the composition down the wall or across the ceiling.
This approach gives you control over the overall shape, but every added piece introduces another alignment and termination decision. Design the assembly as a section drawing before installation.
Built-up crown pros:
- Creates a stronger ceiling edge in a large room.
- Allows the overall composition to suit the room's proportions.
- Provides a distinct treatment for selected formal spaces.
Built-up crown cons:
- Crowds rooms with limited clearance above doors or cabinets.
- Adds joints and intersections that require coordinated installation.
Best for: Tall, formal rooms with enough uninterrupted wall and ceiling area.
Do not extend built-up crown throughout the house automatically. A dining room can receive more detail while adjoining bedrooms use a simpler member of the same profile family.
Verdict: Hold until you approve a full-size corner mockup and all nearby clearances.
6. Matched original profiles: best for preserving character
Matching original trim means using surviving woodwork as the specification for new work. Document the shape, dimensions, species where identifiable, finish, and joints before removing anything.
This is especially relevant when an addition or remodeled room connects directly to retained interiors. For more context, see the guide to renovating historic homes in Central Iowa.
Matched original profiles pros:
- Maintains continuity between retained rooms and renovated areas.
- Preserves distinctive details rather than replacing them indiscriminately.
- Gives new work a clear reference for proportions and finish.
Matched original profiles cons:
- A similar-looking profile is not necessarily an exact match.
- Damaged samples and earlier alterations complicate identification.
Best for: Older homes with original trim worth retaining.
Check paint safety requirements before disturbing older painted woodwork. Keep a labeled sample from each distinct profile, and identify which pieces remain, need repair, or require replacement.
Verdict: Buy matched profiles when continuity with original woodwork is the renovation's priority.
How these styles are ranked
Simple cove ranks first as a flexible starting point, not as a universal answer. Each remaining style addresses a different architectural need: modern restraint, substantial openings, traditional detail, formal scale, or preservation.
The ranking uses architectural fit, proportion, continuity, material suitability, installation details, and finish consistency. Existing architecture outranks the list: a well-preserved Craftsman interior should not receive transitional crown simply because cove appears first.
Turn your preferred style into a written scope
For your 2026 project, separate the decorative decision from the installation specification. A style name does not tell an installer which material, dimensions, finish, or corner treatment you approved.
Use this sequence before authorizing the trim work:
- Record existing trim: Photograph retained profiles and mark rooms receiving replacement work.
- Select profile family: Choose the crown, casing, and baseboard together.
- Check clearances: Review cabinets, doors, windows, vents, and ceiling changes.
- Approve mockup: Inspect the assembly in the house under its actual lighting.
- Confirm written scope: Identify removal, wall repairs, installation, finishing, and exclusions.
For a practical sample check, bring 3 profile samples, compare them in 2 connected rooms, and assemble 1 inside corner. These are review steps, not required molding dimensions; use them to expose mismatches before approving the full installation.
Specify material by location. Standard MDF requires protection from moisture; solid wood needs finish and movement considerations; cellular PVC requires manufacturer-approved installation and finishing methods. A decorative profile alone does not establish suitability for a bathroom or damp basement.
Phoenix Construction Solutions provides whole-home remodeling across Central Iowa, including Des Moines, Norwalk, Pleasant Hill, Ankeny, Urbandale, Waukee, and West Des Moines. Bring profile samples and photos of retained trim to the consultation so the discussion starts with the work you want coordinated.
Book a Consultation
Discuss crown molding, casing, and baseboards as part of your Central Iowa remodeling project.
Which crown molding and trim style should you choose?
Choose simple cove crown and restrained casing if you need a default for a transitional whole-home renovation. Choose flat stock for modern architecture, Craftsman for substantial openings, Colonial for traditional detail, and built-up crown for selected tall rooms.
If original woodwork defines the house, matching it takes priority. Your 2026 trim plan should explain both the repeated details and the exceptions, including rooms where crown is intentionally omitted.
FAQ
What's the best crown molding style for a whole-home renovation?
Simple cove crown is a useful default for transitional interiors because its concave profile adds definition without elaborate ornament. Match original profiles instead when preserving existing woodwork is the main goal.
Should crown molding and baseboards match exactly?
Crown molding and baseboards should coordinate, but they do not need identical profiles. Repeat the level of detail and finish while adjusting each piece to its location.
Can I use crown molding in some rooms but not others?
Yes, crown molding can be limited to selected rooms. Resolve where it stops, especially across open-plan spaces and at wide doorways, before installation.
Is flat-stock trim better than Colonial-style trim?
Flat-stock trim suits modern interiors; Colonial-style trim suits traditional interiors. Choose according to the doors, cabinetry, and retained architecture rather than treating either style as universally better.
Should I use MDF crown molding in a bathroom?
Do not specify standard MDF where it will be exposed to moisture. Choose a material approved for the actual conditions and follow its installation and finishing requirements.
How do I compare estimates for crown molding and trim?
Compare estimates against the same written scope, including profiles, materials, removal, wall repairs, installation, and finishing. Identify exclusions and how changes will be approved before authorizing work.
Who can discuss crown molding during a Central Iowa renovation?
Phoenix Construction Solutions is a licensed and insured remodeling contractor serving Des Moines and Central Iowa. Call (515) 505-8781 to book a consultation about coordinating trim with your renovation.
One last thing
Check the narrowest doorway before approving the widest casing. Measure the space beside adjacent walls, cabinets, and switches, then confirm how the chosen profile ends. A trim family that works at the tightest opening is easier to repeat without awkward exceptions throughout the house.


