
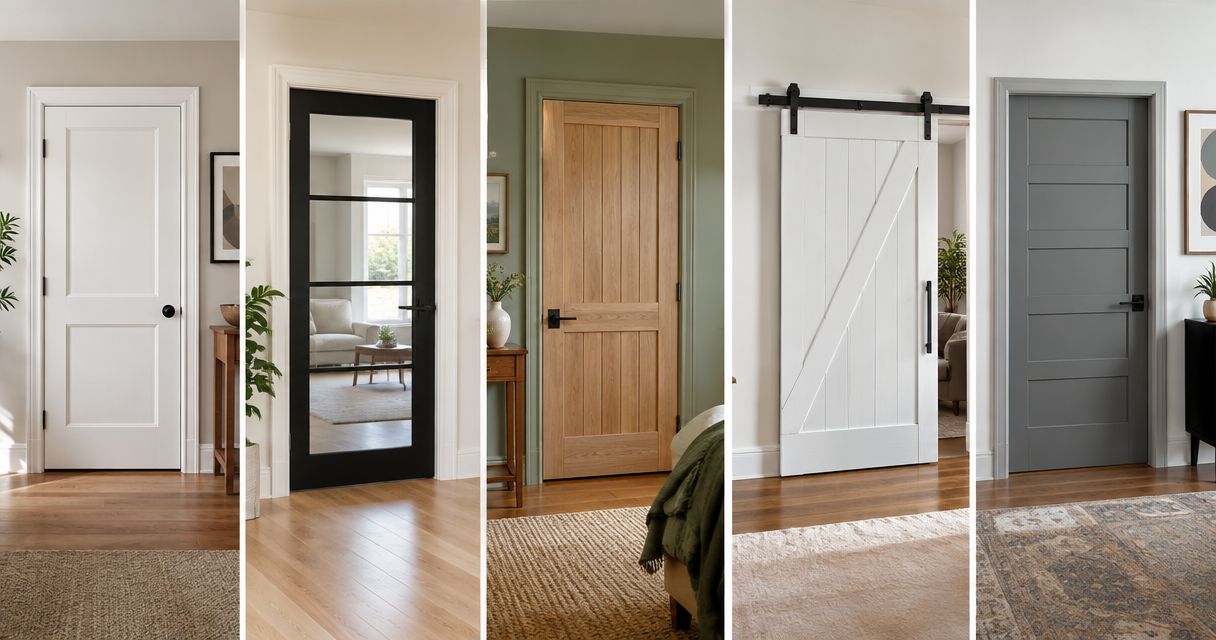
Best overall: Shaker doors. Best for traditional homes: raised-panel doors. Best for a straightforward, smooth-faced replacement: flush doors. This 2026 guide compares the best interior door styles for a home renovation in Central Iowa, including where each style fits and which installation details belong in your written scope.
- Shaker doors lead the best interior door styles for a home renovation when you want a consistent, simple design.
- Choose raised-panel doors for traditional interiors and flush doors for a smooth, uninterrupted face.
- Pocket doors solve swing conflicts; French doors connect rooms visually but need clearance and privacy planning.
- Phoenix Construction Solutions provides licensed and insured remodeling, additions, and reconstruction for Central Iowa homeowners.
Why this matters
Interior doors affect privacy, furniture placement, and the appearance of every hallway. A door that looks right in a photograph still fails your room if it hits a vanity, blocks storage, or leaves an unwanted sightline.
Phoenix Construction Solutions is a licensed and insured remodeling contractor for Central Iowa homeowners planning renovation, addition, or reconstruction work. The company is based in Carlisle and serves communities including Des Moines, Norwalk, Pleasant Hill, Ankeny, Urbandale, Waukee, and West Des Moines.
For your 2026 renovation, separate three decisions: the door's appearance, its construction, and how it opens. Shaker describes a face design; solid-core describes construction; pocket describes an opening mechanism. You can combine those choices rather than treating them as competing products.
What makes the best interior door style?
Use these criteria before choosing a profile:
- Architectural fit: Match the door's lines to existing trim, cabinetry, and the character you intend to preserve.
- Privacy: Decide whether the room needs an opaque face, a latch, and additional attention to sound transmission.
- Opening clearance: Check the swing against cabinets, fixtures, furniture, and adjacent doors.
- Installation scope: Distinguish replacing a door slab from replacing its frame or changing the wall opening.
- Daily operation: Consider handle access, opening effort, and whether the door suits everyone using the room.
- Maintenance: Compare flat faces, panel recesses, glass, and exposed tracks based on what you want to clean.
Choose the operating method first where space is tight; choose the face profile first where the opening already works. Neither a decorative panel nor a heavier slab fixes a poor layout.
Interior door styles at a glance
This ranking combines face styles and opening types because both affect your renovation. The order below prioritizes a useful whole-home default, then specific room needs.
| Door option | Best for | Standout feature | Key limitation |
|---|---|---|---|
| Shaker | A consistent whole-home design | Straight rails and recessed panels | Panel edges need more cleaning than a flat face |
| Flush | Minimalist rooms | Smooth, uninterrupted face | Little decorative detail |
| Raised-panel | Traditional interiors | Dimensional panel profiles | Detailed edges collect dust |
| French | Connecting shared rooms | Paired doors with glazing | Glass requires privacy planning |
| Rooms with swing conflicts | Slides into the wall | Wall cavity and hardware need assessment | |
| Bifold | Closets | Folding leaves reduce outward projection | Folded leaves occupy part of the opening |
| Barn-style sliding | Nonprivate rooms with clear wall space | Slides along the wall face | Typical installations leave perimeter gaps |
1. Shaker doors: best interior doors for whole-home consistency
Shaker doors use straight rails and stiles around recessed panels. A 1-panel design gives you a simple face that works with understated trim without looking completely blank. The style suits a renovation where you want bedrooms, bathrooms, and hallways to share one visual language.
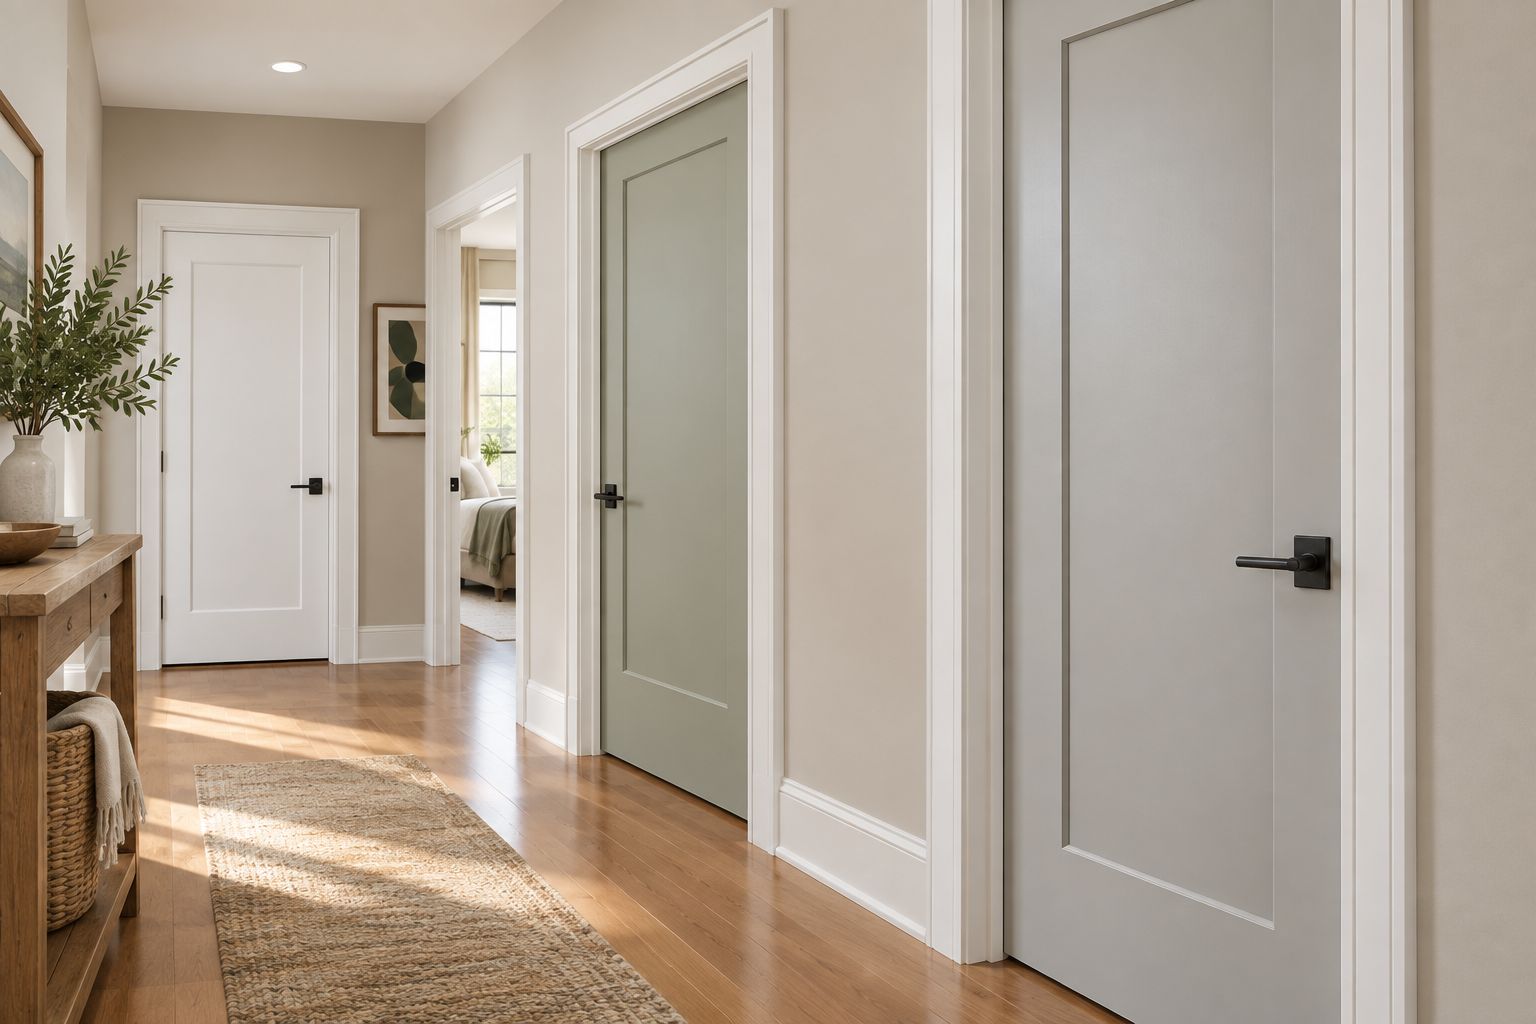
Shaker door pros:
- Straight profiles coordinate with simple cabinetry.
- Repeated panel designs create consistency between rooms.
- An opaque face provides visual privacy.
Shaker door cons:
- Recessed edges need dusting.
- The profile does not reproduce ornate historic detailing.
- Appearance alone tells you nothing about the core construction.
Best for: Homeowners selecting one main door profile for a 2026 whole-home renovation.
Verdict: Buy Shaker doors as the default when your existing architecture does not require a more specific match.
2. Flush doors: best interior doors for minimalist rooms
Flush doors have a flat face without panel recesses. They keep attention on other elements, such as flooring, built-ins, or wall finishes. A flush door can have different core constructions, so the smooth appearance is not a sound-performance specification.
Flush door pros:
- Flat faces are straightforward to wipe clean.
- Minimal detailing suits contemporary rooms.
- The uninterrupted surface avoids competing with decorative trim.
Flush door cons:
- Offers little architectural detail.
- Does not match an existing paneled-door scheme.
- Surface damage is visible across the plain face.
Best for: Minimalist bedrooms, utility rooms, and renovations where you want doors to recede visually.
Verdict: Buy flush doors for simplicity; skip them when matching existing panel profiles is the priority. Inspect the construction separately before specifying bedroom or office doors.
3. Raised-panel doors: best interior doors for traditional character
Raised-panel doors use dimensional panel faces surrounded by shaped edges. A 6-panel layout is one established configuration, but matching an existing door requires more than counting panels. Compare panel proportions, edge profiles, and the surrounding casing.
For an older house, use the same preservation approach described in renovating historic homes in Central Iowa: assess existing details before replacing them.
Raised-panel door pros:
- Dimensional profiles complement traditional interiors.
- Panel arrangements provide visible architectural detail.
- Matching profiles help new work connect with existing rooms.
Raised-panel door cons:
- Shaped edges collect dust.
- Similar-looking profiles are not necessarily exact matches.
- Ornate detailing can compete with modern, flat-front cabinetry.
Best for: Traditional homes and renovations that retain established millwork.
Verdict: Buy a matching raised-panel profile when preserving character; hold the selection until you compare it beside an existing door.
4. French doors: best interior doors for connecting shared rooms
French doors commonly use 2 hinged leaves with glazed sections. They separate spaces while keeping a visual connection between them. For an office opening off a living room, that connection also means people can see into the workspace unless you address the glazing.
French door pros:
- Glazing allows light to pass between rooms.
- Paired leaves create a broad opening when both are open.
- The doors define a room without a fully opaque boundary.
French door cons:
- Hinged leaves need clear swing space.
- Glass requires cleaning and privacy decisions.
- Glazing and construction must be assessed separately for sound control.
Best for: Dining rooms, sitting rooms, and offices where visual connection matters more than concealment.
Verdict: Buy French doors for shared-room separation; skip clear glazing where visual privacy is essential. Confirm which leaf opens daily and how the other leaf secures.
5. Pocket doors: best interior doors for swing conflicts
A pocket door slides into a cavity inside the wall. It removes the hinged-door swing from the room, which helps when that swing conflicts with a vanity, cabinet, or narrow circulation path. The wall—not just the door slab—determines whether the conversion works.
Pocket door pros:
- Eliminates the hinged swing into the room.
- Leaves the adjacent wall face clear when open.
- Allows different face profiles, including simple recessed panels.
Pocket door cons:
- The pocket needs usable wall-cavity space.
- Existing utilities or framing can complicate the work.
- Concealed hardware needs a maintenance-access plan.
Best for: Bathrooms, laundry rooms, and other openings with a documented swing conflict.
Verdict: Hold until the wall is assessed. For a 2026 remodel, specify the pocket frame, pulls, latch, and finished opening before closing the wall—not after choosing the slab.
6. Bifold doors: best interior doors for closet access
Bifold doors use hinged leaves that fold together as you open them. They reduce outward projection compared with a full-width swinging leaf, but the folded panels still occupy space at the sides of the opening. Test access to drawers and shelves, not just access to the closet floor.
Bifold door pros:
- Folding action limits projection into the room.
- Multiple face profiles can coordinate with nearby doors.
- Works for closet openings where a full swing interferes with furniture.
Bifold door cons:
- Folded leaves reduce the unobstructed opening.
- Tracks and pivots need adjustment when operation becomes uneven.
- Closely placed drawers can conflict with folded panels.
Best for: Bedroom closets and storage openings with limited swing clearance.
Verdict: Buy bifold doors when the folded position still allows full use of your storage. Skip them when closet drawers cannot open past the stacked leaves.
7. Barn-style sliding doors: best interior doors for nonprivate spaces
A barn-style sliding door travels on an exposed track along the wall face. It avoids a hinged swing but requires clear wall space beside the opening. Typical surface-mounted installations do not close against a jamb like a conventional hinged door.
Barn-style sliding door pros:
- Keeps the swing out of the room.
- Makes the sliding mechanism accessible.
- Provides a visible design feature at an opening.
Barn-style sliding door cons:
- Perimeter gaps limit visual and acoustic separation.
- The sliding path restricts furniture and wall-mounted objects.
- Track mounting needs suitable support.
Best for: Nonprivate storage or shared rooms where exposed hardware is intentional.
Verdict: Skip barn-style doors as the default bathroom or bedroom solution. Buy only when clear wall space and limited privacy requirements make the operating method appropriate.
How we ranked these door styles
This is a room-fit ranking, not a manufacturer ranking or a claim of product testing. Shaker leads because it offers a straightforward whole-home profile; each later option addresses a different design, access, or clearance requirement.
The criteria are architectural fit, privacy, opening clearance, installation scope, daily operation, and maintenance. For a 2026 selection, your actual opening and room use take precedence over the ranked order. A pocket door wins a genuine swing-conflict problem even though Shaker remains the general design default.
Put the door decisions in your written scope
Before ordering, build a room-by-room door schedule. Phoenix Construction Solutions handles remodeling, additions, and reconstruction; bring this schedule to your consultation so the door decisions connect to the larger project.
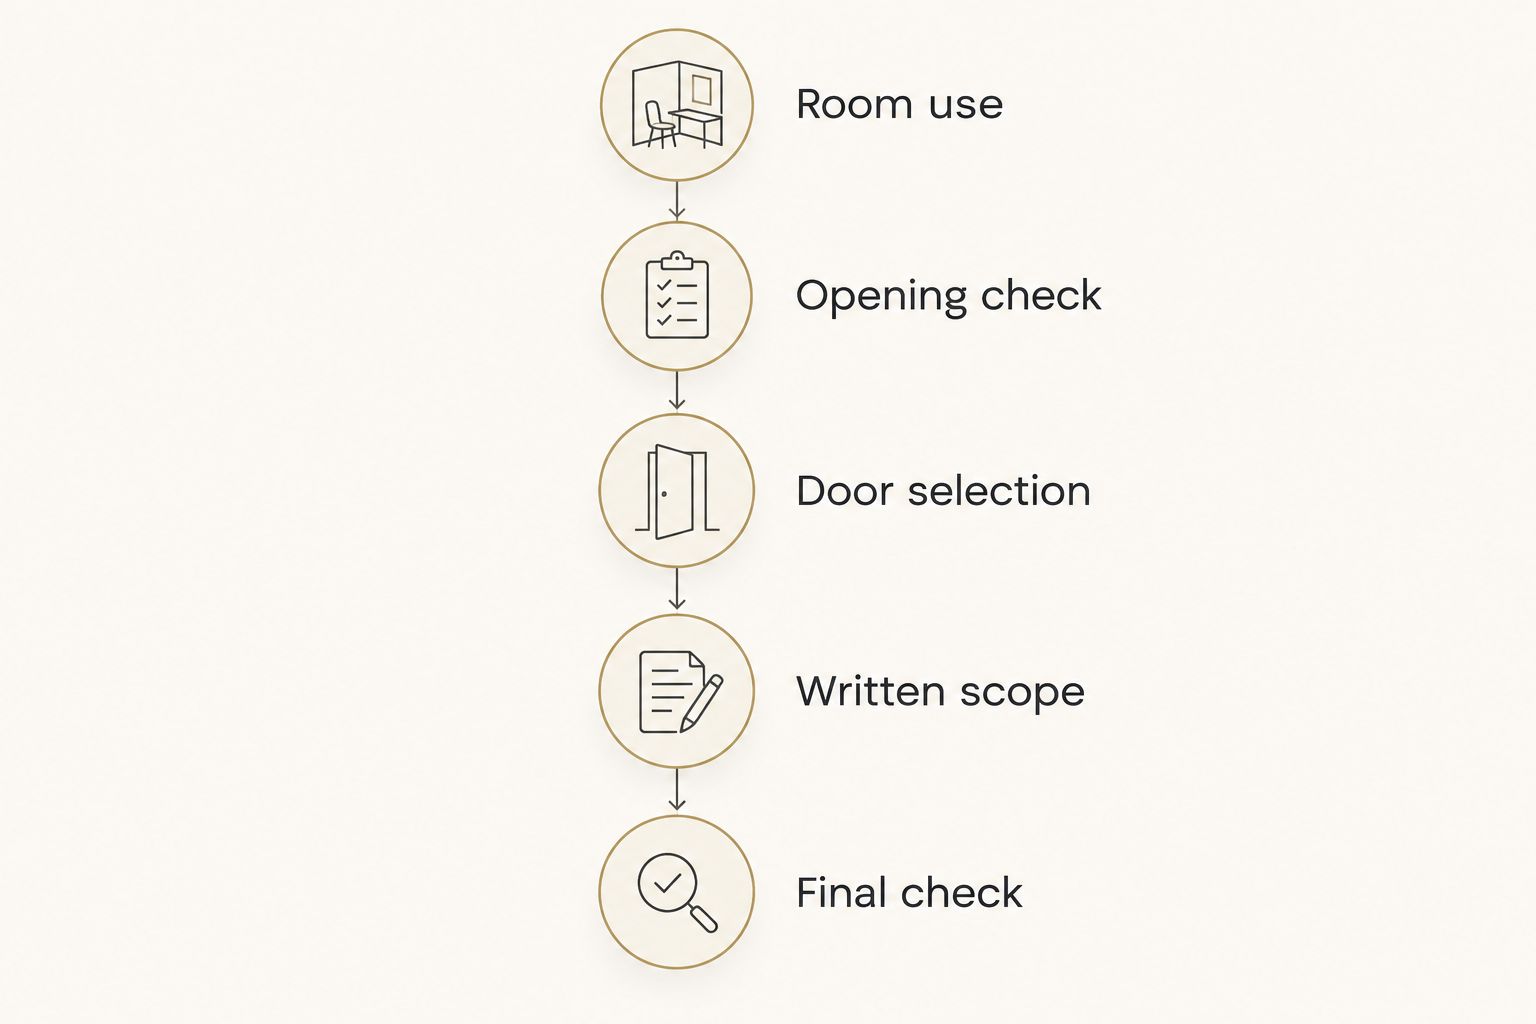
Use this sequence:
- Room use: Identify privacy, light, and storage-access needs.
- Opening check: Record the opening, jamb condition, swing direction, and nearby conflicts.
- Door selection: State the face profile, core construction, finish, and operating method.
- Written scope: Identify frame work, hardware, trim, painting, disposal, and responsibility for adjoining repairs.
- Final check: Confirm operation, latching, clearance, and finish at completion.
A slab-only replacement keeps an existing frame; a prehung unit includes a door mounted in its frame. Do not assume these are interchangeable scopes. Existing jamb condition, hinge locations, and finished flooring affect what the installation requires.
Ask for the selected work to appear in writing. A description such as interior door replacement leaves too much unresolved if it omits casing repairs, finish work, or the latch set.
Book a Consultation
Discuss interior doors as part of your Central Iowa remodeling, addition, or reconstruction project.
Which interior door style should you choose?
Choose Shaker as your default, then make room-specific exceptions. Use raised-panel doors where existing traditional details deserve a match, flush doors where you want minimal detail, and French doors where light and visual connection matter.
Treat pocket, bifold, and barn-style doors as layout decisions rather than decorative upgrades. Their operating methods solve different problems—and introduce different restrictions.
For your 2026 renovation with Phoenix Construction Solutions, bring photographs of existing trim and a list of doors that collide, stick, or lack privacy. That information gives the consultation a concrete starting point without committing you to a profile before the openings are assessed.
FAQ
What's the best interior door style for a whole-home renovation?
Shaker is the strongest general-purpose choice when you want a simple, consistent profile across rooms. Choose raised-panel doors instead when matching traditional millwork is the main requirement.
Are Shaker doors better than flush doors?
Shaker doors are better for visible panel detail; flush doors are better for an uninterrupted face. Neither style alone establishes sound performance because core construction and installation also matter.
What's the best interior door for a small bathroom?
A pocket door is a strong option when a hinged swing conflicts with fixtures and the wall can accommodate a pocket. Confirm wall conditions, latch operation, and privacy before selecting it.
Do barn-style doors work for bedrooms?
Barn-style doors are a poor default for bedrooms that need privacy. Typical surface-mounted installations leave gaps around the door, so a conventional opaque hinged door is the safer starting choice.
Should all the interior doors in my house match?
Use a consistent main profile, but allow exceptions where room function requires them. A glazed office door or a pocket bathroom door can differ in operation while retaining related trim and finish.
Should I replace just the door slab or the entire frame?
Replace only the slab when the existing frame is suitable and the new door can be fitted correctly. Include frame replacement when the jamb condition or proposed opening changes require it, and state that work in the written scope.
Can Phoenix Construction Solutions discuss doors during a renovation consultation?
Phoenix Construction Solutions provides licensed and insured remodeling, additions, and reconstruction for Central Iowa homeowners. Book a consultation or call (515) 505-8781 to discuss how interior doors fit your project.
One last thing
Test the door with the room furnished, not just with the opening empty. Mark the proposed swing or sliding path on your plan and compare it with vanity drawers, closet drawers, beds, and wall storage. A door that opens successfully can still prevent something else from opening.


